



81620 Avenida Alturas, Indio, CA, 92203
About This Home
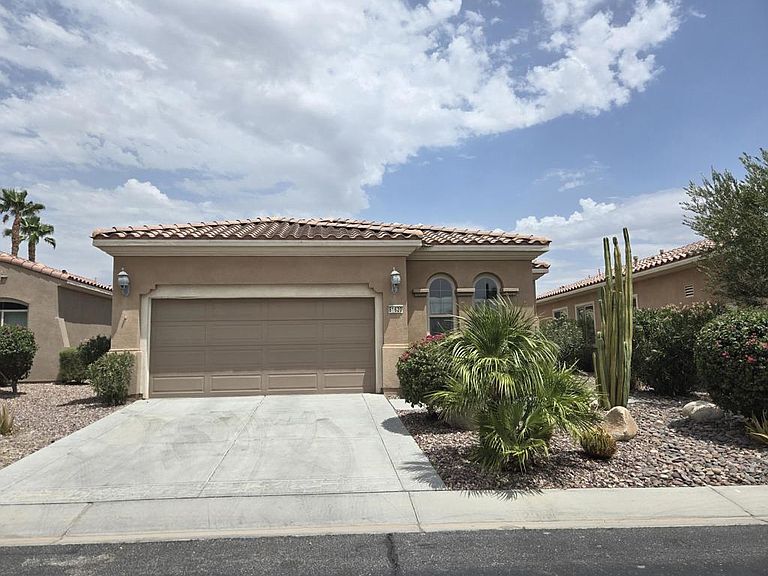
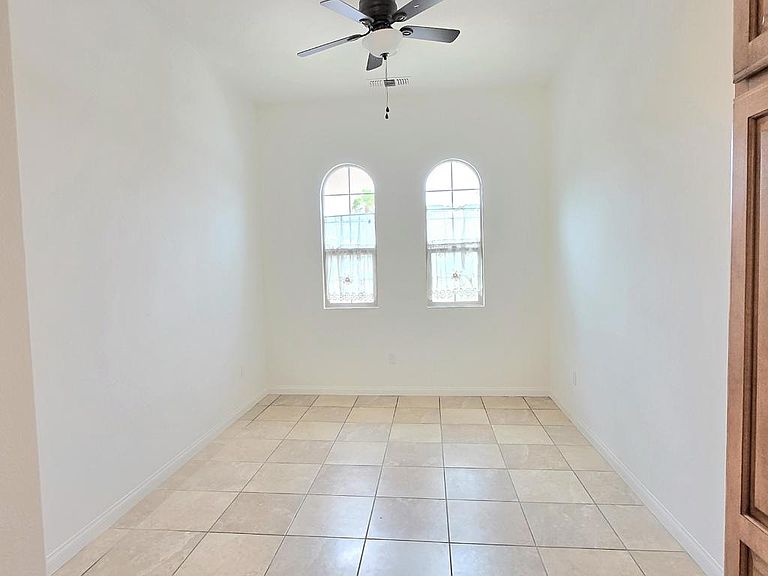
Priced to sell! If multiple offers are received, buyers will be encouraged to submit their best and final offer. Welcome to this beautifully maintained Montoya floor plan located within the premier 55+ active adult community of Sun City Shadow Hills. Offering approximately 1,432 square feet (EST.) of thoughtfully designed living space, this home features 2 bedrooms plus a versatile den--perfect for a home office, hobby room, or additional guest space.Fresh interior paint and brand-new carpet give this home a bright, inviting feel and make it truly move-in ready. The open-concept floor plan offers a spacious great room that flows seamlessly into the dining area and kitchen, creating an ideal space for everyday living and entertaining. The well-appointed kitchen features ample cabinetry, generous counter space, and a breakfast bar for casual dining.The primary suite provides a peaceful retreat with an ensuite bath and generous closet space, while the guest bedroom and nearby full bath offer comfort and privacy for visiting family and friends. The flexible den provides additional space to accommodate your lifestyle, whether used as an office, reading room, or hobby area.Step outside to the covered patio and enjoy the relaxing desert lifestyle, with space to unwind, entertain, or simply enjoy your morning coffee and evening sunsets.Residents of Sun City Shadow Hills enjoy an exceptional resort-style lifestyle with two championship golf courses, two clubhouses, indoor and outdoor pools and spas, fitness centers, tennis, pickleball and bocce courts, a restaurant, library, and more than 50 clubs and social activities. Ideally located in one of the Coachella Valley's most sought-after 55+ communities, this home offers the perfect combination of comfort, convenience, and active desert living.
Getting Around
 Car-Dependent
 Very Limited Transit
 Somewhat Bikeable
Schools
Construction
Condition
- Year built: 2008
Materials
- Roof: Tile
- Construction materials: Stucco
Type & Style
- Home type: SingleFamily
- Property subType: Single Family Residence
Interior
Appliances
- Appliances included: Dishwasher,Microwave
- Laundry features: Laundry Room
Bedrooms & Bathrooms
- Bedrooms: 2
- Bathrooms: 2
- Full bathrooms: 2
Features
- Breakfast Bar,Breakfast Area,Block Walls
- Window features: Blinds,Shutters
- Flooring: Carpet,Tile
Heating & Cooling
- Heating features: Central,Natural Gas
- Cooling features: Central Air
Interior Area
- Total interior livable area: 1,432 sqft
Kitchen
- Features: Granite Counters
Property
Details
- Parcel number: 691630074
- Special condition: Standard
Features
- Levels: One
- Stories: 1
- Private pool: Yes
- Pool features: Community,In Ground
- Spa features: Community,In Ground
- Fencing: Block
- Has view: Yes
- View description: Mountain(s)
Lot
- Lot size: 5,227 sqft
- Features: Drip Irrigation/Bubblers
Parking
- Total spaces: 6
- Parking features: Assigned,Guest
- Has garage: Yes
- Attached garage spaces: 2
- Covered spaces: 2
- Uncovered spaces: 2
Climate Risk is Financial Risk
Every home has a financial story beyond the listing price. Below, you’ll see the climate risks that could affect this property — and in Bills & Affordability, how those risks may influence repairs, insurance, utilities, and long-term value.
Biggest Threats for This Home
- Inland Flooding

- Earthquake

- Heat Wave

- Wildfire

How This Home’s Risks Compare
FEMA Declared Disasters in Riverside County and California
Understanding the Costs
Financial advisors generally recommend spending no more than 30% of your gross household income on housing costs. In practice, many households stretch to 35% or beyond — especially in high-cost markets.
Estimated Costs Today
| Monthly | Annual | |
|---|---|---|
| Mortgage | $1,920 | $23,040 |
| Home Insurance * | $111 | $1,332 |
| Property Taxes | $527 | $6,324 |
| Electricity | $398 | $4,786 |
| Total | $2,956 | $35,472 |
Income You'd Need if You Spent...
California FAIR Plan Programs
How Costs Could Change Over Time
Climate risk is quickly impacting all of the major home ownership costs. Adjust the growth rates and percentage of income spent on housing below to see how your housing costs could change over the next 10 years — and what income you'd need to keep up.
Comparing Against the Market
Price Per Sq Ft
vs Other Active Listings
Avg $/sqft
vs Homes Sold Last Month
Median $/sqft
Current Market Trends
Median Price Per Square Foot
The median price per square foot of homes sold in this area each month. Compare this to this listing's price per square foot to gauge whether the home is priced in line with recent sales.
Historicals for This Listing
Zestimate History ($/sqft)
Price History
| Date | Event | Price |
|---|---|---|
| 2026-08-17 | Contingent | $359,900 |
| 2026-08-10 | Price change | $359,900 |
| 2026-07-27 | Listed for sale | $379,900 |
| 2011-07-23 | Listing removed | $1,300 |
| 2011-07-13 | Listed for rent | $1,300 |
| 2008-05-30 | Sold | $262,500 |
 View on Zillow