

10597 E RISING SUN Drive, Scottsdale, AZ, 85262
About This Home
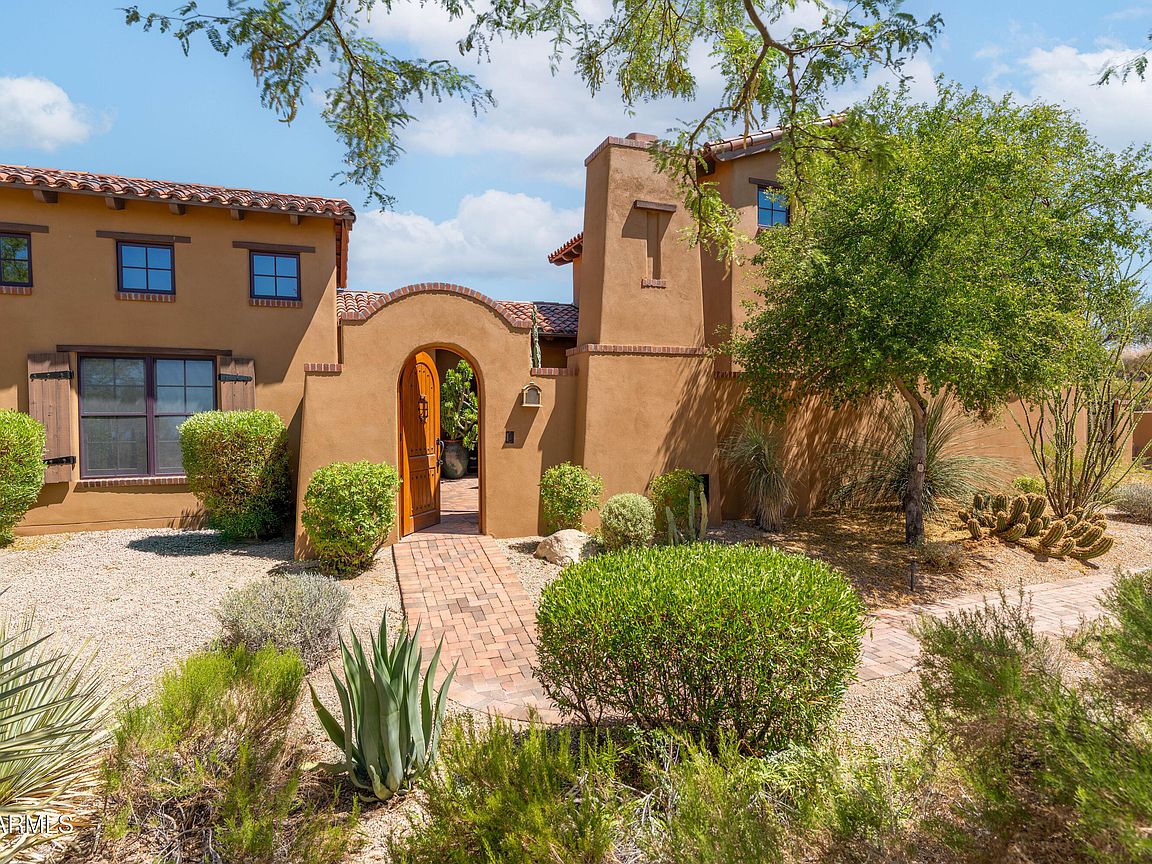
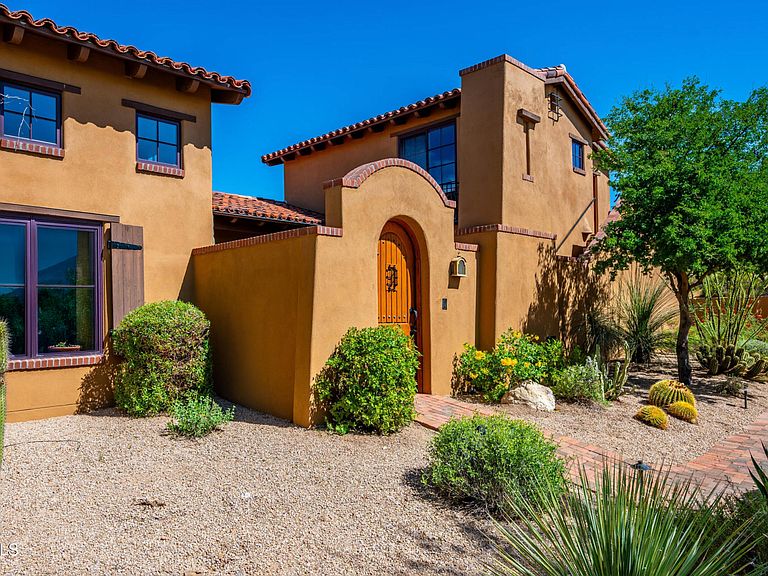
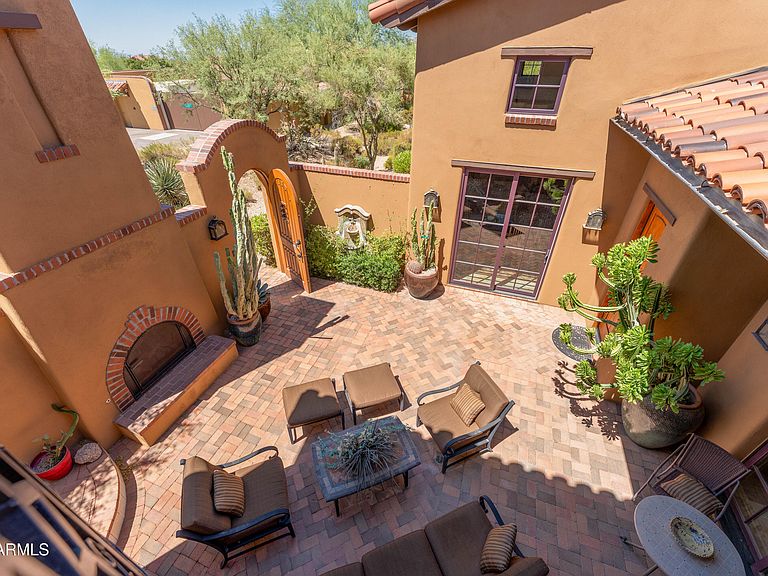
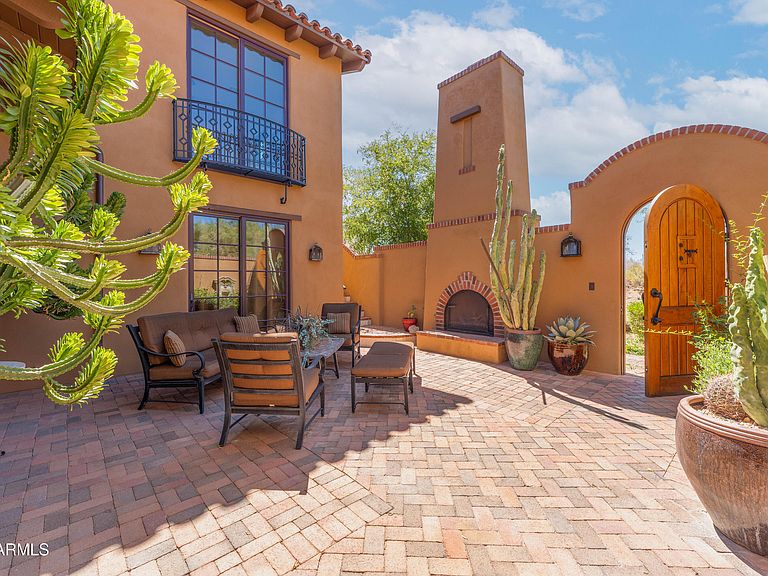
Luxury Townhome with immediate Lifestyle Membership available - upgradable to Golf! Fully Furnished...bring your clubs, racquet and toothbrush and embrace the Desert Mountain lifestyle. Lifestyle Membership now enjoys limited golf privileges. 4 BR floorplan boasts 3 BR main level, open plan with zero steps/. Roomy upper Casita offers kitchenette. 3 private courtyards for finest outdoor living. Freshly painted exterior and interiors, plus new mechanical shades. Village amenities include grassy walking paths, beautiful water features, resort pool and spa area with large cabana, and workout facility. This fabulous world-renowned, gated community offers 7 courses, 10 restaurants, tennis, pickle ball, fitness/spa, bocce, and 25+ miles of private hiking trails in the Apache Peak Reserve.
Getting Around
 Car-Dependent
 No Nearby Transit
 Somewhat Bikeable
Schools
Construction
Condition
- Year built: 2006
Materials
- Roof: Tile,Foam
- Construction materials: Brick Veneer,Stucco,Wood Frame,Painted,Block
Other
- Builder name: Newman Jolly
Type & Style
- Home type: Townhouse
- Architectural style: Spanish,Santa Barbara/Tuscan
- Property subType: Townhouse
Interior
Appliances
- Appliances included: Dryer,Washer,Water Softener Owned,Reverse Osmosis,Refrigerator,Built-in Microwave,Dishwasher,Disposal,Gas Range,Gas Oven,Gas Cooktop
- Laundry features: Inside
Bedrooms & Bathrooms
- Bedrooms: 4
- Bathrooms: 5
- Full bathrooms: 4
- 1/2 bathrooms: 1
Features
- Pantry,High Speed Internet,Granite Counters,Double Vanity,Master Downstairs,Breakfast Bar,9+ Flat Ceilings,Vaulted Ceiling(s),Wet Bar,Kitchen Island,Full Bth Master Bdrm,Separate Shwr & Tub
- Window features: Skylight(s),Solar Screens,Double Pane Windows,Mechanical Sun Shds,Wood Frames
- Flooring: Carpet,Stone
- Number of fireplaces: 3
- Fireplace features: Exterior Fireplace,Free Standing,Family Room,Master Bedroom,Gas
- Fireplace: Yes
- Common walls with other units/homes: 1 Common Wall,End Unit
Heating & Cooling
- Heating features: Natural Gas
- Cooling features: Central Air
Interior Area
- Total structure area: 3,250
- Total interior livable area: 3,250 sqft
Property
Accessibility
- Accessibility features: Zero-Grade Entry
Details
- Parcel number: 21913254
- Attached to another structure: Yes
Features
- Stories: 2
- Pool features: None
- Patio & porch: Covered,Patio
- Exterior features: Private Street(s),Built-in Barbecue
- Has spa: Yes
- Spa features: Above Ground,Heated,Private
- Fencing: Block
Lot
- Lot size: 0.25 Acres
- Features: Desert Back,Desert Front,Cul-De-Sac,Auto Timer H2O Front,Auto Timer H2O Back
Parking
- Total spaces: 3
- Parking features: Garage Door Opener,Direct Access,Attch'd Gar Cabinets,Permit Required,Shared Driveway
- Has garage: Yes
- Attached garage spaces: 2
- Covered spaces: 2
- Has uncovered spaces: Yes
- Uncovered spaces: 1
Climate Risk is Financial Risk
Every home has a financial story beyond the listing price. Below, you’ll see the climate risks that could affect this property — and in Bills & Affordability, how those risks may influence repairs, insurance, utilities, and long-term value.
Biggest Threats for This Home
- Heat Wave

- Inland Flooding

- Wildfire

- Hail

- Landslide

- Strong Wind

- Winter Weather

How This Home’s Risks Compare
FEMA Declared Disasters in Maricopa County and Arizona
Understanding the Costs
Financial advisors generally recommend spending no more than 30% of your gross household income on housing costs. In practice, many households stretch to 35% or beyond — especially in high-cost markets.
Estimated Costs Today
| Monthly | Annual | |
|---|---|---|
| Mortgage | $8,343 | $100,116 |
| Home Insurance | $322 | $3,864 |
| Property Taxes | $605 | $7,260 |
| Electricity | $344 | $4,130 |
| Total | $9,614 | $115,368 |
Income You'd Need if You Spent...
How Costs Could Change Over Time
Climate risk is quickly impacting all of the major home ownership costs. Adjust the growth rates and percentage of income spent on housing below to see how your housing costs could change over the next 10 years — and what income you'd need to keep up.
Comparing Against the Market
Price Per Sq Ft
vs Other Active Listings
Avg $/sqft
vs Homes Sold Last Month
Median $/sqft
Current Market Trends
Median Price Per Square Foot
The median price per square foot of homes sold in this area each month. Compare this to this listing's price per square foot to gauge whether the home is priced in line with recent sales.
Historicals for This Listing
Zestimate History ($/sqft)
Price History
| Date | Event | Price |
|---|---|---|
| 2025-10-17 | Price change | $1,650,000 |
| 2025-06-01 | Listing removed | $4,500 |
| 2025-03-10 | Listed for sale | $1,825,000 |
| 2025-01-07 | Listed for rent | $4,500 |
| 2024-04-29 | Sold | $1,600,000 |
| 2024-04-02 | Pending sale | $1,795,000 |
| 2024-02-13 | Price change | $1,795,000 |
| 2023-11-01 | Price change | $1,850,000 |
| 2023-10-01 | Listed for sale | $2,000,000 |
| 2006-12-15 | Sold | $1,374,534 |
For Sale by Agent
 View on Zillow