



15512 E MORNING VISTA Lane, Scottsdale, AZ, 85262
About This Home
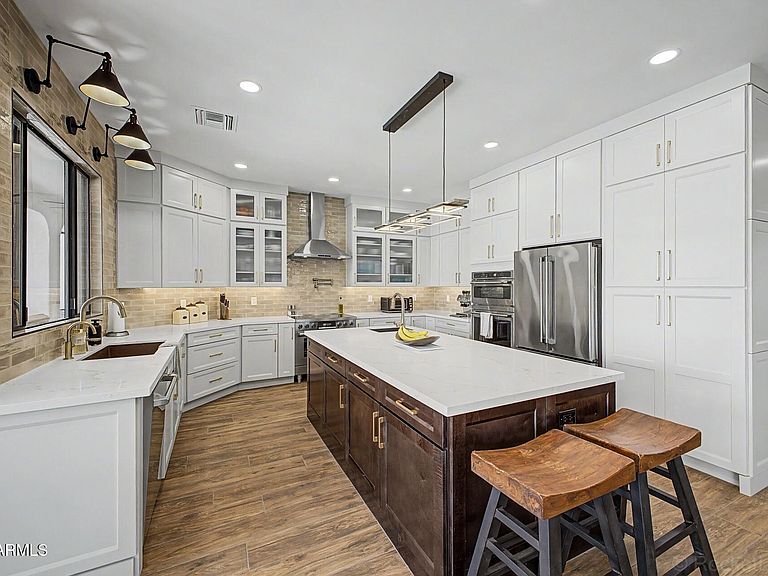
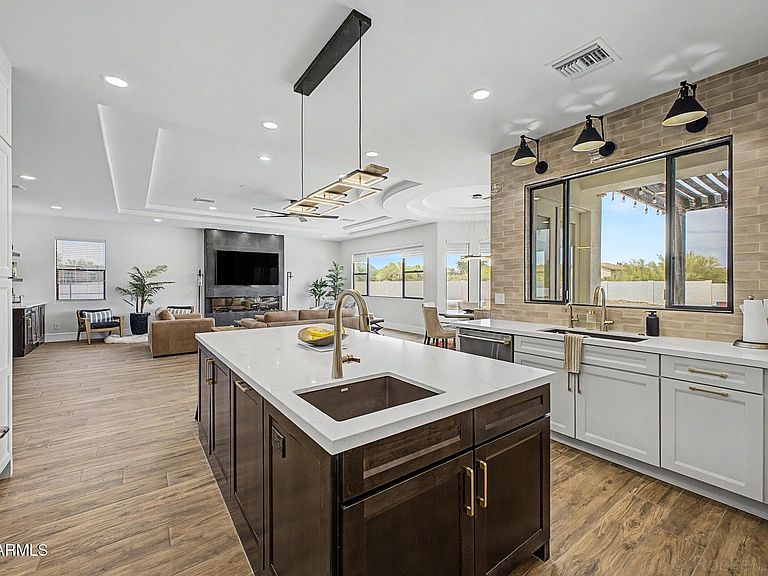
Turnkey luxury residence in North Scottsdale on a 1-acre lot. This custom home was fully remodeled inside and out, including a new roof, completed fall 2025. The 3,640 sq. ft. layout includes 4 bedrooms and a dedicated office, with fresh interior and exterior paint, new tile flooring, updated cabinetry and storage, and new energy-efficient lighting and fixtures. The remodeled chef's kitchen features an oversized quartz island and countertops, upgraded refrigerator and dishwasher, a Bosch induction cooktop, and double ovens with integrated microwave. Additional updates include remodeled bathrooms, a new R/O system, water softener, and water heater. Highlights also include a dry bar with wine rack and wine refrigerator, and a redesigned fireplace in the living room. The primary suite includes a fireplace, private sitting area, and an ensuite bath with custom walk-in shower, separate soaking tub, and an oversized closet. The sitting area includes a workout area/media room, additional storage, and a beverage refrigerator. Before 2025, the yard was developed into a backyard oasis with an oversized pool and Baja shelf, walls, bridges, and landscaping, plus two long driveways for RV parking and additional vehicles. A secondary backyard entrance leads to a manicured area with a fully tiled patio, pergola, and multiple seating areas.
Getting Around
 Car-Dependent
 No Nearby Transit
 Somewhat Bikeable
Schools
Construction
Condition
- Year built: 2007
Materials
- Roof: Foam
- Construction materials: Stucco,Wood Frame,Painted
Type & Style
- Home type: SingleFamily
- Architectural style: Ranch
- Property subType: Single Family Residence
Interior
Appliances
- Appliances included: Dryer,Washer,Refrigerator,Built-in Microwave,Dishwasher,Disposal,Electric Range,Electric Oven
- Laundry features: Inside
Bedrooms & Bathrooms
- Bedrooms: 4
- Bathrooms: 3
- Full bathrooms: 3
Features
- Quartz Countertops,High Speed Internet,Double Vanity,Eat-in Kitchen,Breakfast Bar,9+ Flat Ceilings,No Interior Steps,Kitchen Island,Pantry,Full Bth Master Bdrm,Separate Shwr & Tub
- Window features: Double Pane Windows
- Flooring: Tile
- Number of fireplaces: 2
- Fireplace features: Family Room,Gas
- Fireplace: Yes
Heating & Cooling
- Heating features: Electric
- Cooling features: Central Air,Ceiling Fan(s),Programmable Thmstat
Interior Area
- Total structure area: 3,640
- Total interior livable area: 3,640 sqft
Property
Accessibility
- Accessibility features: Mltpl Entries/Exits
Details
- Parcel number: 21937033H
Features
- Stories: 1
- Private pool: Yes
- Pool features: Variable Speed Pump,Play Pool
- Patio & porch: Covered,Patio
- Spa features: None
- Fencing: Back Yard,Block
- Has view: Yes
- View description: Mountain(s)
- Horses can be raised: Yes
Lot
- Lot size: 1.03 Acres
- Features: North/South Exposure,Sprinklers In Rear,Sprinklers In Front,Desert Back,Desert Front,Gravel/Stone Front,Gravel/Stone Back,Synthetic Grass Back,Auto Timer H2O Front,Auto Timer H2O Back
Parking
- Total spaces: 18
- Parking features: RV Access/Parking,RV Gate,Garage Door Opener,Extended Length Garage,Direct Access,Attch'd Gar Cabinets
- Has garage: Yes
- Attached garage spaces: 3
- Covered spaces: 3
- Has uncovered spaces: Yes
- Uncovered spaces: 15
Climate Risk is Financial Risk
Every home has a financial story beyond the listing price. Below, you’ll see the climate risks that could affect this property — and in Bills & Affordability, how those risks may influence repairs, insurance, utilities, and long-term value.
Biggest Threats for This Home
- Heat Wave

- Inland Flooding

- Wildfire

- Hail

- Strong Wind

How This Home’s Risks Compare
FEMA Declared Disasters in Maricopa County and Arizona
Understanding the Costs
Financial advisors generally recommend spending no more than 30% of your gross household income on housing costs. In practice, many households stretch to 35% or beyond — especially in high-cost markets.
Estimated Costs Today
| Monthly | Annual | |
|---|---|---|
| Mortgage | $7,963 | $95,556 |
| Home Insurance | $307 | $3,684 |
| Property Taxes | $2,684 | $32,208 |
| Electricity | $385 | $4,625 |
| Total | $11,339 | $136,068 |
Income You'd Need if You Spent...
How Costs Could Change Over Time
Climate risk is quickly impacting all of the major home ownership costs. Adjust the growth rates and percentage of income spent on housing below to see how your housing costs could change over the next 10 years — and what income you'd need to keep up.
Comparing Against the Market
Price Per Sq Ft
vs Other Active Listings
Avg $/sqft
vs Homes Sold Last Month
Median $/sqft
Current Market Trends
Median Price Per Square Foot
The median price per square foot of homes sold in this area each month. Compare this to this listing's price per square foot to gauge whether the home is priced in line with recent sales.
Historicals for This Listing
Zestimate History ($/sqft)
Price History
| Date | Event | Price |
|---|---|---|
| 2026-04-30 | Listed for sale | $1,575,000 |
| 2024-01-23 | Listing removed | $1,295,000 |
| 2023-08-30 | Listing removed | $1,295,000 |
| 2023-07-13 | Listed for sale | $1,295,000 |
| 2023-06-15 | Listing removed | $1,295,000 |
| 2023-03-10 | Price change | $1,295,000 |
| 2023-02-04 | Listed for sale | $1,395,000 |
| 2022-11-02 | Listing removed | $1,395,000 |
| 2022-10-14 | Listed for sale | $1,395,000 |
| 2016-08-12 | Sold | $458,000 |
| 2016-05-26 | Listed for sale | $499,900 |
| 2016-05-06 | Listing removed | $499,999 |
| 2016-04-04 | Price change | $499,999 |
| 2016-02-17 | Price change | $549,000 |
| 2015-11-06 | Listed for sale | $575,000 |
| 2010-05-10 | Sold | $358,800 |
| 2010-03-25 | Listed for sale | $199,000 |
| 2009-12-26 | Listing removed | $202,969 |
| 2009-11-25 | Listed for sale | $202,969 |
| 2006-12-28 | Sold | $320,000 |
 View on Zillow