



48 Chenal Cir, Little Rock, AR, 72223
About This Home
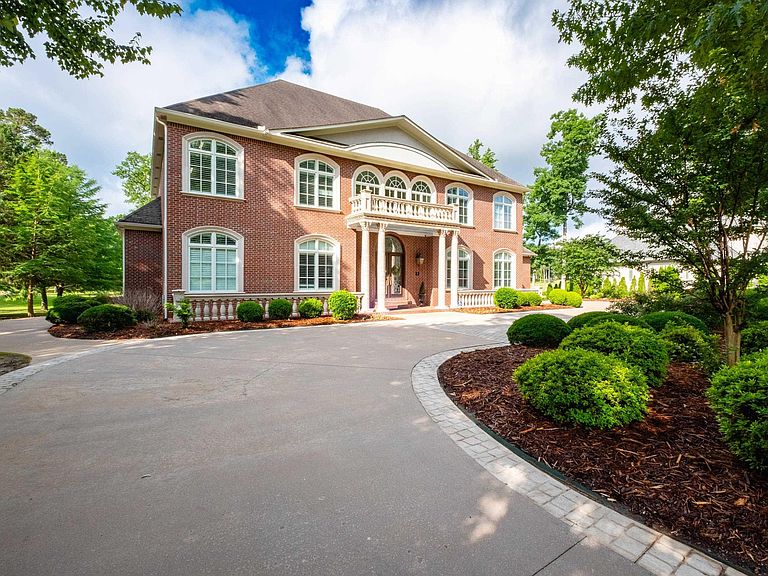
Set along Chenal Circle overlooking the golf course and pond, this stunning custom home blends timeless architecture with exceptional spaces designed for everyday living and entertaining. Grand entry with sweeping staircase opens to elegant formal living and dining areas, extensive hardwood flooring, detailed millwork, tall ceilings, French doors and rooms filled with natural light and beautiful views. Sunroom with serving bar, also creates an ideal gathering space. Gourmet kitchen with large island, premium appliances, abundant cabinetry and generous seating areas opens seamlessly into the hearth room and family living spaces. Handsome main level study with fireplace creates the perfect private retreat. Spacious primary suite features dual baths and separate closets. Main level guest suite offers flexibility for guests or multi generational living. Upstairs includes four additional bedrooms, baths and game/play/bonus spaces. Exceptional storage areas on both the main level and upstairs provide added functionality. Outdoor living is designed for entertaining with covered patios, outdoor kitchen, pool and expansive gathering areas overlooking the golf course and pond. Come see!
Getting Around
 Car-Dependent
 No Nearby Transit
 Somewhat Bikeable
Schools
Construction
Condition
- Year built: 2006
Materials
- Foundation: Crawl Space
- Roof: Shingle
- Construction materials: Brick
Type & Style
- Home type: SingleFamily
- Architectural style: Traditional
- Property subType: Single Family Residence
Interior
Appliances
- Appliances included: Double Oven,Microwave,Gas Range,Surface Range,Dishwasher,Disposal,Trash Compactor,Refrigerator,Plumbed For Ice Maker,Bar Fridge,Oven,Ice Maker,Gas Water Heater
- Laundry features: Washer Hookup,Electric Dryer Hookup,Laundry Room
Basement
- Basement: None
Bedrooms & Bathrooms
- Bedrooms: 6
- Bathrooms: 6
- Full bathrooms: 5
- 1/2 bathrooms: 1
Dining Room
- Features: Separate Dining Room,Living/Dining Combo,Breakfast Bar
Features
- Wet Bar,Dry Bar,Walk-In Closet(s),Ceiling Fan(s),Walk-in Shower,Breakfast Bar,Pantry,Sheet Rock,Sheet Rock Ceiling,Primary Bedroom/Main Lv,Guest Bedroom/Main Lv,Primary Bedroom Apart,Guest Bedroom Apart,2 Bedrooms Same Level,4 Bedrooms Same Level
- Door features: Insulated Doors
- Window features: Insulated Windows
- Flooring: Carpet,Wood,Tile,Natural Stone Tile
- Fireplace features: Factory Built,Gas Starter,Gas Logs Present,Three or More
- Fireplace: Yes
- Attic: Floored
Heating & Cooling
- Heating features: Natural Gas,Zoned
- Cooling features: Electric
Interior Area
- Total structure area: 8,103
- Total interior livable area: 8,103 sqft
Property
Details
- Parcel number: 53L0260101300
Features
- Levels: Two
- Stories: 2
- Private pool: Yes
- Pool features: In Ground
- Patio & porch: Patio,Porch
- Exterior features: Rain Gutters
- Has spa: Yes
- Spa features: Whirlpool/Hot Tub/Spa
- Fencing: Full,Wrought Iron
- Has view: Yes
- View description: Golf Course
- Frontage type: Golf Course
Lot
- Lot size: 0.94 Acres
- Features: Sloped,Level,Extra Landscaping,Subdivided,Sloped Down,Common to Golf Course,Lawn Sprinkler
- Lot size dimensions: 148' x 203' x 209' x 200'
Parking
- Total spaces: 2
- Parking features: Garage,Parking Pad,Two Car,Garage Door Opener,Golf Cart Garage,Garage Faces Side
- Has garage: Yes
Climate Risk is Financial Risk
Every home has a financial story beyond the listing price. Below, you’ll see the climate risks that could affect this property — and in Bills & Affordability, how those risks may influence repairs, insurance, utilities, and long-term value.
Biggest Threats for This Home
- Ice Storm

- Tornado

- Inland Flooding

- Winter Weather

- Earthquake

- Hail

- Heat Wave

- Lightning

- Strong Wind

How This Home’s Risks Compare
FEMA Declared Disasters Across Arkansas Counties
Understanding the Costs
Financial advisors generally recommend spending no more than 30% of your gross household income on housing costs. In practice, many households stretch to 35% or beyond — especially in high-cost markets.
Estimated Costs Today
| Monthly | Annual | |
|---|---|---|
| Mortgage | $8,343 | $100,116 |
| Home Insurance | $1,019 | $12,228 |
| Property Taxes | $1,031 | $12,372 |
| Electricity | $586 | $7,041 |
| Total | $10,979 | $131,748 |
Income You'd Need if You Spent...
How Costs Could Change Over Time
Climate risk is quickly impacting all of the major home ownership costs. Adjust the growth rates and percentage of income spent on housing below to see how your housing costs could change over the next 10 years — and what income you'd need to keep up.
Comparing Against the Market
Price Per Sq Ft
vs Other Active Listings
Avg $/sqft
vs Homes Sold Last Month
Median $/sqft
Current Market Trends
Median Price Per Square Foot
The median price per square foot of homes sold in this area each month. Compare this to this listing's price per square foot to gauge whether the home is priced in line with recent sales.
Historicals for This Listing
Zestimate History ($/sqft)
Price History
| Date | Event | Price |
|---|---|---|
| 2026-05-31 | Listed for sale | $1,650,000 |
| 2020-06-16 | Sold | $80,000 |
| 2014-10-31 | Sold | $1,550,000 |
| 2014-10-01 | Listed for sale | $1,850,000 |
| 2014-08-15 | Listing removed | $1,850,000 |
| 2014-03-05 | Listed for sale | $1,850,000 |
| 2005-09-19 | Sold | $415,000 |
| 2003-08-15 | Sold | $149,000 |
| 2001-12-18 | Sold | $149,000 |
 View on Zillow