



1546 1/2 Rosalia Rd, Los Angeles, CA, 90027
About This Home
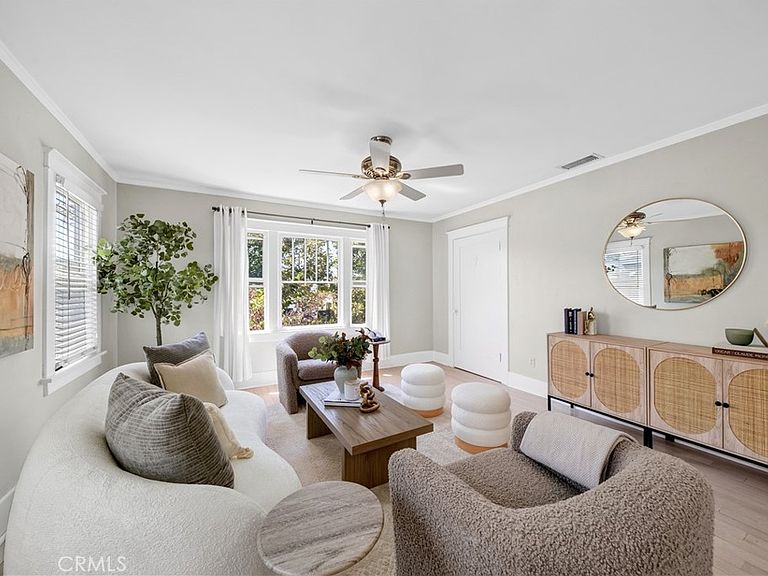
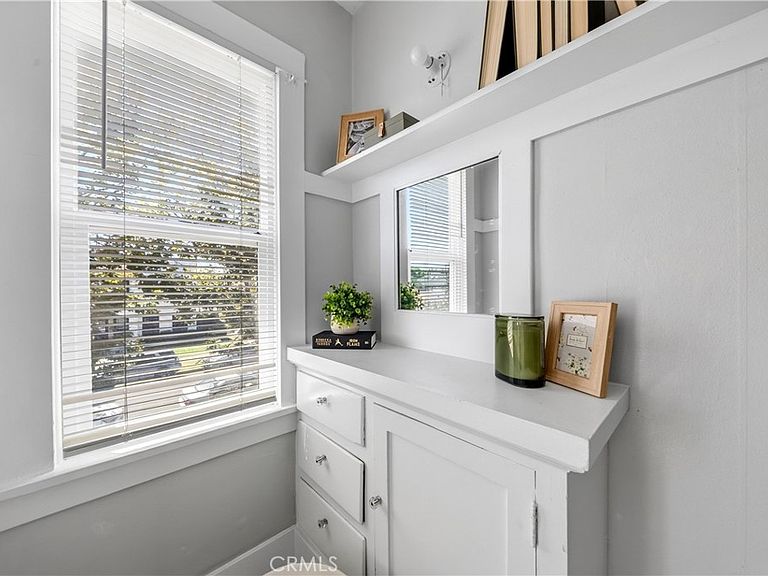
Welcome to this charming and beautifully refreshed upper-level residence in the highly sought-after Los Feliz Village neighborhood of Los Angeles. Nestled within a Spanish Deco four-unit complex, this spacious and light-filled one-bedroom, one-bathroom home offers approximately 940 square feet of character, warmth, and timeless appeal. The inviting living room features beautiful views of the Griffith Observatory, while the bedroom enjoys peaceful mountain views, with abundant natural light throughout. Gorgeous newer hardwood flooring, new lighting fixtures, and thoughtful updates create a comfortable and stylish living environment. The well-appointed kitchen features granite countertops, a stainless-steel refrigerator, and elegant porcelain tile flooring, while convenient in-unit laundry adds to the home's functionality. Parking is an exceptional advantage in Los Angeles, with two on-site spaces, including a detached garage, plus two street parking permits. Central air conditioning provides cooling and comfort. Residents can also enjoy a shared outdoor area with a grassy yard, cozy patio lounge, and BBQ space, perfect for relaxing or entertaining. Ideally located in the heart of Los Feliz Village, this home offers an enviable walkable lifestyle with easy access to acclaimed restaurants, charming cafés, shopping, entertainment, and the iconic Vista Theatre. A wonderful opportunity to experience the character, convenience, and vibrant lifestyle that make Los Feliz one of Los Angeles' most desirable neighborhoods.
Getting Around
 Walker's Paradise
 Good Transit
 Bikeable
Schools
Construction
Condition
- Property condition: Turnkey
- Year built: 1923
Type & Style
- Home type: Condo
- Architectural style: Spanish
- Property subType: Condominium
Interior
Appliances
- Appliances included: Gas Cooktop,Gas Oven,Gas Range,Refrigerator,Dryer,Washer
- Laundry features: Inside,Laundry Room
Bathroom
- Features: Bathtub,Tub Shower
Bedrooms & Bathrooms
- Bedrooms: 1
- Bathrooms: 1
- Full bathrooms: 1
- Main level bathrooms: 1
- Main level bedrooms: 1
Features
- Built-in Features,Ceiling Fan(s),Crown Molding,Separate/Formal Dining Room,Granite Counters,Open Floorplan,Unfurnished
- Window features: Blinds,Drapes,Screens
- Flooring: Wood
- Fireplace features: None
- Common walls with other units/homes: 1 Common Wall,No One Above
Heating & Cooling
- Heating features: Central,Natural Gas
- Cooling features: Central Air
Interior Area
- Total interior livable area: 940 sqft
Kitchen
- Features: Granite Counters
Property
Details
- Parcel number: 5542007028
- Attached to another structure: Yes
- Zoning: LARD1.5
- Special condition: Standard
- Exclusions: Personal Items
Features
- Levels: One
- Stories: 1
- Entry location: Main entrance
- Pool features: None
- Spa features: None
- Has view: Yes
- View description: City Lights,Mountain(s),Panoramic
Lot
- Lot size: 6,602 sqft
- Features: 2-5 Units/Acre
Parking
- Total spaces: 4
- Parking features: Door-Single,Garage,Garage Faces Rear,One Space
- Has garage: Yes
- Attached garage spaces: 1
- Covered spaces: 1
- Uncovered spaces: 3
Climate Risk is Financial Risk
Every home has a financial story beyond the listing price. Below, you’ll see the climate risks that could affect this property — and in Bills & Affordability, how those risks may influence repairs, insurance, utilities, and long-term value.
Biggest Threats for This Home
- Earthquake

- Heat Wave

- Inland Flooding

- Wildfire

How This Home’s Risks Compare
FEMA Declared Disasters in Los Angeles County and California
Understanding the Costs
Financial advisors generally recommend spending no more than 30% of your gross household income on housing costs. In practice, many households stretch to 35% or beyond — especially in high-cost markets.
Estimated Costs Today
| Monthly | Annual | |
|---|---|---|
| Mortgage | $3,539 | $42,468 |
| Home Insurance * | $114 | $1,368 |
| Property Taxes | $708 | $8,496 |
| Electricity | $398 | $4,786 |
| Total | $4,759 | $57,108 |
Income You'd Need if You Spent...
California FAIR Plan Programs
How Costs Could Change Over Time
Climate risk is quickly impacting all of the major home ownership costs. Adjust the growth rates and percentage of income spent on housing below to see how your housing costs could change over the next 10 years — and what income you'd need to keep up.
Comparing Against the Market
Price Per Sq Ft
vs Other Active Listings
Avg $/sqft
vs Homes Sold Last Month
Median $/sqft
Current Market Trends
Median Price Per Square Foot
The median price per square foot of homes sold in this area each month. Compare this to this listing's price per square foot to gauge whether the home is priced in line with recent sales.
Historicals for This Listing
Zestimate History ($/sqft)
Price History
| Date | Event | Price |
|---|---|---|
| 2026-08-16 | Listed for sale | $684,900 |
| 2024-09-16 | Listing removed | $3,200 |
| 2024-09-13 | Listed for rent | $3,200 |
| 2023-11-02 | Listing removed | -- |
| 2023-10-17 | Price change | $3,500 |
| 2023-10-04 | Price change | $3,650 |
| 2023-09-21 | Listed for rent | $3,750 |
| 2019-05-09 | Listing removed | $3,295 |
| 2019-04-30 | Price change | $3,295 |
| 2019-04-19 | Price change | $3,395 |
| 2019-04-06 | Listed for rent | $3,500 |
| 2014-07-03 | Sold | $460,000 |
| 2014-06-03 | Listed for sale | $425,000 |
| 2008-10-15 | Sold | $425,000 |
 View on Zillow