


2580 W El Camino Ave Unit 11101, Sacramento, CA, 95833
About This Home
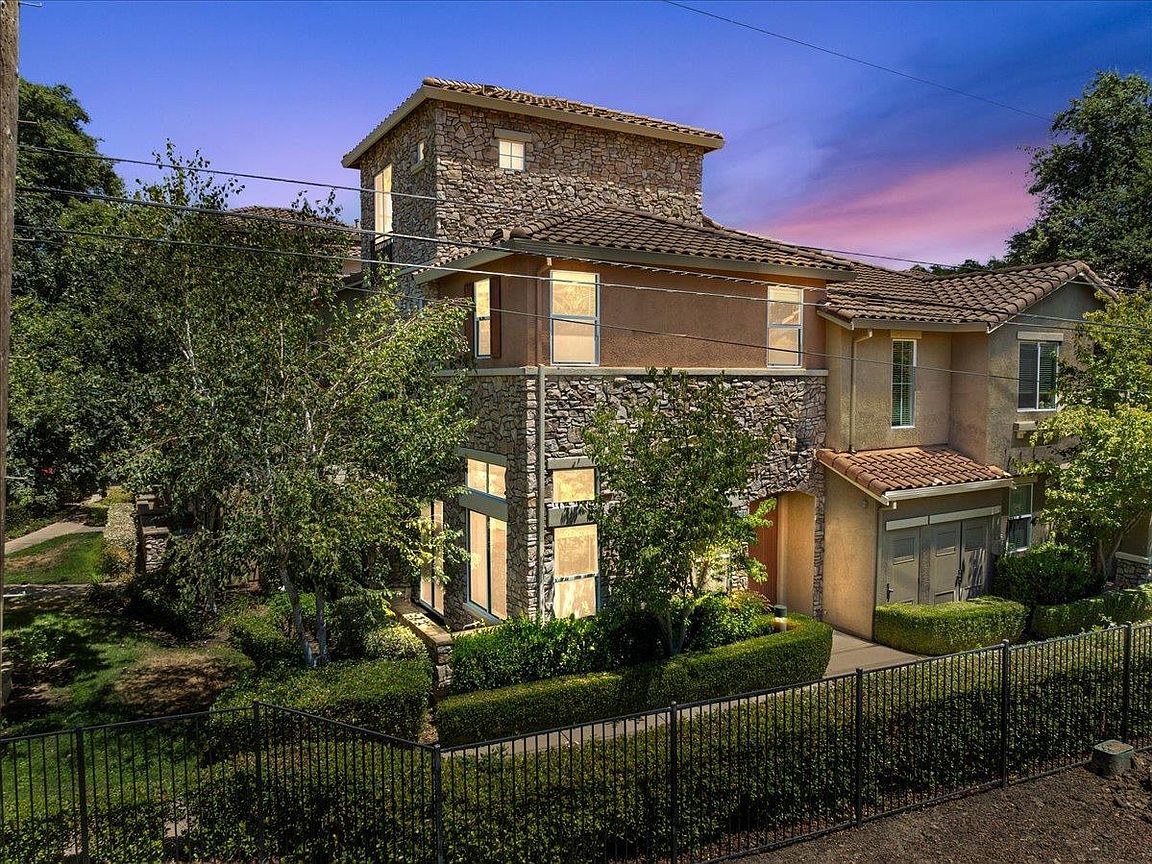
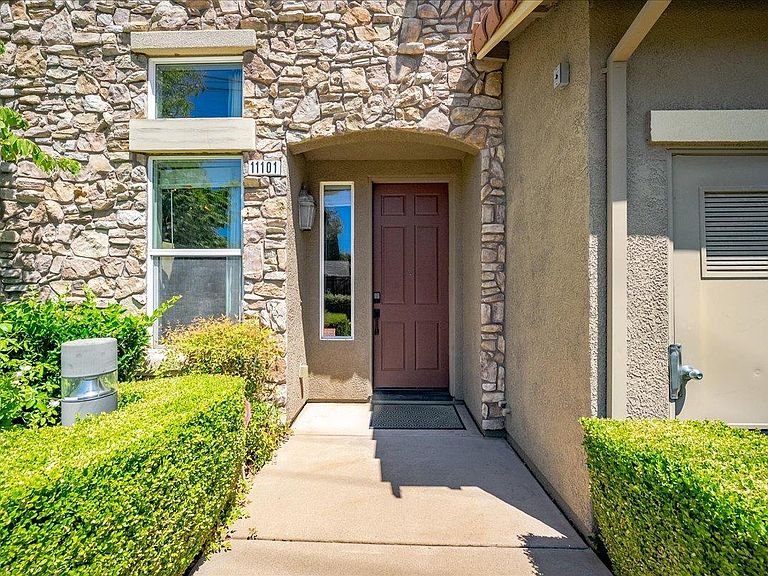
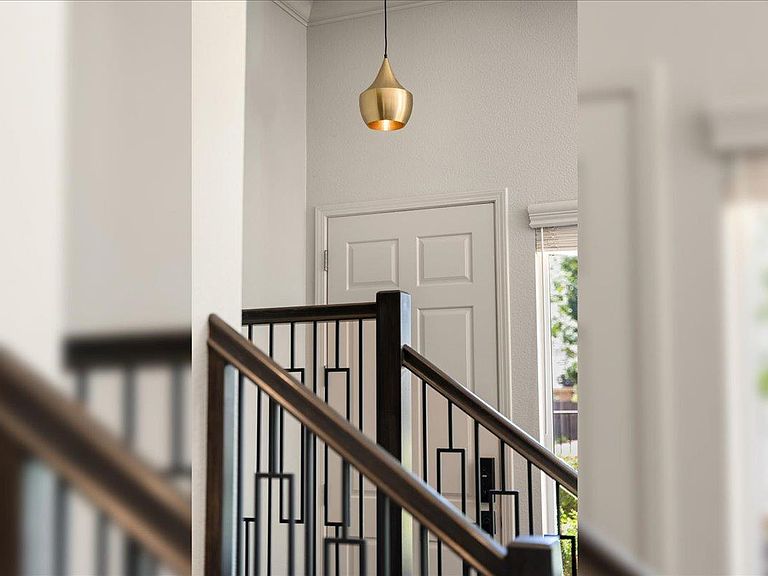
The Difference Between Ordinary and Unforgettable Is Always in the Details. The moment you step inside, it's clear this residence was designed to be exceptional. Sunlight pours through oversized windows, highlighting soaring ceilings, an open and airy floor plan, and thoughtfully curated finishes that create a home as sophisticated as it is inviting. At the heart of the home, a stunning chef's kitchen blends beauty and function with premium KitchenAid black stainless appliances, an oversized quartz island with integrated dining, custom soft-close cabinetry, a walk-in pantry, and a 52-bottle dual-zone wine refrigerator. Throughout the home, designer Lumens lighting, Restoration Hardware drapery hardware, custom built-ins, and carefully selected finishes reflect a level of craftsmanship rarely found in condominium living. The luxurious primary suite offers a true retreat, complete with a spa-inspired bath featuring dual quartz vanities, dramatic herringbone tile, illuminated mirrors, brushed brass fixtures, an oversized walk-in shower, and a custom-designed walk-in closet. Just outside, your private patio overlooks mature trees and the adjacent walking trail, creating a peaceful backdrop that feels tucked away from the city while remaining just minutes from downtown Sacramento, Arden Fair, major medical centers, and Sacramento International Airport. Resort-style community amenities include a sparkling pool, fitness center, clubhouse, and direct access to miles of walking and biking trails. Whether you're looking for a beautifully designed primary residence or a refined home that complements a busy, travel-focused lifestyle, this is a rare opportunity to enjoy luxury, convenience, and effortless living in one of the community's most exceptional residences. This home was designed to simplify life without ever compromising on style.
Getting Around
 Somewhat Walkable
 Some Transit
 Very Bikeable
Schools
Construction
Condition
- Year built: 2008
Materials
- Foundation: Slab
- Roof: Tile
- Construction materials: Stone,Stucco,Wood
Other
- Builder name: Centex Homes
Type & Style
- Home type: Condo
- Architectural style: Mediterranean,Contemporary
- Property subType: Condominium
Interior
Appliances
- Appliances included: Free-Standing Gas Range,Free-Standing Refrigerator,Ice Maker,Dishwasher,Disposal,Microwave,Wine Refrigerator,Dryer,Washer
- Laundry features: Laundry Room,Gas Dryer Hookup,Inside Room
Bedrooms & Bathrooms
- Bedrooms: 3
- Bathrooms: 3
- Full bathrooms: 2
- Partial bathrooms: 1
Dining Room
- Features: Dining/Living Combo
Features
- Flooring: Carpet,Tile,Wood
- Common walls with other units/homes: End Unit
Heating & Cooling
- Heating features: Central
- Cooling features: Ceiling Fan(s),Central Air
Interior Area
- Total structure area: 0
- Total interior livable area: 1,622 sqft
Kitchen
- Features: Pantry Closet,Quartz Counter,Kitchen Island,Kitchen/Family Combo
Master Bathroom
- Features: Double Vanity,Tub w/Shower Over,Walk-In Closet(s)
Property
Details
- Parcel number: 22523700040018
- Attached to another structure: Yes
- Zoning: R-2B-P
- Special condition: Standard
Features
- Levels: Three Or More
- Stories: 3
- Entry location: Close to Clubhouse
- Private pool: Yes
- Pool features: Community,Fenced
- Topography of land: Level,Trees Many,Level,Trees Many
Lot
- Lot size: 871.20 sqft
- Features: Close to Clubhouse,Corner Lot,Curb(s)/Gutter(s),Greenbelt,Landscape Front
Parking
- Total spaces: 2
- Parking features: Garage Door Opener,Garage Faces Side,Guest,Driveway
- Has garage: Yes
- Attached garage spaces: 2
- Covered spaces: 2
- Has uncovered spaces: Yes
Climate Risk is Financial Risk
Every home has a financial story beyond the listing price. Below, you’ll see the climate risks that could affect this property — and in Bills & Affordability, how those risks may influence repairs, insurance, utilities, and long-term value.
Biggest Threats for This Home
- Earthquake

How This Home’s Risks Compare
FEMA Declared Disasters in Sacramento County and California
Understanding the Costs
Financial advisors generally recommend spending no more than 30% of your gross household income on housing costs. In practice, many households stretch to 35% or beyond — especially in high-cost markets.
Estimated Costs Today
| Monthly | Annual | |
|---|---|---|
| Mortgage | $2,654 | $31,848 |
| Home Insurance * | $138 | $1,656 |
| Property Taxes | $612 | $7,344 |
| Electricity | $398 | $4,786 |
| Total | $3,802 | $45,624 |
Income You'd Need if You Spent...
California FAIR Plan Programs

How Costs Could Change Over Time
Climate risk is quickly impacting all of the major home ownership costs. Adjust the growth rates and percentage of income spent on housing below to see how your housing costs could change over the next 10 years — and what income you'd need to keep up.
Comparing Against the Market
Price Per Sq Ft
vs Other Active Listings
Avg $/sqft
vs Homes Sold Last Month
Median $/sqft
Current Market Trends
Median Price Per Square Foot
The median price per square foot of homes sold in this area each month. Compare this to this listing's price per square foot to gauge whether the home is priced in line with recent sales.
Historicals for This Listing
Zestimate History ($/sqft)
Price History
| Date | Event | Price |
|---|---|---|
| 2026-07-22 | Listed for sale | $525,000 |
| 2017-05-22 | Sold | $275,000 |
| 2017-03-23 | Listing removed | $2,000 |
| 2017-03-04 | Listed for rent | $2,000 |
| 2014-11-04 | Listing removed | $199,900 |
| 2014-10-24 | Listed for sale | $199,900 |
| 2013-12-19 | Sold | $174,500 |
| 2012-06-29 | Sold | $120,000 |
| 2007-11-19 | Sold | $269,000 |
 View on Zillow