

7401 Larkspur Ln, Truckee, CA, 96161
About This Home
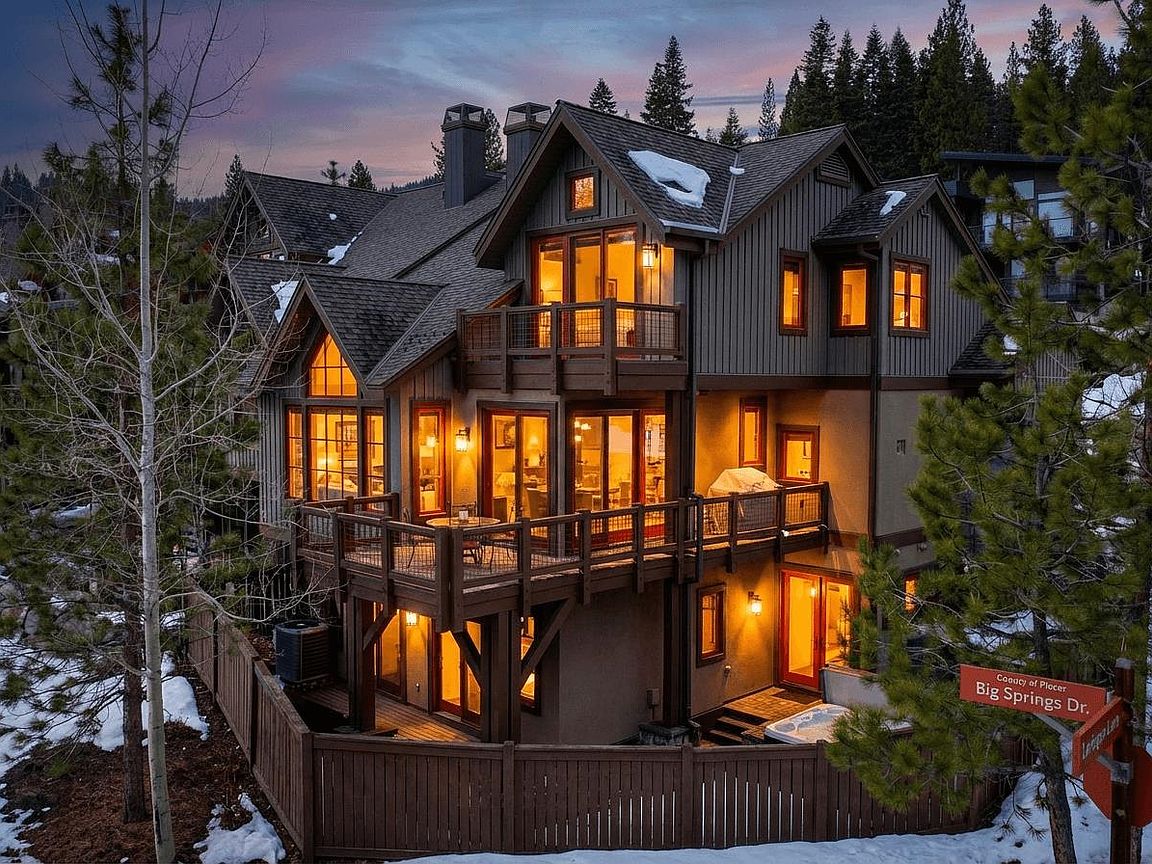
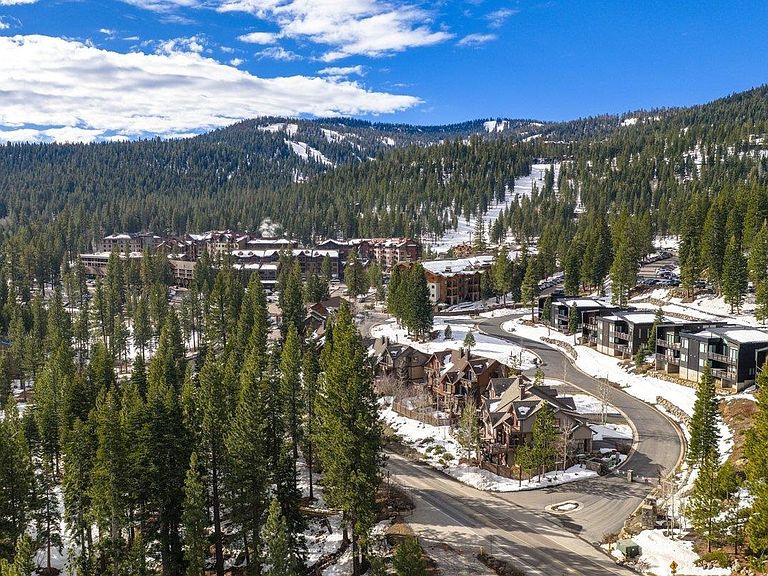
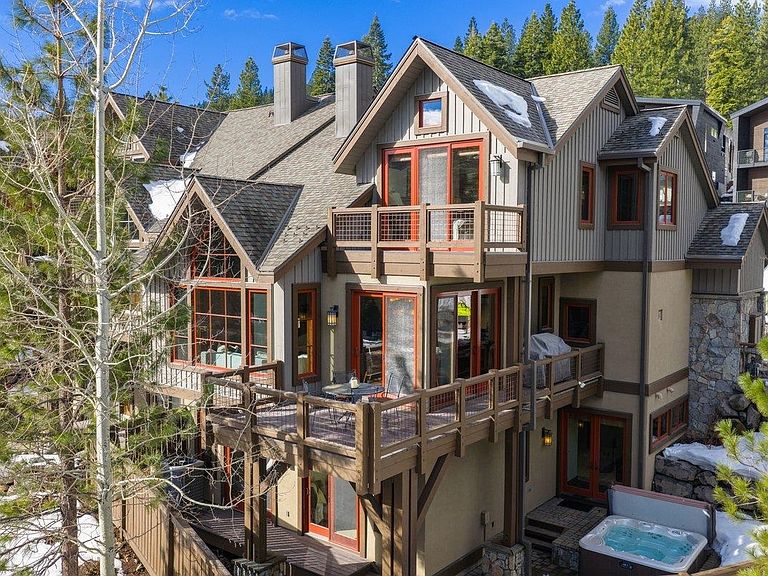
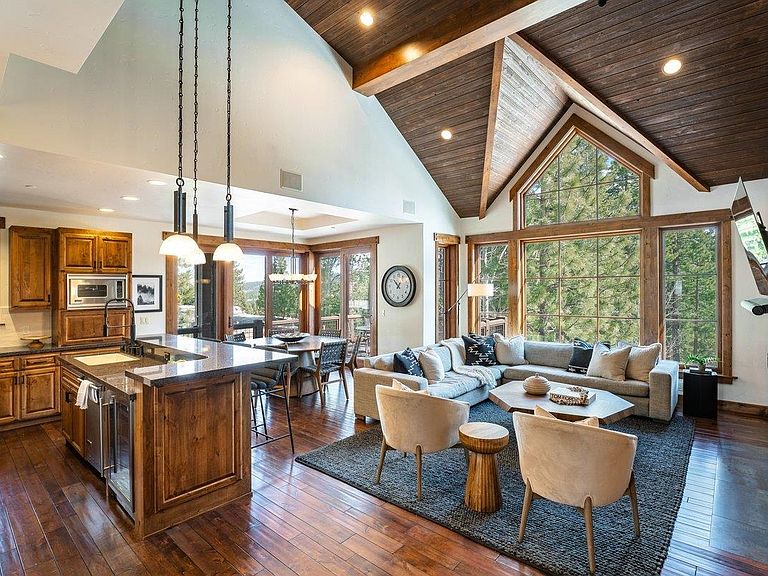
Experience the ease and energy of life through ownership in Village Walk at Northstar, where mornings begin with a short stroll to the Village and gondolas, and evenings end in the comfort of your own private mountain retreat. Perfectly positioned close to the action yet tucked into a quiet and gated enclave, this well-appointed townhome delivers the best of both worlds. From the moment you arrive the home sets a welcoming tone. A functional entryway mudroom makes ski days seamless, while the garage, conveniently located just off the main level, adds everyday practicality. Built with solid construction and quality finishes throughout, the residence offers a sense of durability and refinement that stands out. The open main-level floorplan is designed for gathering. A full Viking appliance package, including a 6-burner range and wine cooler, anchors the kitchen, flowing effortlessly into the dining and living spaces. The great room offers a warm, cozy vibe with vaulted ceilings, filtered mountain views through mature trees, and a deck just off the living area for fresh alpine air. A gas insert fireplace with built-in speakers set into its slate casing creates the perfect apres ambiance. Upstairs, the top-floor primary suite provides exceptional privacy. Enjoy a peaceful deck for morning coffee, a luxurious bath with a soaking tub and separate shower stall, and a generous walk-in closet, your own quiet escape after a day outdoors. The lower level is designed for entertaining. A bar area, bunk room, and direct access to the outdoor patio create an ideal space for hosting. Each of the three downstairs bedrooms opens to the patio and private hot tub, blending indoor comfort with outdoor relaxation. With immediate access to the Village, year-round recreation at the Village Swim & Fitness Center, ownership here means effortless mountain living in every season.
Getting Around
 Car-Dependent
 Very Limited Transit
 Somewhat Bikeable
Schools
Construction
Condition
- Year built: 2008
Materials
- Foundation: Concrete Perimeter
- Roof: Composition
Type & Style
- Home type: Townhouse
- Architectural style: Mountain
- Property subType: Condo/Townhome/PUD
Interior
Appliances
- Appliances included: Range,Oven,Microwave,Disposal,Dishwasher,Refrigerator,Washer,Dryer,Other
- Laundry features: Laundry Room
Bedrooms & Bathrooms
- Bedrooms: 4
- Bathrooms: 5
- Full bathrooms: 4
- 1/2 bathrooms: 1
Features
- High Ceilings,Phone,High Speed Internet
- Flooring: Carpet,Wood,Tile
- Fireplace features: Fireplace: Living Room
- Fireplace: Yes
Heating & Cooling
- Heating features: Natural Gas,CFAH
- Cooling features: Air Conditioning
Interior Area
- Total structure area: 2,677
- Total interior livable area: 2,677 sqft
Property
Details
- Parcel number: 113010001000
- Special condition: Standard
Features
- Levels: Three
- Patio & porch: Deck(s): 2
- Spa features: Hot Tub
- Has view: Yes
- View description: Mountain(s),Ski Resort
- Topography of land: Downslope
Lot
- Features: Ski Trail,Landscaped
Parking
- Total spaces: 2
- Parking features: Two,Attached
- Has garage: Yes
- Attached garage spaces: 2
- Covered spaces: 2
Climate Risk is Financial Risk
Every home has a financial story beyond the listing price. Below, you’ll see the climate risks that could affect this property — and in Bills & Affordability, how those risks may influence repairs, insurance, utilities, and long-term value.
Biggest Threats for This Home
- Inland Flooding

- Wildfire

- Avalanche

- Earthquake

- Winter Weather

How This Home’s Risks Compare
FEMA Declared Disasters in Placer County and California
Understanding the Costs
Financial advisors generally recommend spending no more than 30% of your gross household income on housing costs. In practice, many households stretch to 35% or beyond — especially in high-cost markets.
Estimated Costs Today
| Monthly | Annual | |
|---|---|---|
| Mortgage | $12,767 | $153,204 |
| Home Insurance * | $653 | $7,836 |
| Property Taxes | $2,962 | $35,544 |
| Electricity | $574 | $6,888 |
| Total | $16,956 | $203,472 |
Income You'd Need if You Spent...
California FAIR Plan Programs
How Costs Could Change Over Time
Climate risk is quickly impacting all of the major home ownership costs. Adjust the growth rates and percentage of income spent on housing below to see how your housing costs could change over the next 10 years — and what income you'd need to keep up.
Comparing Against the Market
Price Per Sq Ft
vs Other Active Listings
Avg $/sqft
vs Homes Sold Last Month
Median $/sqft
Current Market Trends
Median Price Per Square Foot
The median price per square foot of homes sold in this area each month. Compare this to this listing's price per square foot to gauge whether the home is priced in line with recent sales.
Historicals for This Listing
Zestimate History ($/sqft)
Price History
| Date | Event | Price |
|---|---|---|
| 2026-03-05 | Listed for sale | $2,525,000 |
| 2023-01-12 | Sold | $2,125,000 |
| 2022-12-23 | Pending sale | $2,225,000 |
| 2022-12-19 | Listed for sale | $2,225,000 |
| 2020-08-31 | Sold | $1,575,000 |
| 2015-08-26 | Listing removed | $1,499,000 |
| 2014-09-10 | Listed for sale | $1,499,000 |
| 2010-04-30 | Sold | $1,500,000 |
| 2009-04-20 | Sold | $1,100,000 |
For Sale by Agent
 View on Zillow