
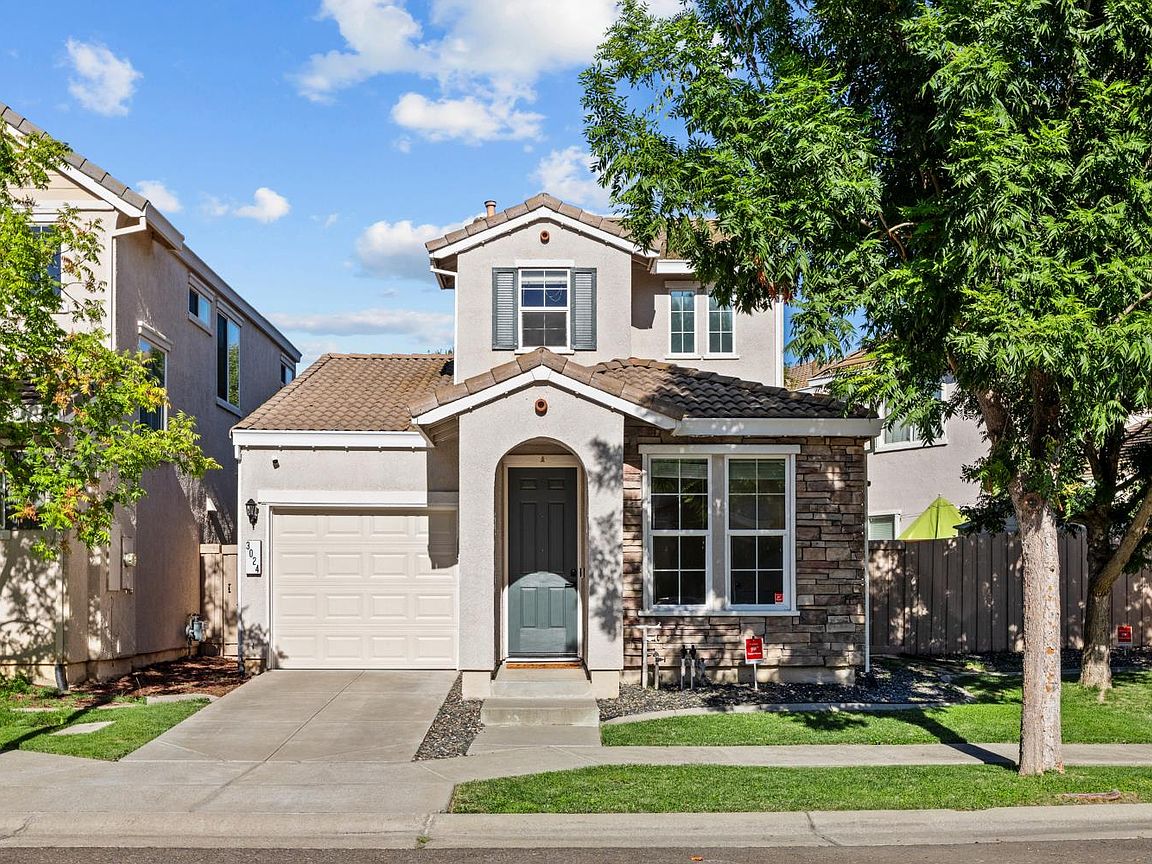
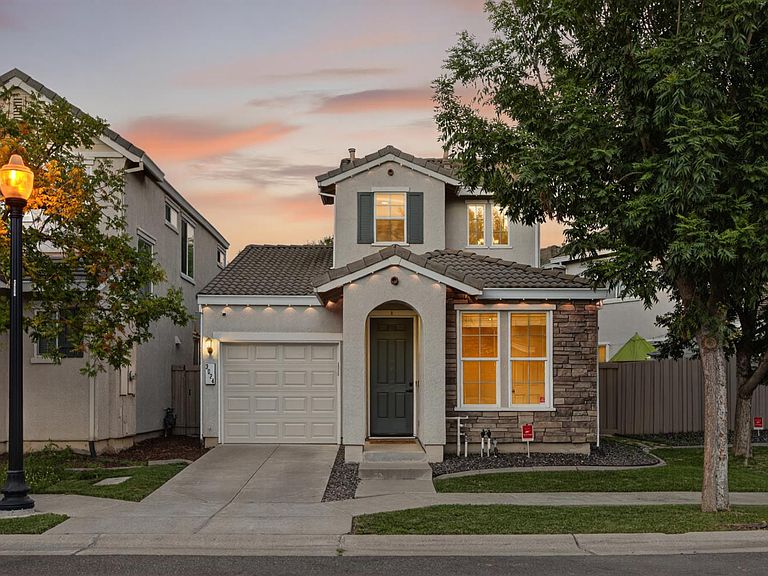


3024 Torland St, Sacramento, CA, 95833
About This Home
Welcome to this beautifully maintained contemporary home in the desirable Riverdale North community of North Natomas, where comfort, convenience, and value come together. Offering 2 bedrooms, 2 full bathrooms, plus a versatile landing, this thoughtfully designed home features an open-concept floor plan filled with natural light, creating an inviting space for both everyday living and entertaining. The spacious kitchen features granite countertops, rich cherry cabinetry, stainless steel appliances, and abundant prep space, flowing seamlessly into the dining and living areas. A downstairs bedroom and full bath provide flexibility for guests, a home office, or multigenerational living, while upstairs you'll find a private primary suite and landing ideal for a workspace, reading nook, or exercise area. Oversized under-stair storage provides additional space to keep everyday essentials neatly organized. Step outside to your own private backyard retreat featuring a covered stamped concrete patio, garden beds, a storage shed, and plenty of space to relax, barbecue, or entertain with minimal upkeep. Smart lighting, including year-round exterior holiday lights, adds both convenience and curb appeal. Pride of ownership shines throughout with numerous recent improvements, including a new garage door, new attic insulation, duct cleaning and sanitization, a new electric water heater, a composite granite kitchen sink, reverse osmosis water filter, updated door hardware throughout, and garage plumbing that allows for an additional refrigerator or laundry setup. The garage is also EV-ready, making it easy to accommodate electric vehicle charging. Residents enjoy access to community amenities including a pool, fitness center, parks, playgrounds, and scenic walking trails, all while being conveniently located just minutes from Downtown Sacramento, Sacramento International Airport, shopping, dining, and major freeways. Additional street parking offers added convenience for guests and extra vehicles. Offering exceptional value, this move-in ready home presents a great opportunity to own in the desirable Natomas area.
Getting Around
 Car-Dependent
 Minimal Transit
 Bikeable
Schools
Construction
Condition
- Year built: 2006
Materials
- Foundation: Slab
- Roof: Shingle
- Construction materials: Wood
Type & Style
- Home type: SingleFamily
- Property subType: Single Family Residence
Interior
Appliances
- Appliances included: Built-In Gas Oven,Built-In Gas Range,Dishwasher,Disposal,Microwave,Washer/Dryer Stacked Included
- Laundry features: Laundry Closet,Upper Level
Bedrooms & Bathrooms
- Bedrooms: 2
- Bathrooms: 2
- Full bathrooms: 2
Dining Room
- Features: Dining/Living Combo
Features
- Flooring: Tile,Luxury Vinyl Plank
Heating & Cooling
- Heating features: Central
- Cooling features: Ceiling Fan(s),Central Air
Interior Area
- Total structure area: 0
- Total interior livable area: 1,194 sqft
Kitchen
- Features: Breakfast Area,Pantry Cabinet,Pantry Closet,Granite Counters
Master Bathroom
- Features: Tile,Tub w/Shower Over,Window
Property
Details
- Parcel number: 22521500090000
- Zoning: R-2A-P
- Special condition: Standard
Features
- Fencing: Wood,Fenced
Lot
- Lot size: 3,075 sqft
- Features: Landscape Back,Landscape Front,Low Maintenance
Parking
- Total spaces: 1
- Parking features: Attached
- Has garage: Yes
- Attached garage spaces: 1
- Covered spaces: 1
Climate Risk is Financial Risk
Every home has a financial story beyond the listing price. Below, you’ll see the climate risks that could affect this property — and in Bills & Affordability, how those risks may influence repairs, insurance, utilities, and long-term value.
Biggest Threats for This Home
- Drought

How This Home’s Risks Compare
FEMA Declared Disasters in Sacramento County and California
Understanding the Costs
Financial advisors generally recommend spending no more than 30% of your gross household income on housing costs. In practice, many households stretch to 35% or beyond — especially in high-cost markets.
Estimated Costs Today
| Monthly | Annual | |
|---|---|---|
| Mortgage | $2,017 | $24,204 |
| Home Insurance * | $104 | $1,248 |
| Property Taxes | $430 | $5,160 |
| Electricity | $398 | $4,786 |
| Total | $2,949 | $35,388 |
Income You'd Need if You Spent...
California FAIR Plan Programs

How Costs Could Change Over Time
Climate risk is quickly impacting all of the major home ownership costs. Adjust the growth rates and percentage of income spent on housing below to see how your housing costs could change over the next 10 years — and what income you'd need to keep up.
Comparing Against the Market
Price Per Sq Ft
vs Other Active Listings
Avg $/sqft
vs Homes Sold Last Month
Median $/sqft
Current Market Trends
Median Price Per Square Foot
The median price per square foot of homes sold in this area each month. Compare this to this listing's price per square foot to gauge whether the home is priced in line with recent sales.
Historicals for This Listing
Zestimate History ($/sqft)
No zestimate history available
Price History
| Date | Event | Price |
|---|---|---|
| 2026-08-11 | Pending sale | $399,000 |
| 2026-07-31 | Listed for sale | $399,000 |
| 2026-07-27 | Listing removed | $425,000 |
| 2026-07-22 | Price change | $425,000 |
| 2026-07-14 | Price change | $429,000 |
| 2026-07-06 | Price change | $439,999 |
| 2026-06-26 | Listed for sale | $449,999 |
| 2023-07-12 | Sold | $450,000 |
| 2023-06-16 | Pending sale | $450,000 |
| 2023-06-09 | Listed for sale | $450,000 |
| 2011-04-07 | Sold | $142,000 |
| 2011-01-01 | Listed for sale | $152,000 |
| 2010-11-16 | Sold | $353,390 |
| 2010-06-26 | Listing removed | $150,000 |
| 2010-01-23 | Listed for sale | $150,000 |
| 2006-09-13 | Sold | $333,500 |
 View on Zillow