



858 Fox Tower Way, Big Bear Lake, CA, 92314
About This Home
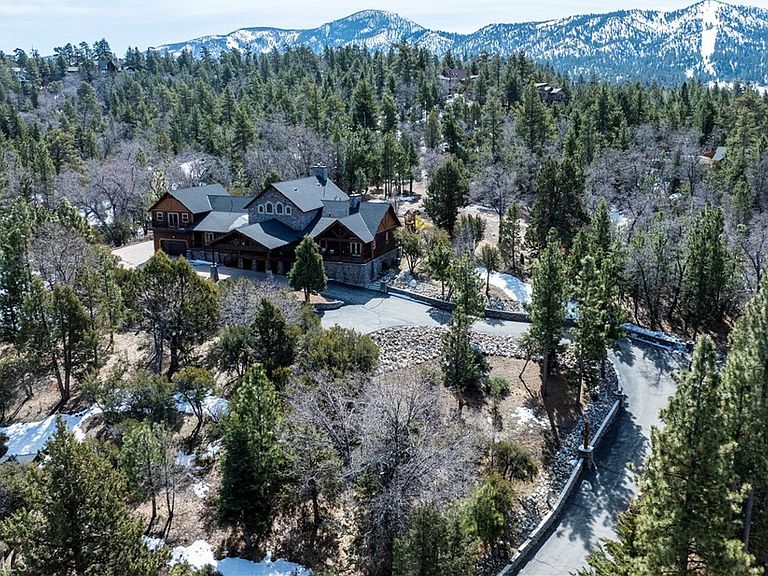
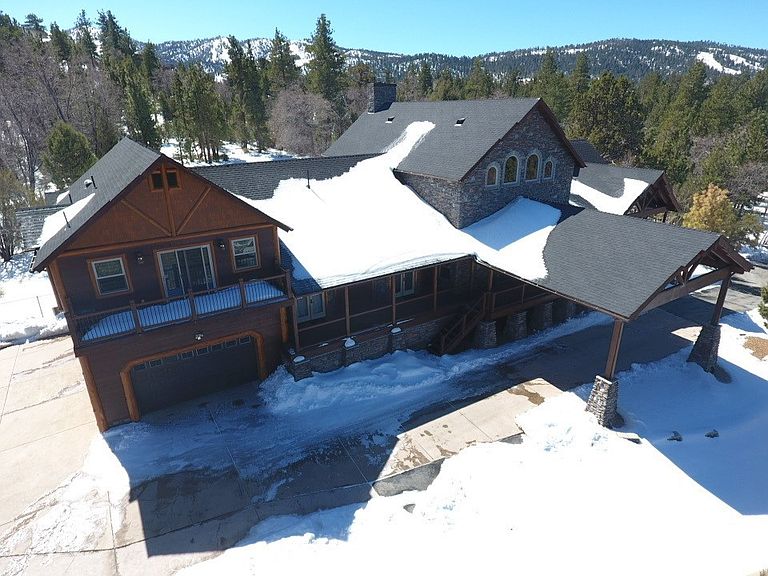
A luxurious 5-bedroom, 6-bath custom mountain estate located in the gated Fox Farm area. Built in 2007, the home spans nearly 5,000 sq ft on a private 1.87-acre lot. Grand entry with soaring wood-beamed cathedral ceilings and slate floor. Open floorplan with multiple living areas, including a family room, formal living, loft/game room with wet bar. Gourmet kitchen: warm wood cabinetry, stainless appliances, granite countertops, breakfast bar, and walk-in pantry. Wine room: temperature-controlled, adjacent to kitchen. Fireplaces (3 total): located in living room, family room, and the master suite, all adorned with stacked-stone finishes. Composite decks at both front and back, accessible from all bedrooms, offering serene forest and mountain views. Large covered front porch and a matching rear deck for entertaining. Four-car attached garage + porte cochère & driveway with gated private drive. Bonus office/nursery off the primary suite, complete with custom dog-run. Temperature-controlled wine room & walk-in pantry for storage convenience. HVAC with central air, whole house humidifier, forced-air heating. Luxury finishes: beamed ceilings, slate/tile/wood flooring, double-pane windows, wet bar. Security system owned. Captivating views of surrounding mountains and forest from multiple vantage points Located in Big Bear’s central Fox Farm area, just minutes from ski slopes, the lake, hiking, and local amenities. Gated entry with private road leading up to property. Offered fully furnished. ZONED SAN BERNARDINO COUNTY - ALMOST 2 ACRES - CAN BUILD ADU - CONTACT COUNTY FOR DETAILS.
Getting Around
 Car-Dependent
 Very Limited Transit
 Somewhat Bikeable
Schools
Construction
Condition
- Year built: 2007
Type & Style
- Home type: SingleFamily
- Architectural style: Log Home,Modern
- Property subType: Single Family Residence
Interior
Appliances
- Appliances included: Dryer,Washer
- Laundry features: Inside,Laundry Room
Bathroom
- Features: Bathtub,Dual Sinks,Separate Shower
Bedroom
- Features: All Bedrooms Down
Bedroom
- Features: Bedroom on Main Level
Bedrooms & Bathrooms
- Bedrooms: 5
- Bathrooms: 6
- Full bathrooms: 4
- 1/2 bathrooms: 2
- Main level bathrooms: 5
- Main level bedrooms: 5
Features
- Beamed Ceilings,Wet Bar,Built-in Features,Balcony,Ceiling Fan(s),Cathedral Ceiling(s),Dry Bar,Furnished,Granite Counters,High Ceilings,Multiple Staircases,Open Floorplan,Pantry,Track Lighting,Bar,All Bedrooms Down,Bedroom on Main Level,Loft,Walk-In Pantry,Wine Cellar,Walk-In Closet(s)
- Flooring: Tile,Wood
- Fireplace features: Bonus Room,Family Room,Primary Bedroom
- Fireplace: Yes
- Common walls with other units/homes: No Common Walls
Heating & Cooling
- Heating features: Central
- Cooling features: Central Air
Interior Area
- Total interior livable area: 4,920 sqft
Other
- Features: Walk-In Closet(s)
Property
Details
- Parcel number: 2328511080000
- Zoning: BV/RS-20M
- Special condition: Standard
Features
- Levels: Two
- Stories: 2
- Entry location: Front Door
- Pool features: None
- Has spa: Yes
- Spa features: Above Ground,Private
- Has view: Yes
- View description: Mountain(s)
Lot
- Lot size: 1.87 Acres
- Features: 2-5 Units/Acre
Parking
- Total spaces: 4
- Parking features: Garage - Attached
- Has garage: Yes
- Attached garage spaces: 4
- Covered spaces: 4
Climate Risk is Financial Risk
Every home has a financial story beyond the listing price. Below, you’ll see the climate risks that could affect this property — and in Bills & Affordability, how those risks may influence repairs, insurance, utilities, and long-term value.
Biggest Threats for This Home
- Earthquake

- Inland Flooding

- Wildfire

- Heat Wave

- Landslide

How This Home’s Risks Compare
FEMA Declared Disasters in San Bernardino County and California
Understanding the Costs
Financial advisors generally recommend spending no more than 30% of your gross household income on housing costs. In practice, many households stretch to 35% or beyond — especially in high-cost markets.
Estimated Costs Today
| Monthly | Annual | |
|---|---|---|
| Mortgage | $11,624 | $139,488 |
| Home Insurance * | $1,018 | $12,216 |
| Property Taxes | $1,885 | $22,620 |
| Electricity | $1,055 | $12,660 |
| Total | $15,582 | $186,984 |
Income You'd Need if You Spent...
California FAIR Plan Programs
How Costs Could Change Over Time
Climate risk is quickly impacting all of the major home ownership costs. Adjust the growth rates and percentage of income spent on housing below to see how your housing costs could change over the next 10 years — and what income you'd need to keep up.
Comparing Against the Market
Price Per Sq Ft
vs Other Active Listings
Avg $/sqft
vs Homes Sold Last Month
Median $/sqft
Current Market Trends
Median Price Per Square Foot
The median price per square foot of homes sold in this area each month. Compare this to this listing's price per square foot to gauge whether the home is priced in line with recent sales.
Historicals for This Listing
Zestimate History ($/sqft)
Price History
| Date | Event | Price |
|---|---|---|
| 2026-01-05 | Price change | $2,299,000 |
| 2025-06-27 | Price change | $2,395,000 |
| 2024-07-08 | Price change | $2,599,999 |
| 2024-04-05 | Listed for sale | $2,699,999 |
| 2022-09-15 | Sold | $2,150,000 |
| 2022-09-08 | Pending sale | $2,239,000 |
| 2022-08-31 | Contingent | $2,239,000 |
| 2022-08-04 | Listed for sale | $2,239,000 |
| 2021-08-06 | Sold | $1,880,000 |
| 2021-07-27 | Pending sale | $1,899,900 |
| 2021-07-20 | Contingent | $1,899,900 |
| 2021-07-19 | Listed for sale | $1,899,900 |
| 2016-06-15 | Sold | $1,100,000 |
| 2010-11-10 | Sold | $725,000 |
| 2010-02-26 | Listing removed | $1,289,000 |
| 2009-12-23 | Listed for sale | $1,289,000 |
| 2009-05-23 | Listing removed | $1,350,000 |
| 2009-03-23 | Price change | $1,350,000 |
| 2009-01-13 | Price change | $1,450,000 |
| 2008-11-21 | Listed for sale | $1,650,000 |
| 2005-07-01 | Sold | $295,000 |
| 2002-02-11 | Sold | $200,000 |
| 2000-11-15 | Sold | $122,500 |
 View on Zillow