




325 Stony Creek Rd, Big Bear Lake, CA, 92315
About This Home
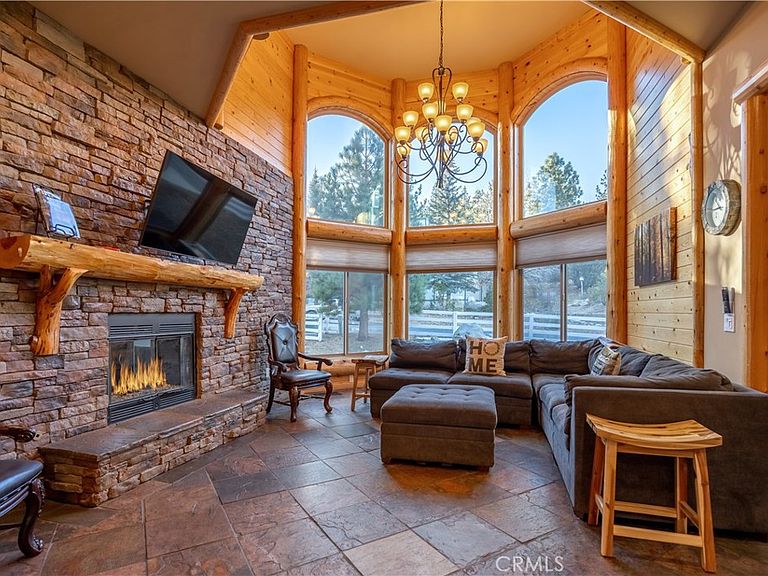
Welcome to Big Bear’s Grand Chateau, an extraordinary mountain retreat designed for unforgettable gatherings and luxurious alpine living. Spanning approximately 4,500 sq. ft. with the garage conversion, this impressive multi-family lodge blends timeless rustic charm with modern comforts, featuring soaring vaulted ceilings, warm cabin accents, and expansive living spaces for entertaining. Thoughtfully designed for privacy and comfort, both levels feature spacious primary suites with indulgent jetted tubs, while every bedroom enjoys direct access to a bathroom, creating a true retreat-style experience for family and guests alike. At the heart of the home, the chef-ready kitchen flows seamlessly into a generous dining area and grand living room, where a dramatic stone fireplace creates the perfect gathering place after a day on the slopes. Entertainment continues in the climate-controlled game room, created from the converted two-car garage and complete with a pool table, air hockey, and classic jukebox, making it the perfect setting for lively game nights and relaxed gatherings. Step outside to the expansive back deck, where breathtaking alpine views set the stage for year-round outdoor enjoyment. Relax beneath overhead heaters, unwind in the spacious outdoor hot tub, or gather around the firepit on the cozy veranda for the ultimate après-ski experience under the mountain stars. Ideally located within walking distance to Oktoberfest and Big Bear Snow Play, and just minutes from ski resorts, the lake, shopping, dining, and only 10 minutes to Big Bear Village, this property offers the rare balance of convenience, recreation, and peaceful mountain seclusion. This exceptional property offers both lifestyle and investment potential. Big Bear’s Grand Chateau is a rare opportunity to own a true mountain estate. Schedule your tour before this one-of-a-kind retreat is gone.
Getting Around
 Car-Dependent
 Very Limited Transit
 Somewhat Bikeable
Schools
Construction
Condition
- Year built: 2008
Materials
- Foundation: Raised
- Roof: Composition
Type & Style
- Home type: SingleFamily
- Architectural style: Custom
- Property subType: Single Family Residence
Interior
Appliances
- Laundry features: Inside
Bedrooms & Bathrooms
- Bedrooms: 5
- Bathrooms: 4
- Full bathrooms: 4
- Main level bathrooms: 2
- Main level bedrooms: 2
Features
- Breakfast Bar,Ceiling Fan(s),Separate/Formal Dining Room
- Fireplace features: Family Room
- Fireplace: Yes
- Common walls with other units/homes: No Common Walls
Heating & Cooling
- Heating features: Central
- Cooling features: None
Interior Area
- Total interior livable area: 4,000 sqft
Property
Details
- Parcel number: 0311521050000
- Special condition: Standard
Features
- Levels: Two
- Stories: 2
- Entry location: Front
- Pool features: None
- Patio & porch: Deck
- Has view: Yes
- View description: Neighborhood,Trees/Woods
Lot
- Lot size: 0.37 Acres
- Features: Level
Parking
- Total spaces: 2
- Parking features: Concrete,Driveway,Off Street,RV Access/Parking
- Has garage: Yes
- Attached garage spaces: 2
- Covered spaces: 2
Climate Risk is Financial Risk
Every home has a financial story beyond the listing price. Below, you’ll see the climate risks that could affect this property — and in Bills & Affordability, how those risks may influence repairs, insurance, utilities, and long-term value.
Biggest Threats for This Home
- Earthquake

- Wildfire

- Heat Wave

- Inland Flooding

- Landslide

How This Home’s Risks Compare
FEMA Declared Disasters in San Bernardino County and California
Understanding the Costs
Financial advisors generally recommend spending no more than 30% of your gross household income on housing costs. In practice, many households stretch to 35% or beyond — especially in high-cost markets.
Estimated Costs Today
| Monthly | Annual | |
|---|---|---|
| Mortgage | $7,478 | $89,736 |
| Home Insurance * | $536 | $6,432 |
| Property Taxes | $1,349 | $16,188 |
| Electricity | $857 | $10,292 |
| Total | $10,220 | $122,640 |
Income You'd Need if You Spent...
California FAIR Plan Programs
How Costs Could Change Over Time
Climate risk is quickly impacting all of the major home ownership costs. Adjust the growth rates and percentage of income spent on housing below to see how your housing costs could change over the next 10 years — and what income you'd need to keep up.
Comparing Against the Market
Price Per Sq Ft
vs Other Active Listings
Avg $/sqft
vs Homes Sold Last Month
Median $/sqft
Current Market Trends
Median Price Per Square Foot
The median price per square foot of homes sold in this area each month. Compare this to this listing's price per square foot to gauge whether the home is priced in line with recent sales.
Historicals for This Listing
Zestimate History ($/sqft)
Price History
| Date | Event | Price |
|---|---|---|
| 2026-03-16 | Listed for sale | $1,499,000 |
| 2026-01-09 | Listing removed | $1,549,000 |
| 2025-08-30 | Listed for sale | $1,549,000 |
| 2025-06-23 | Listing removed | $1,649,000 |
| 2025-04-04 | Price change | $1,649,000 |
| 2025-01-07 | Listed for sale | $1,679,000 |
| 2024-09-30 | Listing removed | $1,679,999 |
| 2024-06-15 | Price change | $1,679,999 |
| 2024-05-25 | Price change | $1,699,000 |
| 2024-04-29 | Listed for sale | $1,724,999 |
| 2023-01-02 | Listing removed | -- |
| 2022-10-25 | Price change | $1,849,000 |
| 2022-09-26 | Price change | $1,949,000 |
| 2022-06-16 | Price change | $2,050,000 |
| 2022-04-14 | Listed for sale | $2,200,000 |
| 2021-03-25 | Sold | $1,100,000 |
| 2021-02-17 | Pending sale | $1,150,000 |
| 2021-02-08 | Contingent | $1,150,000 |
| 2021-02-08 | Pending sale | $1,150,000 |
| 2020-11-16 | Listed for sale | $1,150,000 |
| 2019-03-01 | Listing removed | $968,990 |
| 2018-11-01 | Price change | $968,990 |
| 2018-10-24 | Listed for sale | $939,000 |
| 2006-10-27 | Sold | $275,000 |
| 2006-02-02 | Sold | $75,000 |
| 1995-09-15 | Sold | $33,500 |
 View on Zillow