



43628 Yosemite Dr, Big Bear Lake, CA, 92315
About This Home
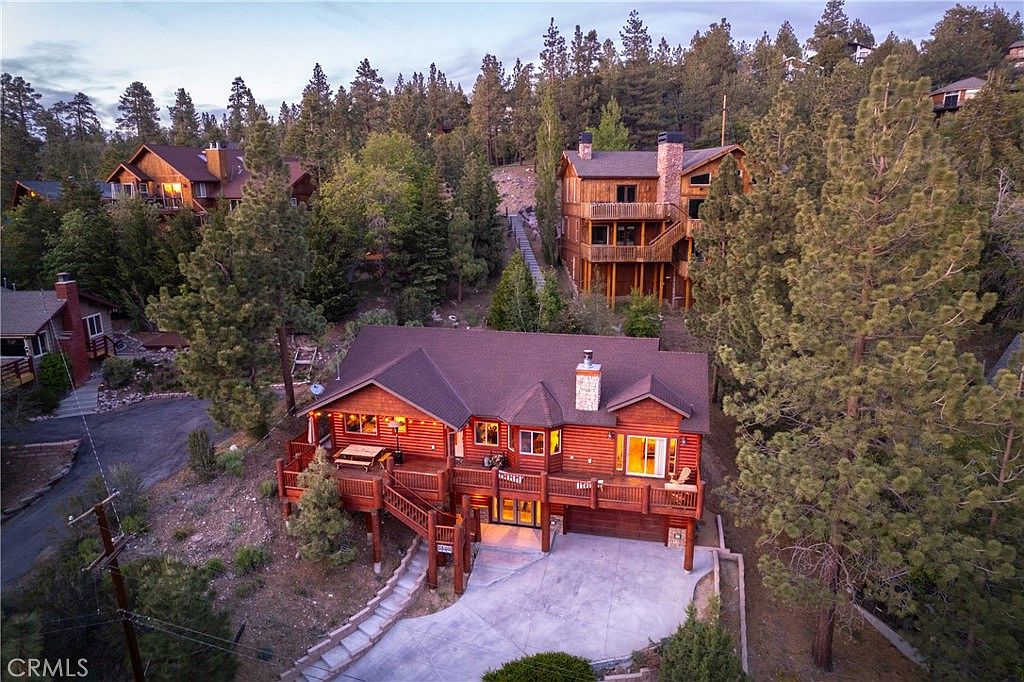
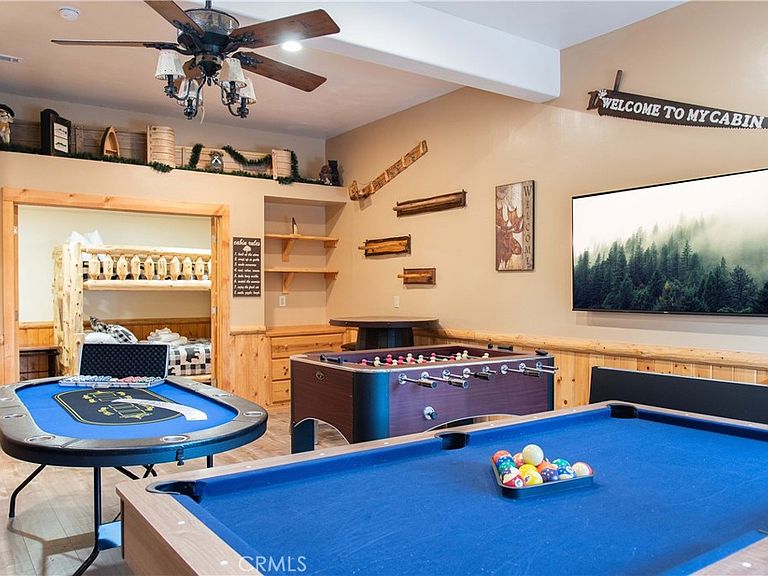
Majestic Views!! Tucked away on a quiet cul-de-sac in Moonridge, this 4-bedroom log-style retreat captures sweeping ski slope views and a premier mountain setting. Designed with an open-concept layout and multiple gathering spaces, the home offers room for everyone to relax, entertain, and create lasting memories. The main level features a spacious great room with vaulted T&G ceilings, a well-appointed kitchen with granite countertops, and a generous primary suite with stunning views, a private en-suite bath, and separate shower and tub. Two additional bedrooms and a dedicated laundry room provide comfort and functionality with thoughtful separation. Downstairs, the remodeled game room and newly permitted fourth bedroom add flexibility for guests and entertainment. Recent upgrades include new premium water-resistant laminate flooring, new carpet, recessed lighting, a tankless water heater, new furnace, and a 240v EV charger. Step outside to the expansive redwood deck—perfect for dining, unwinding, and taking in the surrounding valley views. An oversized garage with direct access offers convenience and ample storage. Ideally located near Bear Mountain Ski Resort, the Moonridge Zoo, National Forest, and all the amenities of the Moonridge corridor, this property combines lifestyle, comfort, and proven rental potential.
Getting Around
 Car-Dependent
 Very Limited Transit
 Not Bike Friendly
Schools
Construction
Condition
- Year built: 2007
Materials
- Foundation: Raised
- Roof: Composition
Type & Style
- Home type: SingleFamily
- Architectural style: Custom,Log Home
- Property subType: Single Family Residence
Interior
Appliances
- Appliances included: Dishwasher,Gas Cooktop,Disposal,Gas Oven,Gas Range,Gas Water Heater,Microwave,Refrigerator,Dryer,Washer
- Laundry features: Washer Hookup,Gas Dryer Hookup
Bedroom
- Features: Bedroom on Main Level
Bedrooms & Bathrooms
- Bedrooms: 4
- Bathrooms: 3
- Full bathrooms: 3
- Main level bathrooms: 1
- Main level bedrooms: 3
Features
- Beamed Ceilings,Ceiling Fan(s),Pantry,Bedroom on Main Level,Primary Suite
- Window features: Double Pane Windows
- Flooring: Carpet,Laminate,Tile
- Fireplace features: Living Room
- Fireplace: Yes
- Common walls with other units/homes: No Common Walls
Heating & Cooling
- Heating features: Central,Forced Air,Natural Gas
- Cooling features: None
Interior Area
- Total interior livable area: 2,706 sqft
Master Bedroom
- Features: Primary Suite
Property
Details
- Parcel number: 0310672030000
- Special condition: Standard
Features
- Levels: Two
- Stories: 2
- Entry location: 1
- Pool features: None
- Patio & porch: Deck,Patio
- Has view: Yes
- View description: Trees/Woods
Lot
- Lot size: 9,180 sqft
- Features: Cul-De-Sac,Steep Slope,Sloped Up
Parking
- Total spaces: 2
- Parking features: Garage - Attached
- Has garage: Yes
- Attached garage spaces: 2
- Covered spaces: 2
Climate Risk is Financial Risk
Every home has a financial story beyond the listing price. Below, you’ll see the climate risks that could affect this property — and in Bills & Affordability, how those risks may influence repairs, insurance, utilities, and long-term value.
Biggest Threats for This Home
- Earthquake

- Wildfire

- Heat Wave

- Inland Flooding

- Landslide

How This Home’s Risks Compare
FEMA Declared Disasters in San Bernardino County and California
Understanding the Costs
Financial advisors generally recommend spending no more than 30% of your gross household income on housing costs. In practice, many households stretch to 35% or beyond — especially in high-cost markets.
Estimated Costs Today
| Monthly | Annual | |
|---|---|---|
| Mortgage | $4,677 | $56,124 |
| Home Insurance * | $335 | $4,020 |
| Property Taxes | $905 | $10,860 |
| Electricity | $580 | $6,963 |
| Total | $6,497 | $77,964 |
Income You'd Need if You Spent...
California FAIR Plan Programs
How Costs Could Change Over Time
Climate risk is quickly impacting all of the major home ownership costs. Adjust the growth rates and percentage of income spent on housing below to see how your housing costs could change over the next 10 years — and what income you'd need to keep up.
Comparing Against the Market
Price Per Sq Ft
vs Other Active Listings
Avg $/sqft
vs Homes Sold Last Month
Median $/sqft
Current Market Trends
Median Price Per Square Foot
The median price per square foot of homes sold in this area each month. Compare this to this listing's price per square foot to gauge whether the home is priced in line with recent sales.
Historicals for This Listing
Zestimate History ($/sqft)
Price History
| Date | Event | Price |
|---|---|---|
| 2026-04-16 | Listed for sale | $995,000 |
| 2025-06-19 | Listing removed | $1,195,000 |
| 2024-12-19 | Listed for sale | $1,195,000 |
| 2024-09-30 | Listing removed | $1,199,900 |
| 2024-08-19 | Listed for sale | $1,199,900 |
| 2024-07-24 | Listing removed | -- |
| 2024-07-19 | Price change | $1,199,900 |
| 2024-03-01 | Listed for sale | $1,250,000 |
| 2022-03-02 | Sold | $1,070,000 |
| 2020-09-04 | Sold | $755,000 |
| 2020-07-28 | Pending sale | $759,000 |
| 2020-07-18 | Price change | $759,000 |
| 2020-07-02 | Price change | $761,500 |
| 2020-06-19 | Price change | $764,000 |
| 2020-06-12 | Price change | $766,500 |
| 2020-03-11 | Listed for sale | $769,000 |
| 2008-10-22 | Sold | $675,000 |
| 2005-04-26 | Sold | $135,000 |
| 2001-09-28 | Sold | $72,500 |
| 2000-12-21 | Sold | $40,000 |
 View on Zillow