

62398 Cope Ln, Joshua Tree, CA, 92252
About This Home
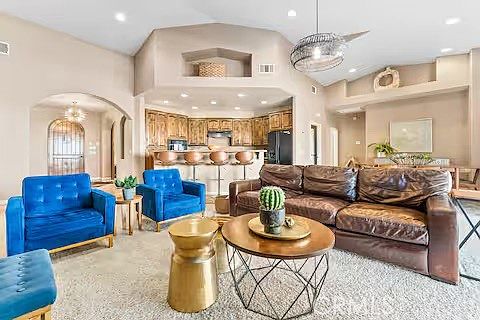
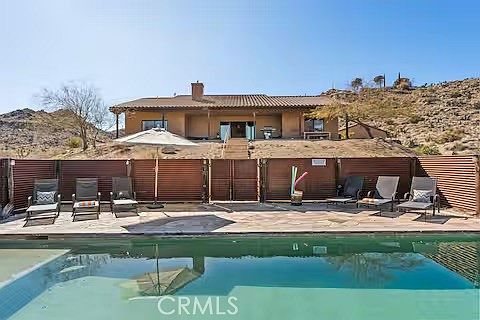
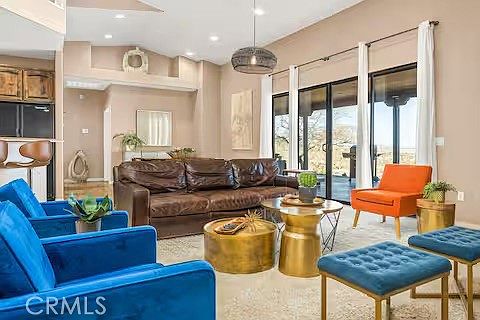
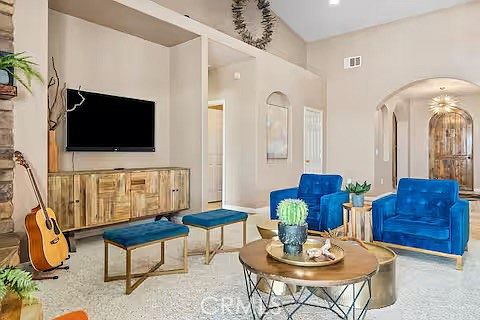
Escape to this gorgeous pool home on a generous 5 acre equestrian lot in Joshua Tree's most desirable neighborhood! Less than 3 miles from the National Park entrance, the location can't be beat. At almost 2600 square feet this spacious home enjoys sweeping views of the valley, high ceilings, and a touch of southwestern flair. Enter the home through the antique wooden door brought up from Mexico and you're greeted by custom wooden barn doors on either side of you leading to bonus rooms (originally den and dining rooms) now being used as additional bedrooms. Continue into the great room where you find a cozy family room complete with a pellet stove and reclaimed wood mantle. To your left is the dining area, and behind you the open kitchen. The kitchen features granite countertops, built in appliances, and tons of storage. Stand over your copper sink at the kitchen island and past your loved ones and onto the panoramic desert view through your sliding doors. On one side of the home you'll find a half bathroom as well as a primary bedroom en suite w/ a sliding door for more views, and a gorgeous en suite bathroom featuring a jetted spa tub, double vanity, walk-in shower, and walk-in closet. This entire suite is filled with natural light during the day and a peaceful distance from the other bedrooms at night. The other side of the home features two more bedrooms each with their own in-room vanity and a jack 'n' Jill bathroom. There is a laundry room that includes two sets of washer/dryers, cabinets, and a utility closet. The home features Central heat and air conditioning (2 units), central vacuum, ceiling fans in all rooms, and Nest thermostats. Now for the real showstopper, the outdoors! The covered back patio looks down onto your fenced and heated in-ground sparkling pool and spa. Large swinging back gates allow you to open them for a panoramic desert view from inside of the pool area as well, or turn off the interior pool/spa lights and gaze up into the starlit night sky. Off the front patio you'll find tons of parking, a large 3 car garage (currently a game room) with a built in counter and mini-fridge, and 2 OWNED extra-large propane tanks which allows you to negotiate on your propane costs. This lot also features plenty of land where previous owners enjoyed keeping horses. From copper sinks to railroad tie fence posts, this home has a truly special feel. Continue it's run as a highly successful Airbnb or make Cope Compound your very own paradise!
Getting Around
 Car-Dependent
 Very Limited Transit
 Somewhat Bikeable
Schools
Construction
Condition
- Property condition: Turnkey
- Year built: 2006
Materials
- Roof: Spanish Tile
Type & Style
- Home type: SingleFamily
- Architectural style: Mediterranean,Spanish
- Property subType: Single Family Residence
Interior
Appliances
- Appliances included: Dishwasher,Electric Cooktop,Electric Oven,Disposal,High Efficiency Water Heater,Microwave,Propane Water Heater,Refrigerator,Range Hood,Tankless Water Heater,Water To Refrigerator,Dryer,Washer
- Laundry features: Inside,Laundry Room,Stacked
Bathroom
- Features: Jack and Jill Bath
Bathroom
- Features: Bathtub,Closet,Dual Sinks,Enclosed Toilet,Granite Counters,Hollywood Bath,Jetted Tub,Linen Closet,Multiple Shower Heads,Separate Shower
Bedroom
- Features: All Bedrooms Down
Bedroom
- Features: Bedroom on Main Level
Bedrooms & Bathrooms
- Bedrooms: 5
- Bathrooms: 3
- Full bathrooms: 2
- 1/2 bathrooms: 1
- Main level bathrooms: 3
- Main level bedrooms: 5
Features
- Ceiling Fan(s),Cathedral Ceiling(s),Central Vacuum,Granite Counters,Open Floorplan,Recessed Lighting,All Bedrooms Down,Attic,Bedroom on Main Level,Jack and Jill Bath,Primary Suite,Walk-In Closet(s)
- Flooring: Carpet,Laminate,Stone,Vinyl
- Fireplace features: Great Room,Pellet Stove
- Fireplace: Yes
- Common walls with other units/homes: No Common Walls
Heating & Cooling
- Heating features: Central,Pellet Stove
- Cooling features: Central Air,Zoned
Interior Area
- Total interior livable area: 2,592 sqft
Kitchen
- Features: Built-in Trash/Recycling,Granite Counters,Kitchen Island,Kitchen/Family Room Combo
Other
- Features: Walk-In Closet(s)
Property
Details
- Parcel number: 0589171100000
- Zoning: JT/RL
- Special condition: Standard
- Exclusions: Personal items in the storage closet.
Features
- Levels: One
- Stories: 1
- Entry location: Front door.
- Private pool: Yes
- Pool features: Fenced,Gunite,Heated,In Ground,Pebble,Propane Heat,Permits,Private
- Patio & porch: Concrete,Patio
- Has spa: Yes
- Spa features: Gunite,Heated,Permits,Private
- Has view: Yes
- View description: City Lights,Desert,Landmark,Mountain(s),Panoramic
- Horses can be raised: Yes
Lot
- Lot size: 5 Acres
- Features: 0-1 Unit/Acre,Back Yard,Corner Lot,Desert Back,Desert Front,Sloped Down,Front Yard,Horse Property
- Lot size dimensions: 334 x 649
Parking
- Total spaces: 3
- Parking features: Door-Multi,Garage
- Has garage: Yes
- Attached garage spaces: 3
- Covered spaces: 3
Climate Risk is Financial Risk
Every home has a financial story beyond the listing price. Below, you’ll see the climate risks that could affect this property — and in Bills & Affordability, how those risks may influence repairs, insurance, utilities, and long-term value.
Biggest Threats for This Home
- Earthquake

- Inland Flooding

- Wildfire

- Heat Wave

- Landslide

How This Home’s Risks Compare
FEMA Declared Disasters in San Bernardino County and California
Understanding the Costs
Financial advisors generally recommend spending no more than 30% of your gross household income on housing costs. In practice, many households stretch to 35% or beyond — especially in high-cost markets.
Estimated Costs Today
| Monthly | Annual | |
|---|---|---|
| Mortgage | $6,214 | $74,568 |
| Home Insurance * | $356 | $4,272 |
| Property Taxes | $1,213 | $14,556 |
| Electricity | $555 | $6,669 |
| Total | $8,338 | $100,056 |
Income You'd Need if You Spent...
California FAIR Plan Programs
How Costs Could Change Over Time
Climate risk is quickly impacting all of the major home ownership costs. Adjust the growth rates and percentage of income spent on housing below to see how your housing costs could change over the next 10 years — and what income you'd need to keep up.
Comparing Against the Market
Price Per Sq Ft
vs Other Active Listings
Avg $/sqft
vs Homes Sold Last Month
Median $/sqft
Current Market Trends
Median Price Per Square Foot
The median price per square foot of homes sold in this area each month. Compare this to this listing's price per square foot to gauge whether the home is priced in line with recent sales.
Historicals for This Listing
Zestimate History ($/sqft)
Price History
| Date | Event | Price |
|---|---|---|
| 2026-05-02 | Price change | $1,229,000 |
| 2026-04-10 | Price change | $1,249,000 |
| 2025-06-23 | Price change | $1,299,000 |
| 2025-01-21 | Price change | $1,429,000 |
| 2024-10-14 | Price change | $1,469,000 |
| 2024-08-02 | Price change | $1,499,000 |
| 2024-05-29 | Price change | $1,549,000 |
| 2024-04-25 | Listed for sale | $1,599,000 |
| 2017-08-10 | Sold | $550,000 |
| 2017-06-21 | Pending sale | $579,000 |
| 2017-04-17 | Price change | $579,000 |
| 2016-10-13 | Listed for sale | $595,000 |
| 2004-10-01 | Sold | $98,000 |
 View on Zillow