


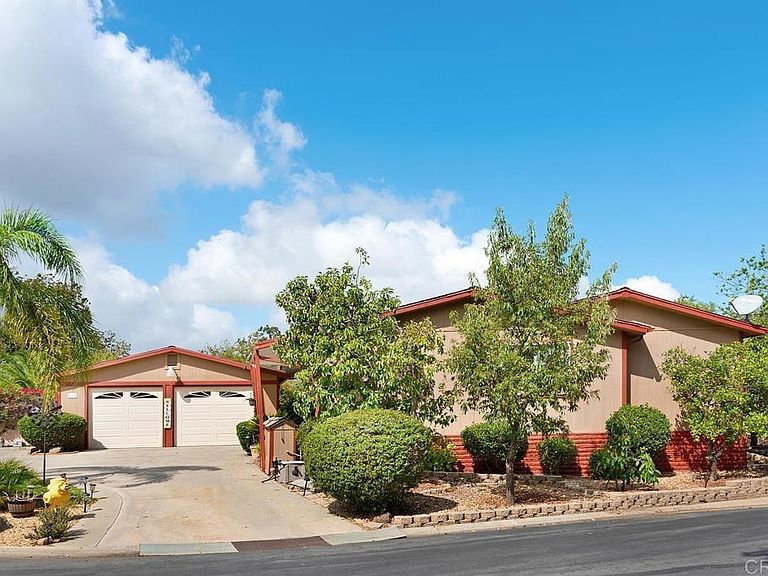

18218 Paradise Mountain Rd Space 173, Valley Center, CA, 92082
About This Home
1981 MANUFACTURED HOME WITH 2 CAR GARAGE, BONUS ROOM, AND SPACIOUS OUTDOOR AREAS - Offered for only $225,000!! 2 Bedrooms, 2 Baths plus a bonus room great for an office or crafting. Square footage is estimated at 1856. This is a lovely home with large square footage plus nice outdoor patios and areas for dining and entertaining. The walk-in showers have stunning cultured marble, and the Master Bath has a large soaking tub. There is a large family room with a fireplace that will be perfect for celebrating the Holidays with family. This home is located in beautiful Skyline Ranch Country Club, a premier Senior Park that sits in the foothills of Valley Center. Currently offering FREE golf to all residents, full clubhouse use, gym, gated community and much more. Skyline Ranch is a land leased park; the monthly space rent here is 1750.00. Please come and see this wonderful home located in a great Senior Park with many amenities.
Getting Around
 Car-Dependent
 Very Limited Transit
 Somewhat Bikeable
Schools
Construction
Condition
- Property condition: Updated/Remodeled
- Year built: 1981
Materials
- Foundation: Pier Jacks
- Roof: Composition
- Construction materials: Masonite
Type & Style
- Home type: MobileManufactured
- Property subType: Manufactured Home
Interior
Appliances
- Appliances included: Double Oven,Dishwasher,Disposal,Microwave,Propane Cooktop,Propane Oven,Propane Water Heater,Refrigerator
- Laundry features: Common Area,Inside,Laundry Room
Bathroom
- Features: Bathtub,Dual Sinks,Remodeled,Soaking Tub,Separate Shower,Upgraded,Walk-In Shower
Bedrooms & Bathrooms
- Bedrooms: 2
- Bathrooms: 2
- Full bathrooms: 2
Family Room
- Features: Separate Family Room
Features
- Ceiling Fan(s),Open Floorplan,Pantry,Walk-In Closet(s)
- Flooring: Laminate
Heating & Cooling
- Heating features: Forced Air
- Cooling features: Central Air
Interior Area
- Total interior livable area: 1,856 sqft
Kitchen
- Features: Kitchen/Family Room Combo
Other
- Features: Walk-In Closet(s)
Property
Details
- Parcel number: 7718919475
- On leased land: Yes
- Lease amount: 1750
- Land lease expiration date: 1774915200000
- Special condition: Standard
Features
- Levels: One
- Stories: 1
- Entry location: follow pavers to deck and up the stairs to door
- Pool features: Community,Filtered,In Ground,Salt Water
- Patio & porch: Front Porch
- Exterior features: Awning(s),Barbecue
- Has spa: Yes
- Spa features: Heated,In Ground
- Fencing: None
- Has view: Yes
- View description: Neighborhood
- Waterfront features: Lake,Pond
Lot
- Lot size: 10,147 sqft
- Features: Corner Lot,Landscaped
Parking
- Total spaces: 4
- Parking features: Circular Driveway,Concrete,Garage,Off Street
- Has garage: Yes
- Attached garage spaces: 2
- Covered spaces: 2
- Uncovered spaces: 2
Climate Risk is Financial Risk
Every home has a financial story beyond the listing price. Below, you’ll see the climate risks that could affect this property — and in Bills & Affordability, how those risks may influence repairs, insurance, utilities, and long-term value.
Biggest Threats for This Home
- Wildfire

- Earthquake

- Heat Wave

- Landslide

How This Home’s Risks Compare
FEMA Declared Disasters in San Diego County and California
Understanding the Costs
Financial advisors generally recommend spending no more than 30% of your gross household income on housing costs. In practice, many households stretch to 35% or beyond — especially in high-cost markets.
Estimated Costs Today
| Monthly | Annual | |
|---|---|---|
| Mortgage | $1,137 | $13,644 |
| Home Insurance * | $79 | $948 |
| Property Taxes | $178 | $2,136 |
| Electricity | $398 | $4,786 |
| Total | $1,792 | $21,504 |
Income You'd Need if You Spent...
California FAIR Plan Programs
How Costs Could Change Over Time
Climate risk is quickly impacting all of the major home ownership costs. Adjust the growth rates and percentage of income spent on housing below to see how your housing costs could change over the next 10 years — and what income you'd need to keep up.
Comparing Against the Market
Price Per Sq Ft
vs Other Active Listings
Avg $/sqft
vs Homes Sold Last Month
Median $/sqft
Current Market Trends
Median Price Per Square Foot
The median price per square foot of homes sold in this area each month. Compare this to this listing's price per square foot to gauge whether the home is priced in line with recent sales.
Historicals for This Listing
Zestimate History ($/sqft)
No zestimate history available
Price History
| Date | Event | Price |
|---|---|---|
| 2025-03-22 | Listed for sale | $225,000 |
| 2006-09-22 | Sold | $167,000 |
 View on Zillow