
4747 Oak Crest Rd Space 28, Fallbrook, CA, 92028
About This Home
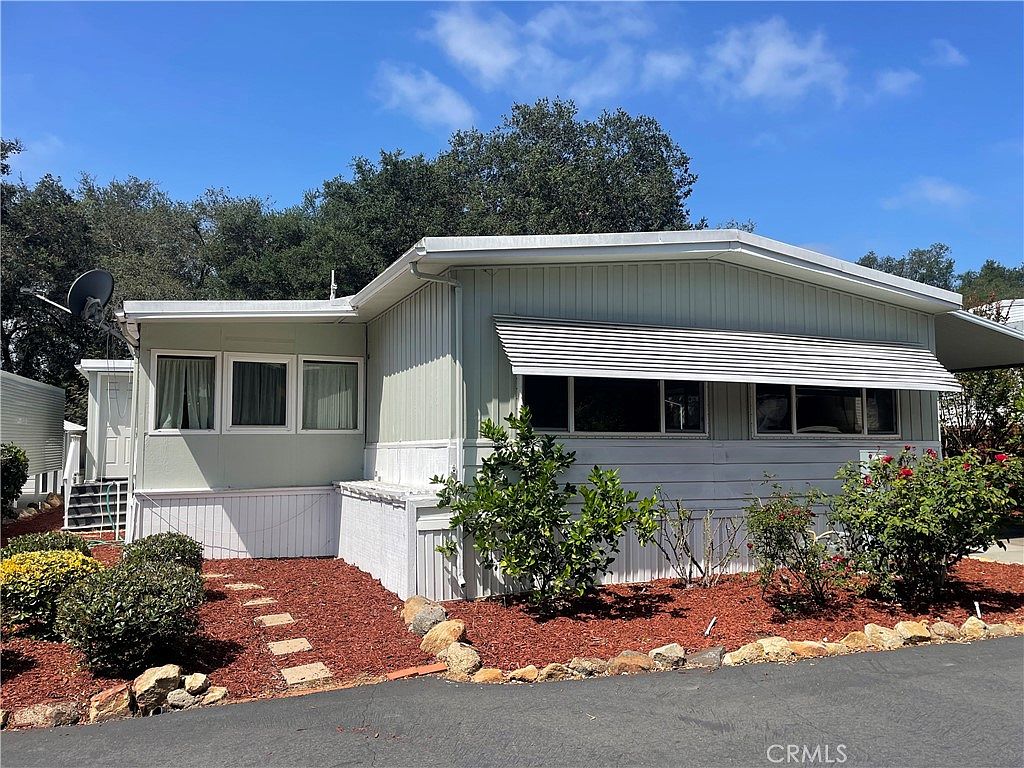
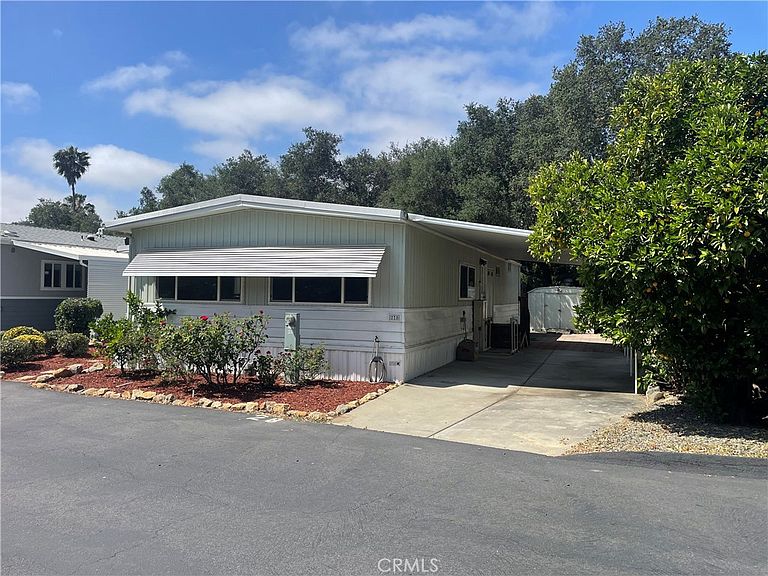
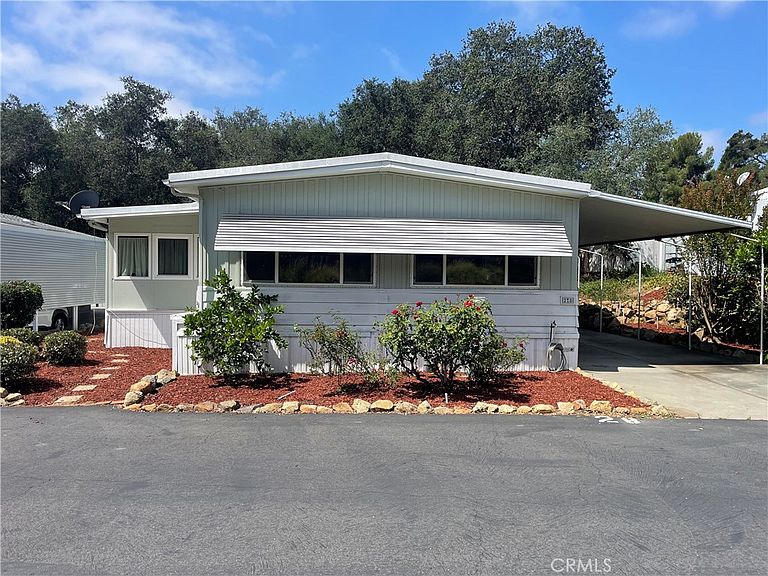
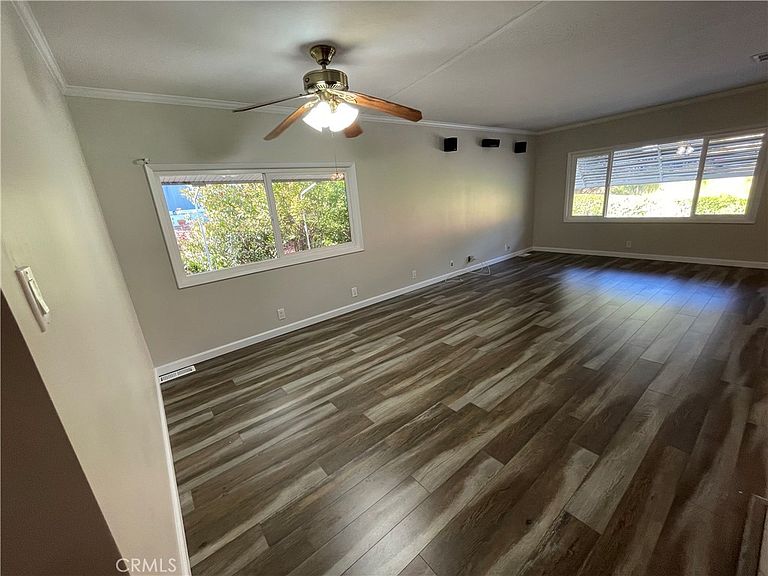
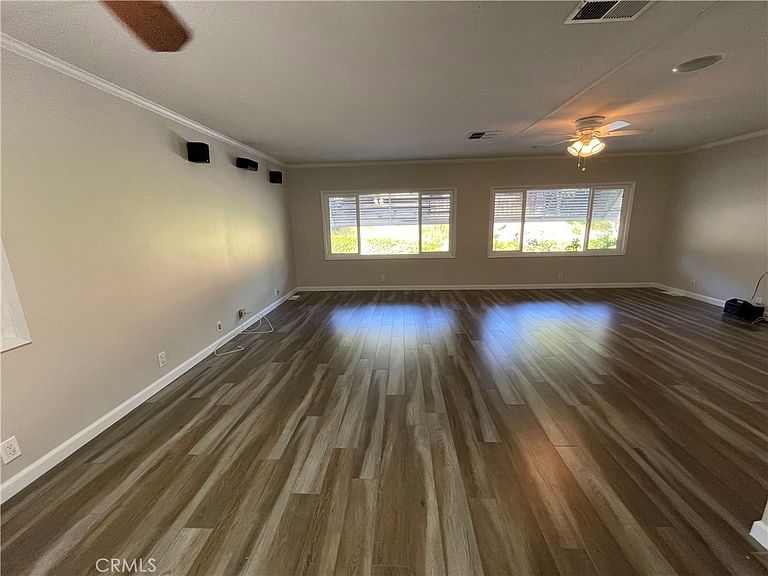
WELCOME TO the peaceful setting of Oak Crest Estates! COME live in this delightful 3-bedroom, 2-bath manufactured home, which combines comfort, simplicity, and a strong sense of community. Offering approximately 1,200 square feet of living space, the home is located in a 55+ co-op, land-owned neighborhood—an ideal option for those seeking an affordable lifestyle surrounded by the natural beauty of Fallbrook. Inside, a bright and welcoming interior features an open layout that connects the living room and dining area, creating an easy flow for both everyday living and entertaining. The kitchen is thoughtfully designed with generous cabinet space and a practical layout to make meal preparation effortless. The primary bedroom includes its own private bathroom, while the second bathroom has been tastefully updated and includes a tub and shower combination. Additional features include updated flooring, dual-pane windows, central heating and air conditioning, and the convenience of an in-home washer and dryer. Outside, the covered carport provides parking for two vehicles, and a storage shed offers extra space for tools or seasonal belongings. The low-maintenance yard showcases native landscaping that blends beautifully with the surrounding environment. Oak Crest Estates offers a unique lifestyle centered around relaxation and connection. Set across more than 8.5 acres of scenic, oak-filled grounds, this welcoming 55+ community is known for its friendly atmosphere and pride of ownership. Monthly HOA dues of $494 include essential utilities such as water, sewer, and trash, helping simplify day-to-day living. Residents have access to a variety of amenities designed to enhance both leisure and activity. The clubhouse serves as a central gathering place with spaces for recreation, games, and reading. A heated pool and spa provide the perfect setting to unwind, while walking trails meander through the community, showcasing mature oak trees and natural landscape features. A community garden offers space for those who enjoy growing their own plants, and additional conveniences include RV parking and a car wash area. Call Today!!
Getting Around
 Car-Dependent
 Very Limited Transit
 Somewhat Bikeable
Schools
Construction
Condition
- Property condition: Additions/Alterations,Updated/Remodeled
- Year built: 1971
Materials
- Foundation: Pier Jacks
Other
- Builder model: FASHION MANOR
Type & Style
- Home type: Cooperative
- Property subType: Stock Cooperative
Interior
Appliances
- Appliances included: Built-In Range,Dishwasher,Gas Cooktop,Microwave,Refrigerator,Dryer,Washer
- Laundry features: Inside,Laundry Room
Bathroom
- Features: Bathtub,Remodeled,Separate Shower,Walk-In Shower
Bedroom
- Features: All Bedrooms Down
Bedrooms & Bathrooms
- Bedrooms: 3
- Bathrooms: 2
- Full bathrooms: 2
- Main level bathrooms: 1
- Main level bedrooms: 1
Features
- Pantry,All Bedrooms Down
- Flooring: Laminate
- Fireplace features: None
- Common walls with other units/homes: No Common Walls
Heating & Cooling
- Heating features: Central
- Cooling features: Central Air
Interior Area
- Total interior livable area: 1,320 sqft
Property
Accessibility
- Accessibility features: Customized Wheelchair Accessible,Accessible Approach with Ramp
Details
- Parcel number: 1025302227
- Zoning: RMH3
- Special condition: Standard
Features
- Levels: One
- Stories: 1
- Entry location: 1
- Pool features: Community,Heated,In Ground,Association
- Patio & porch: Enclosed,Lanai
- Has spa: Yes
- Spa features: Community,Heated,In Ground
- Fencing: None
- Has view: Yes
- View description: Neighborhood,Trees/Woods
Lot
- Lot size: 84.15 Acres
- Features: 0-1 Unit/Acre
- Lot size dimensions: 3665.502
Parking
- Total spaces: 2
- Parking features: Attached Carport,Carport,Driveway Level,Guest
- Covered spaces: 2
- Carport: Yes
- Carport spaces: 2
Climate Risk is Financial Risk
Every home has a financial story beyond the listing price. Below, you’ll see the climate risks that could affect this property — and in Bills & Affordability, how those risks may influence repairs, insurance, utilities, and long-term value.
Biggest Threats for This Home
- Wildfire

- Earthquake

- Heat Wave

- Inland Flooding

- Landslide

- Drought

How This Home’s Risks Compare
FEMA Declared Disasters in San Diego County and California
Understanding the Costs
Financial advisors generally recommend spending no more than 30% of your gross household income on housing costs. In practice, many households stretch to 35% or beyond — especially in high-cost markets.
Estimated Costs Today
| Monthly | Annual | |
|---|---|---|
| Mortgage | $1,744 | $20,928 |
| Home Insurance * | $97 | $1,164 |
| Property Taxes | $309 | $3,708 |
| Electricity | $398 | $4,786 |
| Total | $2,548 | $30,576 |
Income You'd Need if You Spent...
California FAIR Plan Programs
How Costs Could Change Over Time
Climate risk is quickly impacting all of the major home ownership costs. Adjust the growth rates and percentage of income spent on housing below to see how your housing costs could change over the next 10 years — and what income you'd need to keep up.
Comparing Against the Market
Price Per Sq Ft
vs Other Active Listings
Avg $/sqft
vs Homes Sold Last Month
Median $/sqft
Current Market Trends
Median Price Per Square Foot
The median price per square foot of homes sold in this area each month. Compare this to this listing's price per square foot to gauge whether the home is priced in line with recent sales.
Historicals for This Listing
Zestimate History ($/sqft)
Price History
| Date | Event | Price |
|---|---|---|
| 2026-05-01 | Listed for sale | $350,000 |
| 2026-02-25 | Listing removed | $299,000 |
| 2025-06-26 | Listed for sale | $350,000 |
 View on Zillow