


18218 Paradise Mountain Rd Space 220, Valley Center, CA, 92082
About This Home
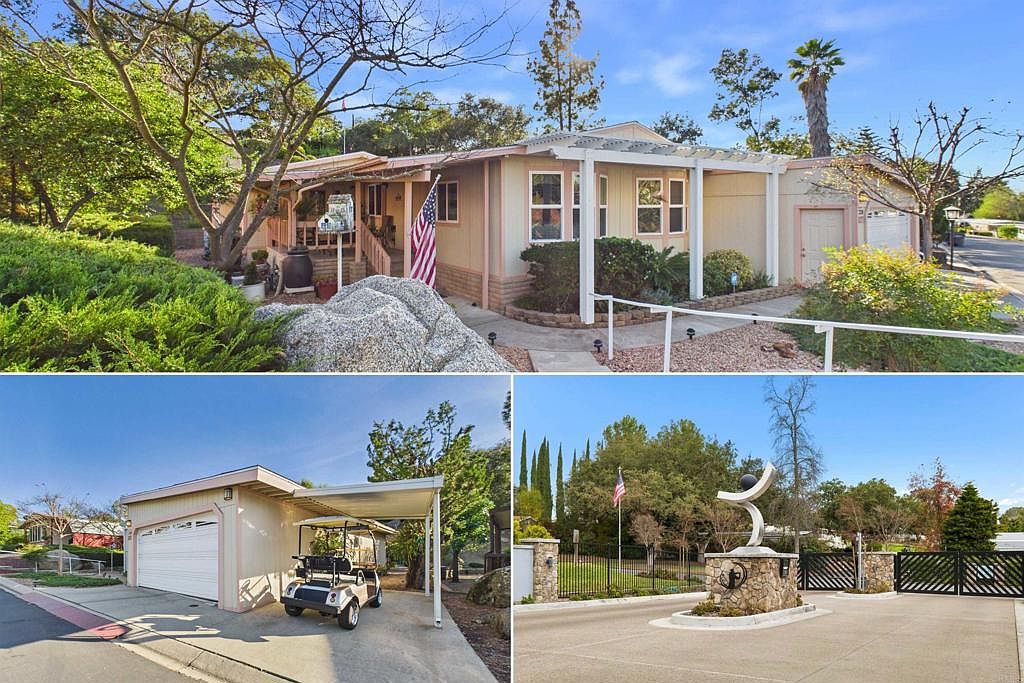
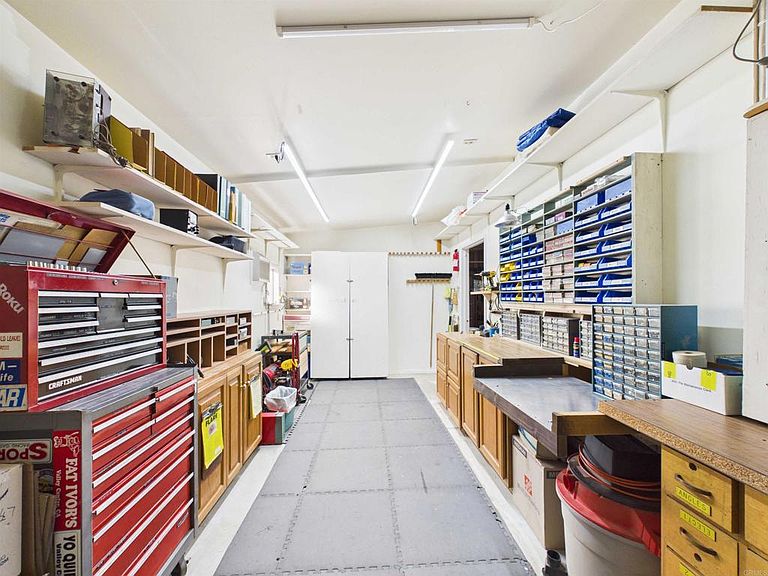
Welcome to Skyline Ranch Country Club—one of Valley Center’s premier 55+ communities offering resort-style living with free golf for residents. Major system upgrades are already complete, including a roof replacement in 2020 and professional re-leveling in 2019—providing immediate peace of mind and long-term value. This home stands out in a crowded market as one of the only properties in the community offering a full 2-car garage, a golf cart carport, and an attached workshop—a rare and highly sought-after combination that sets it apart from the rest. Offering approximately 1,632 sq ft, this well-maintained 3-bedroom home plus office/hobby room showcases pride of ownership throughout. The spacious layout features a fireplace with striking stone façade wood-burning fireplace, along with custom maple cabinetry, dovetail drawers, and thoughtfully designed kitchen storage. Natural light fills the home through dual-pane vinyl windows, while woodgrain laminate flooring adds warmth and durability. The primary suite includes a walk-in closet, and the secondary bedrooms feature charming bay windows. A generator connection at the main electrical panel adds an extra layer of convenience and preparedness. Step outside and experience what truly makes this home special—a private setting within the community, with covered front and rear porches, a personal spa, and a peaceful lookout point capturing golf course and sunset views. This is a space designed for relaxation, privacy, and enjoying the best of indoor-outdoor living. Additional features include two storage sheds, automated irrigation, and an RV outlet—offering flexibility for hobbies, storage, and everyday convenience. **Space lease is $1,750 per month and includes gated entry and access to Skyline Ranch’s resort-style amenities—pools, spa, fitness center, clubhouse, dog park, RV storage, and scenic walking paths.**
Getting Around
 Car-Dependent
 Very Limited Transit
 Somewhat Bikeable
Schools
Construction
Condition
- Property condition: Updated/Remodeled
- Year built: 1984
Materials
- Foundation: Pier Jacks
- Roof: Composition
- Construction materials: Masonite
Type & Style
- Home type: MobileManufactured
- Property subType: Manufactured Home
Interior
Appliances
- Appliances included: Dishwasher,Electric Oven,Electric Range,Disposal,Microwave,Refrigerator,Dryer,Washer
- Laundry features: Electric Dryer Hookup,Gas Dryer Hookup,Inside,Laundry Room
Bedroom
- Features: Bedroom on Main Level
Bedroom
- Features: All Bedrooms Down
Bedrooms & Bathrooms
- Bedrooms: 3
- Bathrooms: 2
- Full bathrooms: 2
Features
- Ceiling Fan(s),Pantry,Track Lighting,All Bedrooms Down,Bedroom on Main Level,Main Level Primary,Workshop
- Window features: Double Pane Windows
- Flooring: Carpet,Laminate,Vinyl
Heating & Cooling
- Heating features: Central,Forced Air,Fireplace(s)
- Cooling features: Central Air,Wall/Window Unit(s)
Interior Area
- Total interior livable area: 1,632 sqft
Kitchen
- Features: Kitchen/Family Room Combo
Master Bedroom
- Features: Main Level Primary
Property
Details
- Parcel number: 7718919528
- On leased land: Yes
- Lease amount: 1750
- Special condition: Standard
Features
- Levels: One
- Stories: 1
- Entry location: 1
- Pool features: Community,Fenced,Filtered,Heated,In Ground,Lap,Salt Water
- Patio & porch: Covered,Deck,Front Porch
- Exterior features: Awning(s),Barbecue
- Has spa: Yes
- Spa features: Above Ground
- Has view: Yes
- View description: Neighborhood
Lot
- Lot size: 0.26 Acres
- Features: Sprinklers In Rear,Sprinklers In Front,Landscaped
Parking
- Total spaces: 3
- Parking features: Attached Carport,Door-Single,Garage,Garage Door Opener,Off Street
- Has garage: Yes
- Attached garage spaces: 2
- Covered spaces: 3
- Carport: Yes
- Carport spaces: 1
Climate Risk is Financial Risk
Every home has a financial story beyond the listing price. Below, you’ll see the climate risks that could affect this property — and in Bills & Affordability, how those risks may influence repairs, insurance, utilities, and long-term value.
Biggest Threats for This Home
- Wildfire

- Earthquake

- Heat Wave

- Landslide

How This Home’s Risks Compare
FEMA Declared Disasters in San Diego County and California
Understanding the Costs
Financial advisors generally recommend spending no more than 30% of your gross household income on housing costs. In practice, many households stretch to 35% or beyond — especially in high-cost markets.
Estimated Costs Today
| Monthly | Annual | |
|---|---|---|
| Mortgage | $1,289 | $15,468 |
| Home Insurance * | $89 | $1,068 |
| Property Taxes | $199 | $2,388 |
| Electricity | $398 | $4,786 |
| Total | $1,975 | $23,700 |
Income You'd Need if You Spent...
California FAIR Plan Programs
How Costs Could Change Over Time
Climate risk is quickly impacting all of the major home ownership costs. Adjust the growth rates and percentage of income spent on housing below to see how your housing costs could change over the next 10 years — and what income you'd need to keep up.
Comparing Against the Market
Price Per Sq Ft
vs Other Active Listings
Avg $/sqft
vs Homes Sold Last Month
Median $/sqft
Current Market Trends
Median Price Per Square Foot
The median price per square foot of homes sold in this area each month. Compare this to this listing's price per square foot to gauge whether the home is priced in line with recent sales.
Historicals for This Listing
Zestimate History ($/sqft)
Price History
| Date | Event | Price |
|---|---|---|
| 2026-03-19 | Listed for sale | $255,000 |
| 2026-01-06 | Listing removed | $279,000 |
| 2025-06-27 | Listed for sale | $299,000 |
| 2024-05-29 | Listing removed | -- |
| 2024-03-08 | Listed for sale | $325,000 |
 View on Zillow