


971 Borden Rd Space 109, San Marcos, CA, 92069
About This Home
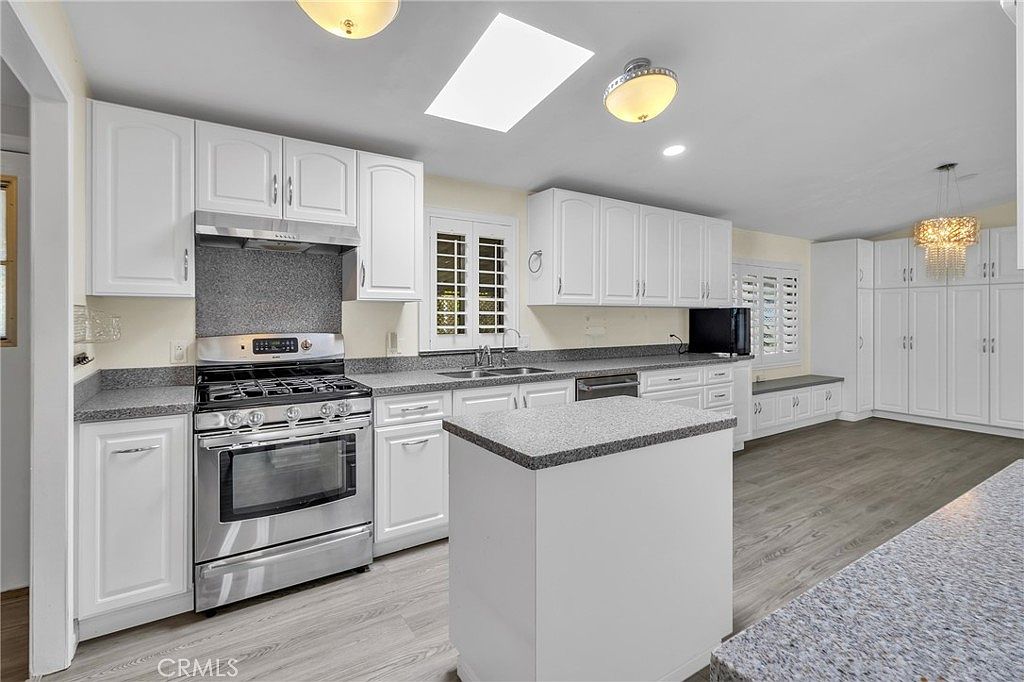
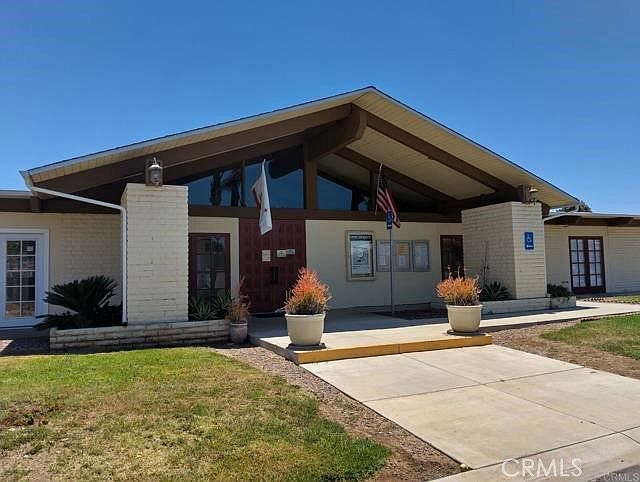
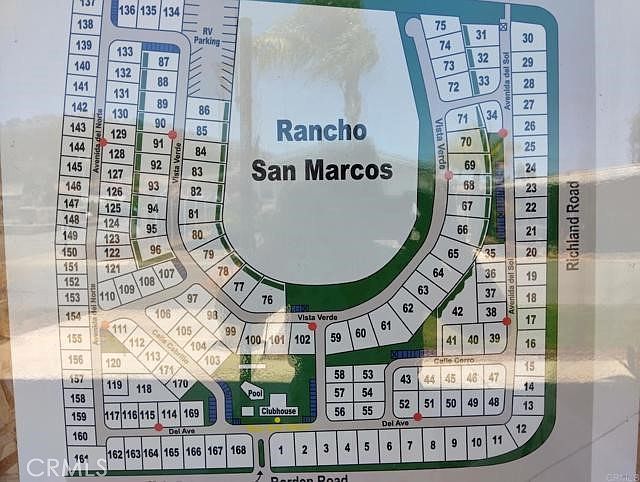
ALL AGE Park in Rancho San Marcos! 1989, 3BR, 2BA, 1440sf, space #109 rent is increasing $33 in Aug. so the new total will be $1,073 + $150 utilities. RV parking available for $80mo. Pride of ownership shines throughout this extensively upgraded home featuring years of thoughtful improvements and modern finishes. The beautifully remodeled kitchen offers updated cabinetry, countertops, sink, and appliances, while both bathrooms have been tastefully renovated with stylish finishes, including an oversized soaking tub in the primary suite and updated tile work. Enjoy durable luxury vinyl plank flooring throughout, energy-efficient windows with shutters, newer interior doors, widened doorways, custom built-in cabinetry by G & D Woodworking, new sliding closet doors nad Central Heat & Air Conditioning. Major system upgrades include updated plumbing supply lines and a complete HVAC flex duct replacement completed in February 2025, providing added peace of mind. Outside, you'll appreciate the low-maintenance artificial turf, freshly painted exterior, Trex ramp decking, spacious 8'x11' Shed and numerous accessibility-friendly improvements. This truly move-in-ready home combines quality craftsmanship, modern upgrades, and exceptional comfort, making it a must-see for today's buyers. Conveniently close to Richland Elementary School. Community Pool, Spa, Clubhouse, Basketball court& more!. Home must be owner-occupied – no rentals allowed. 650+Fico, 3x the space rent, 1.5x the PITI & appt required to apply
Getting Around
 Car-Dependent
 Very Limited Transit
 Somewhat Bikeable
Schools
Construction
Condition
- Year built: 1989
Materials
- Foundation: Pier Jacks,Tie Down
- Construction materials: HardiPlank Type
Type & Style
- Home type: MobileManufactured
- Property subType: Manufactured Home
Interior
Appliances
- Appliances included: Dishwasher,Free-Standing Range,Gas Range,Range Hood,Tankless Water Heater,Vented Exhaust Fan
- Laundry features: Inside
Bathroom
- Features: Bidet,Bathroom Exhaust Fan,Bathtub,Dual Sinks,Full Bath on Main Level,Granite Counters,Remodeled,Separate Shower,Upgraded,Walk-In Shower
Bedroom
- Features: All Bedrooms Down
Bedroom
- Features: Bedroom on Main Level
Bedrooms & Bathrooms
- Bedrooms: 3
- Bathrooms: 2
- Full bathrooms: 2
Features
- Built-in Features,Ceiling Fan(s),Cathedral Ceiling(s),Granite Counters,Living Room Deck Attached,Open Floorplan,All Bedrooms Down,Bedroom on Main Level,Main Level Primary,Primary Suite
- Door features: Mirrored Closet Door(s)
- Window features: Double Pane Windows,Screens,Shutters
- Flooring: Laminate
Heating & Cooling
- Heating features: Central,Forced Air
- Cooling features: Central Air
Interior Area
- Total interior livable area: 1,440 sqft
Kitchen
- Features: Granite Counters,Kitchen Island,Kitchen/Family Room Combo
Master Bedroom
- Features: Primary Suite
Master Bedroom
- Features: Main Level Primary
Property
Details
- Parcel number: 7722402313
- On leased land: Yes
- Lease amount: 1073
- Special condition: Standard
Features
- Levels: One
- Stories: 1
- Entry location: 1
- Pool features: Community,Fenced,In Ground
- Patio & porch: Deck
- Exterior features: Rain Gutters
- Has spa: Yes
- Spa features: Community,In Ground
- Fencing: Vinyl
Lot
- Features: 0-1 Unit/Acre,Gentle Sloping,Landscaped,Walkstreet,Yard
Parking
- Parking features: Attached Carport,Asphalt,Driveway
- Carport: Yes
Climate Risk is Financial Risk
Every home has a financial story beyond the listing price. Below, you’ll see the climate risks that could affect this property — and in Bills & Affordability, how those risks may influence repairs, insurance, utilities, and long-term value.
Biggest Threats for This Home
- Earthquake

- Heat Wave

- Inland Flooding

- Wildfire

How This Home’s Risks Compare
FEMA Declared Disasters in San Diego County and California
Understanding the Costs
Financial advisors generally recommend spending no more than 30% of your gross household income on housing costs. In practice, many households stretch to 35% or beyond — especially in high-cost markets.
Estimated Costs Today
| Monthly | Annual | |
|---|---|---|
| Mortgage | $1,693 | $20,316 |
| Home Insurance * | $66 | $792 |
| Property Taxes | $285 | $3,420 |
| Electricity | $398 | $4,786 |
| Total | $2,442 | $29,304 |
Income You'd Need if You Spent...
California FAIR Plan Programs
How Costs Could Change Over Time
Climate risk is quickly impacting all of the major home ownership costs. Adjust the growth rates and percentage of income spent on housing below to see how your housing costs could change over the next 10 years — and what income you'd need to keep up.
Comparing Against the Market
Price Per Sq Ft
vs Other Active Listings
Avg $/sqft
vs Homes Sold Last Month
Median $/sqft
Current Market Trends
Median Price Per Square Foot
The median price per square foot of homes sold in this area each month. Compare this to this listing's price per square foot to gauge whether the home is priced in line with recent sales.
Historicals for This Listing
Zestimate History ($/sqft)
Price History
| Date | Event | Price |
|---|---|---|
| 2026-08-10 | Price change | $324,000 |
| 2026-08-08 | Price change | $334,000 |
| 2026-08-06 | Price change | $324,000 |
| 2026-07-04 | Listed for sale | $335,000 |
| 2015-11-17 | Sold | $98,000 |
| 2015-10-02 | Listed for sale | $109,900 |
 View on Zillow