


1486 Puritan Way, Oceanside, CA, 92057
About This Home
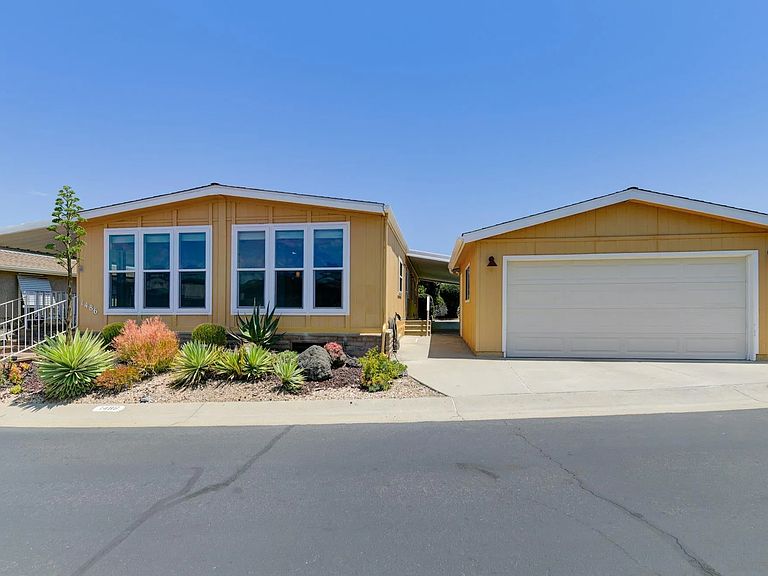
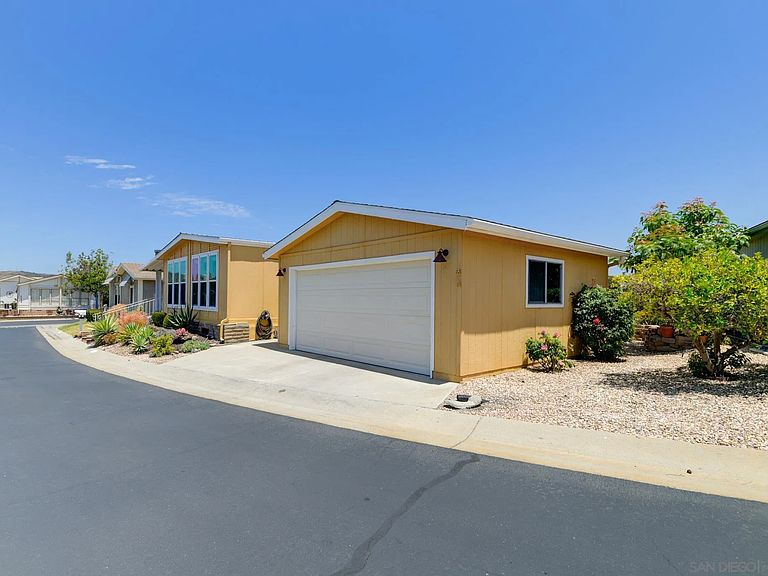
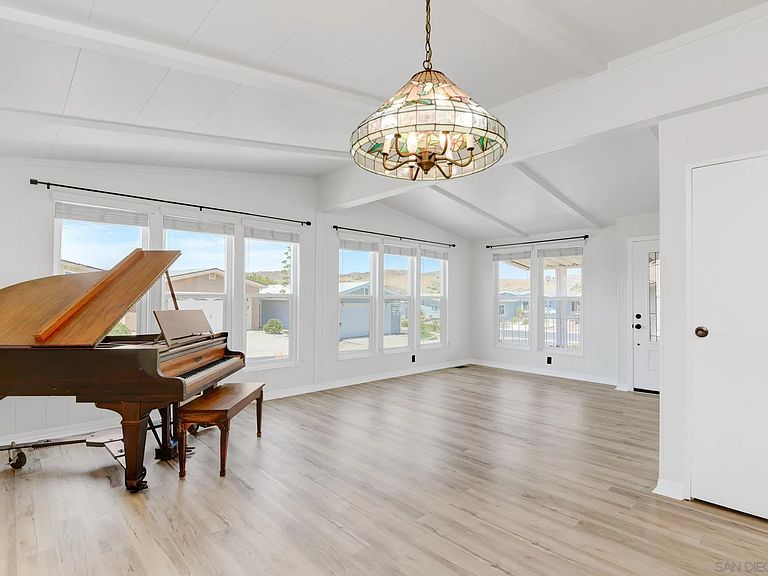
Welcome to your new home in the highly desirable 55+ gated community of Pilgrim Creek Estates—where you own the land! While this property may be classified as a manufactured home, that is where the comparison stops. This rare, expansive triple-wide residence offers over 1,900 square feet of single-level living space, seamlessly blending functional comfort with a serene coastal lifestyle. Inside, you will immediately appreciate the open-concept floor plan flowing with beautiful laminate flooring, soaring ceilings, and abundant natural light provided by large energy-efficient vinyl windows and an overhead skylight that welcomes refreshing ocean breezes. The home features a sprawling living room, a separate formal dining area, and an oversized family room featuring a dry bar perfect for entertaining. The pristine kitchen comes fully equipped with rich granite countertops, a built-in pantry, modern appliances, and a convenient breakfast bar that opens completely to the main family areas. The primary suite serves as a spacious and peaceful retreat, complete with a massive walk-in closet and an en-suite bathroom featuring double sinks, a walk-in shower, and a luxury jetted tub. The secondary bedroom is generously sized with direct layout access to the shared full guest bathroom. A dedicated, individual laundry room sits right off the kitchen for maximum convenience. Outdoor living is just as inviting as the interior. Enjoy a morning cup of coffee on your grand front porch boasting beautiful territorial views of the nearby hills, or relax on the large, private covered patio. Welcome to your new home in the highly desirable 55+ gated community of Pilgrim Creek Estates—where you own the land! While this property may be classified as a manufactured home, that is where the comparison stops. This rare, expansive triple-wide residence offers over 1,900 square feet of single-level living space, seamlessly blending functional comfort with a serene coastal lifestyle. Inside, you will immediately appreciate the open-concept floor plan flowing with beautiful laminate flooring, soaring ceilings, and abundant natural light provided by large energy-efficient vinyl windows and an overhead skylight that welcomes refreshing ocean breezes. The home features a sprawling living room, a separate formal dining area, and an oversized family room featuring a dry bar perfect for entertaining. The pristine kitchen comes fully equipped with rich granite countertops, a built-in pantry, modern appliances, and a convenient breakfast bar that opens completely to the main family areas. The primary suite serves as a spacious and peaceful retreat, complete with a massive walk-in closet and an en-suite bathroom featuring double sinks, a walk-in shower, and a luxury jetted tub. The secondary bedroom is generously sized with direct layout access to the shared full guest bathroom. A dedicated, individual laundry room sits right off the kitchen for maximum convenience. Outdoor living is just as inviting as the interior. Enjoy a morning cup of coffee on your grand front porch boasting beautiful territorial views of the nearby hills, or relax on the large, private covered patio out back. A large garden area currenlty stocked with avocado trees, banana trees, fig, peach and lots of space to grow more! The low-maintenance exterior features drought-tolerant landscaping, rain gutters, and a detached two-car garage. Perfectly situated close to premier North County shopping, dining, medical facilities, and the Oceanside Harbor, this property beautifully combines absolute convenience with an active community environment.
Getting Around
 Car-Dependent
 Some Transit
 Somewhat Bikeable
Schools
Construction
Condition
- Property condition: Turnkey
- Year built: 1995
Materials
- Roof: Composition
- Construction materials: Wood
Type & Style
- Home type: MobileManufactured
- Property subType: Manufactured Home
Interior
Appliances
- Appliances included: Dishwasher,Disposal,Dryer,Refrigerator,Shed(s),Washer,Double Oven,Gas Cooking,Gas Water Heater
- Laundry features: Electric,Gas
Bedrooms & Bathrooms
- Bedrooms: 2
- Bathrooms: 2
- Full bathrooms: 2
Features
- Flooring: Carpet,Laminate,Tile
- Fireplace features: N/K
- Common walls with other units/homes: Detached
Heating & Cooling
- Heating features: Forced Air Unit
- Cooling features: Central Forced Air
Interior Area
- Total structure area: 1,936
- Total interior livable area: 1,936 sqft
Property
Details
- Parcel number: 1223613900
- Zoning: R-1:SINGLE
- Zoning description: R-1:SINGLE
Features
- Levels: 1 Story
- Stories: 1
- Pool features: Community/Common
- Patio & porch: Covered
- Spa features: Community/Common
- Fencing: N/K
- Has view: Yes
- View description: Mountains/Hills
- Frontage type: Open Space
Lot
- Lot size: 5,662 sqft
Parking
- Total spaces: 3
- Parking features: Detached
- Has garage: Yes
- Attached garage spaces: 2
- Covered spaces: 2
Climate Risk is Financial Risk
Every home has a financial story beyond the listing price. Below, you’ll see the climate risks that could affect this property — and in Bills & Affordability, how those risks may influence repairs, insurance, utilities, and long-term value.
Biggest Threats for This Home
- Inland Flooding

- Earthquake

- Heat Wave

- Wildfire

How This Home’s Risks Compare
FEMA Declared Disasters in San Diego County and California
Understanding the Costs
Financial advisors generally recommend spending no more than 30% of your gross household income on housing costs. In practice, many households stretch to 35% or beyond — especially in high-cost markets.
Estimated Costs Today
| Monthly | Annual | |
|---|---|---|
| Mortgage | $3,028 | $36,336 |
| Home Insurance * | $131 | $1,572 |
| Property Taxes | $555 | $6,660 |
| Electricity | $415 | $4,981 |
| Total | $4,129 | $49,548 |
Income You'd Need if You Spent...
California FAIR Plan Programs
How Costs Could Change Over Time
Climate risk is quickly impacting all of the major home ownership costs. Adjust the growth rates and percentage of income spent on housing below to see how your housing costs could change over the next 10 years — and what income you'd need to keep up.
Comparing Against the Market
Price Per Sq Ft
vs Other Active Listings
Avg $/sqft
vs Homes Sold Last Month
Median $/sqft
Current Market Trends
Median Price Per Square Foot
The median price per square foot of homes sold in this area each month. Compare this to this listing's price per square foot to gauge whether the home is priced in line with recent sales.
Historicals for This Listing
Zestimate History ($/sqft)
No zestimate history available
Price History
| Date | Event | Price |
|---|---|---|
| 2026-08-08 | Pending sale | $599,000 |
| 2026-06-17 | Listed for sale | $599,000 |
| 2025-08-14 | Listing removed | $2,850 |
| 2025-08-06 | Listed for rent | $2,850 |
| 2020-02-26 | Sold | $385,000 |
| 2020-01-28 | Pending sale | $385,000 |
| 2020-01-16 | Listed for sale | $385,000 |
| 2012-10-04 | Sold | $180,000 |
 View on Zillow