



21 N 2nd St Unit 407, Campbell, CA, 95008
About This Home
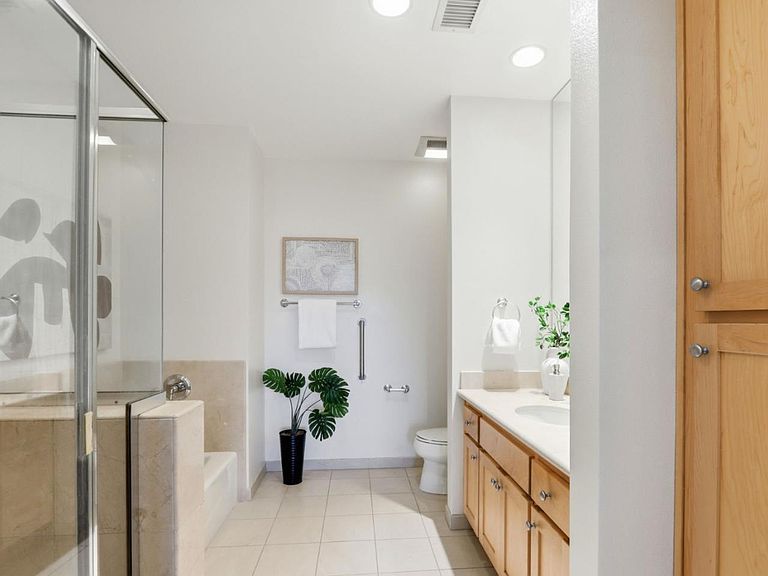
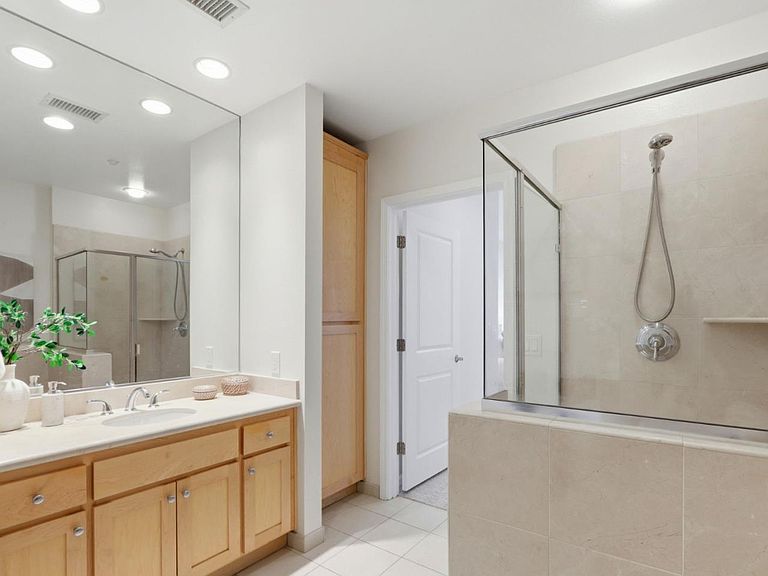
EXQUISITE PENTHOUSE IN THE HEART OF DOWNTOWN CAMPBELL. Unique opportunity to live and enjoy downtown Campbell. Walk to restaurants, shops, sidewalk cafes, coffee shops, boutiques and galleries, and farmers market just downstairs on Campbell downtown strip with cozy ambiance of the historic surroundings. Two bedrooms - Primary with high ceiling and large closet. Two full bathrooms - primary with separate tub and a shower stall. Tile floors, marble counters, and high-quality cabinets in both. Inviting and spacious living room with hardwood floors, Juliet balcony overlooking the action on the main drag in downtown. Triple-paned windows to allow relaxing peacefully in quiet isolation. Beautiful kitchen offers 5 burner smooth top stove, granite counters, maple cabinetry, stainless steel refrigerator and dishwasher. Combo washer/ dryer. Amenities are A/C, cable hookups, conveniently located trash chute, and a gym on the third floor. Secure building with assigned parking space. 1289 Sq Ft. Built in 2007. Peaceful, private and quiet unit. Reserved covered carport, abundant guest and public parking. Building includes EV charger, a fitness center, a BBQ area, a mail and package room, a quiet sitting area too. Easy access to major freeways, public transit and tech hubs. NEW: many updates.
Getting Around
 Walker's Paradise
 Good Transit
 Very Bikeable
Schools
Construction
Condition
- Year built: 2007
Materials
- Foundation: Slab
- Roof: Tile
Type & Style
- Home type: Condo
- Architectural style: Contemporary
- Property subType: Condominium,Residential
Interior
Appliances
- Appliances included: Dishwasher,Disposal,Microwave,Built In Oven/Range,Refrigerator,Washer/Dryer
- Laundry features: In Utility Room
Bathroom
- Features: ShoweroverTub1, StallShower, Tubs2plus
Bedrooms & Bathrooms
- Bedrooms: 2
- Bathrooms: 2
- Full bathrooms: 2
Dining Room
- Features: BreakfastBar, DiningArea
Family Room
- Features: NoFamilyRoom
Features
- Security Gate
- Flooring: Carpet,Hardwood,Tile
Heating & Cooling
- Heating features: Forced Air
- Cooling features: Central Air
Interior Area
- Total structure area: 1,289
- Total interior livable area: 1,289 sqft
Kitchen
- Features: _220VoltOutlet, Countertop_Granite
Property
Accessibility
- Accessibility features: Elevator/Lift,Parking
Details
- Parcel number: 27956021
- Zoning: C3
- Special condition: Standard
Features
- Stories: 4
- Patio & porch: Deck
- Has view: Yes
- View description: City Lights
Lot
- Lot size: 570 sqft
- Features: Level
Parking
- Total spaces: 1
- Parking features: Assigned,Carport,Covered,Off Street
- Covered spaces: 1
- Carport: Yes
- Carport spaces: 1
Climate Risk is Financial Risk
Every home has a financial story beyond the listing price. Below, you’ll see the climate risks that could affect this property — and in Bills & Affordability, how those risks may influence repairs, insurance, utilities, and long-term value.
Biggest Threats for This Home
- Earthquake

- Inland Flooding

- Heat Wave

How This Home’s Risks Compare
FEMA Declared Disasters in Santa Clara County and California
Understanding the Costs
Financial advisors generally recommend spending no more than 30% of your gross household income on housing costs. In practice, many households stretch to 35% or beyond — especially in high-cost markets.
Estimated Costs Today
| Monthly | Annual | |
|---|---|---|
| Mortgage | $5,536 | $66,432 |
| Home Insurance * | $76 | $912 |
| Property Taxes | $1,223 | $14,676 |
| Electricity | $398 | $4,786 |
| Total | $7,233 | $86,796 |
Income You'd Need if You Spent...
California FAIR Plan Programs

How Costs Could Change Over Time
Climate risk is quickly impacting all of the major home ownership costs. Adjust the growth rates and percentage of income spent on housing below to see how your housing costs could change over the next 10 years — and what income you'd need to keep up.
Comparing Against the Market
Price Per Sq Ft
vs Other Active Listings
Avg $/sqft
vs Homes Sold Last Month
Median $/sqft
Current Market Trends
Median Price Per Square Foot
The median price per square foot of homes sold in this area each month. Compare this to this listing's price per square foot to gauge whether the home is priced in line with recent sales.
Historicals for This Listing
Zestimate History ($/sqft)
No zestimate history available
Price History
| Date | Event | Price |
|---|---|---|
| 2026-08-11 | Pending sale | $1,095,000 |
| 2026-07-23 | Listed for sale | $1,095,000 |
| 2021-02-27 | Listing removed | -- |
| 2020-10-03 | Listing removed | $3,350 |
| 2020-08-15 | Listed for rent | $3,350 |
| 2013-06-28 | Sold | $650,000 |
| 2010-11-29 | Sold | $450,000 |
 View on Zillow