



3724 Laurel Way, Redwood City, CA, 94062
About This Home
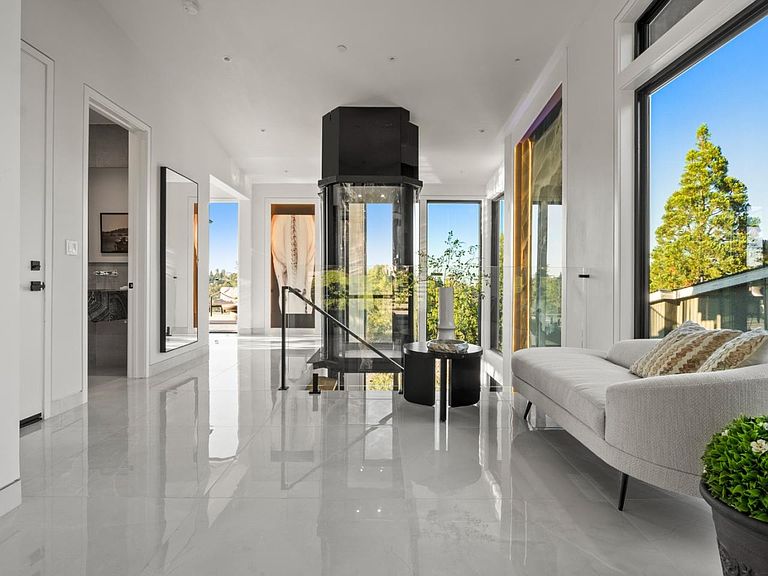
Picture yourself living here where every level opens up to breathtaking views and indoor/outdoor living feels effortless. This new construction home features a stunning glass elevator and wraparound floating stairs that make every part of the home easy to access. From the moment you arrive, the front exterior turns heads with large-scale bronze tile and clear cedar paneling. Step over a calming water feature, then through a pivot swing entry door, and you're instantly welcomed into something special. The entry level is made for entertaining, with a sports-bar style entertainment area and spacious patio deck overlooking the valley and the bay. Just imagine evenings on the deck, watching the sunset. A spiral staircase then takes you to the rooftop deck, complete with lounging seating and a fire pit a perfect place to relax and enjoy the scenery. Inside, the open kitchen is designed to impress, featuring black glass cabinetry and a waterfall island that flows directly into a generous dining and living space. Downstairs, the bottom level elevates the experience with a recreation area and additional bedrooms that open to beautifully landscaped lawns and your own private nature retreat. Throughout the home, no detail is overlooked; this is the kind of house you don't just see you feel.
Getting Around
 Car-Dependent
 Very Limited Transit
 Somewhat Bikeable
Schools
Construction
Condition
- New construction: Yes
- Year built: 2026
Materials
- Foundation: Pillar/Post/Pier,Slab
- Roof: Composition
Type & Style
- Home type: SingleFamily
- Property subType: Single Family Residence,Residential
Interior
Appliances
- Appliances included: Dishwasher,Disposal,Microwave,Electric Oven/Range,Refrigerator,Wine Refrigerator
- Laundry features: Inside,In Utility Room
Bathroom
- Features: DoubleSinks, DualFlushToilet, Granite, OversizedTub
Bedrooms & Bathrooms
- Bedrooms: 5
- Bathrooms: 6
- Full bathrooms: 5
- 1/2 bathrooms: 1
Dining Room
- Features: DiningFamilyCombo, EatinKitchen
Family Room
- Features: KitchenFamilyRoomCombo
Features
- High Ceilings,Wet Bar,Walk-In Closet(s)
- Flooring: Marble,Tile,Wood
- Number of fireplaces: 1
- Fireplace features: Family Room
Heating & Cooling
- Heating features: Central Forced Air Gas
- Cooling features: Central Air
Interior Area
- Total structure area: 3,636
- Total interior livable area: 3,636 sqft
Kitchen
- Features: Countertop_Granite, Island, Pantry
Property
Details
- Parcel number: 057301230
- Zoning: R10015
- Special condition: Standard
Features
- Patio & porch: Balcony/Patio,Deck
- Exterior features: Back Yard,Barbecue
- Has view: Yes
- View description: Bay,Valley
- Has water view: Yes
- Water view: Bay
Lot
- Lot size: 8,259 sqft
Parking
- Total spaces: 2
- Parking features: Attached
- Has garage: Yes
- Attached garage spaces: 2
- Covered spaces: 2
Climate Risk is Financial Risk
Every home has a financial story beyond the listing price. Below, you’ll see the climate risks that could affect this property — and in Bills & Affordability, how those risks may influence repairs, insurance, utilities, and long-term value.
Biggest Threats for This Home
- Earthquake

- Inland Flooding

How This Home’s Risks Compare
FEMA Declared Disasters in San Mateo County and California
Understanding the Costs
Financial advisors generally recommend spending no more than 30% of your gross household income on housing costs. In practice, many households stretch to 35% or beyond — especially in high-cost markets.
Estimated Costs Today
| Monthly | Annual | |
|---|---|---|
| Mortgage | $29,065 | $348,780 |
| Home Insurance * | $672 | $8,064 |
| Property Taxes | $5,306 | $63,672 |
| Electricity | $779 | $9,356 |
| Total | $35,822 | $429,864 |
Income You'd Need if You Spent...
California FAIR Plan Programs

How Costs Could Change Over Time
Climate risk is quickly impacting all of the major home ownership costs. Adjust the growth rates and percentage of income spent on housing below to see how your housing costs could change over the next 10 years — and what income you'd need to keep up.
Comparing Against the Market
Price Per Sq Ft
vs Other Active Listings
Avg $/sqft
vs Homes Sold Last Month
Median $/sqft
Current Market Trends
Median Price Per Square Foot
The median price per square foot of homes sold in this area each month. Compare this to this listing's price per square foot to gauge whether the home is priced in line with recent sales.
Historicals for This Listing
Zestimate History ($/sqft)
Price History
| Date | Event | Price |
|---|---|---|
| 2026-07-27 | Listed for sale | $5,748,000 |
| 2023-12-13 | Sold | $1,297,000 |
| 2016-01-21 | Sold | $639,000 |
| 2015-12-21 | Pending sale | $639,000 |
| 2015-12-12 | Listed for sale | $639,000 |
| 2012-07-27 | Sold | $305,000 |
| 2012-01-05 | Listed for sale | $420,000 |
| 2010-06-16 | Listing removed | $439,000 |
| 2010-04-30 | Listed for sale | $439,000 |
| 2009-10-29 | Listing removed | $485,000 |
| 2009-05-27 | Listed for sale | $485,000 |
| 2002-04-15 | Sold | $275,000 |
| 2002-01-11 | Sold | $145,000 |
 View on Zillow