


425 Regatta Ln APT 103, West Sacramento, CA, 95605
About This Home
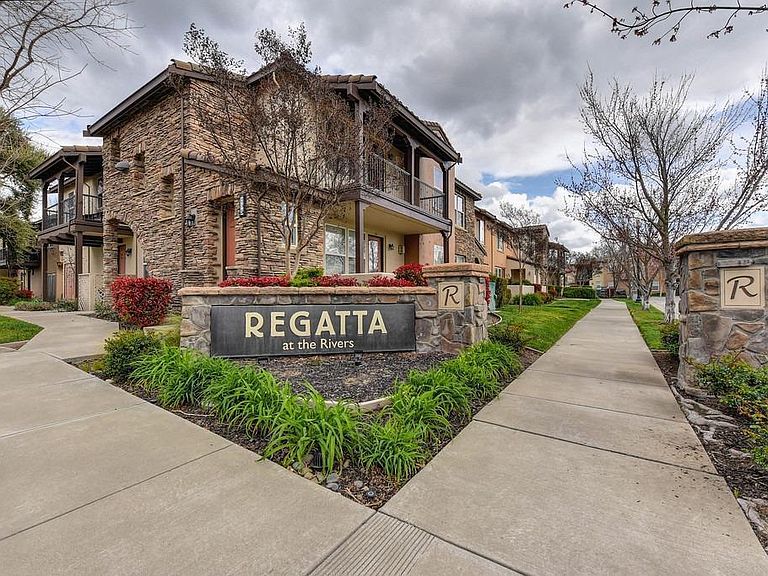
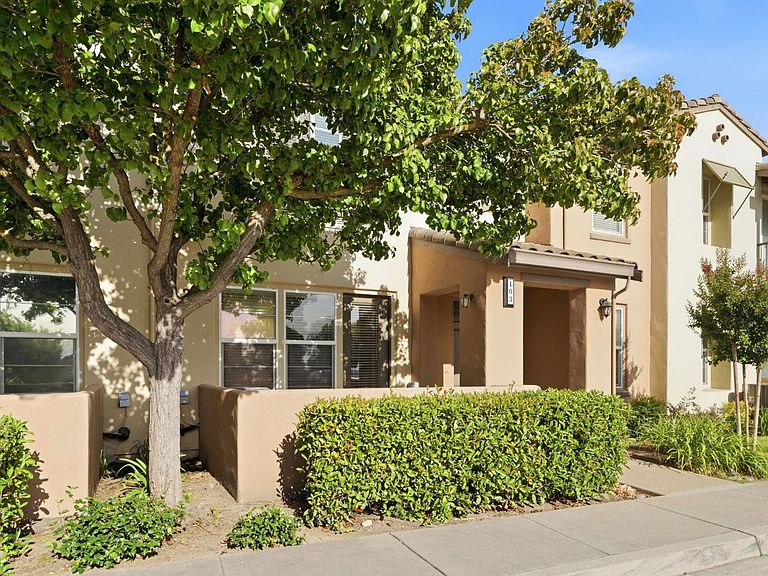
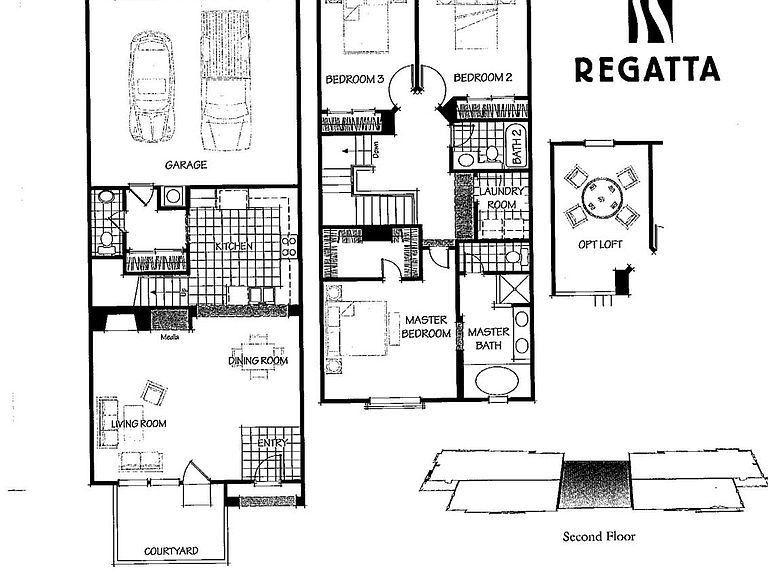
Incredible opportunity for urban living just minutes from the heart of Downtown Sacramento and Sutter Health Park! This modern 3-bedroom, 2.5-bathroom townhome features an open-concept main floor, an upgraded kitchen with premium finishes, and large windows creating an inviting atmosphere. Enjoy the ultimate convenience of a private, attached 2-car garage and hands-off exterior maintenance provided by the community. Perfect for busy professionals, first-time buyers, or investors looking for a highly rentable property in an unbeatable location. Experience the best of West Sacramento dining, entertainment, and commuting. Resort-Style HOA amenities of River community are included in the sought-after Regatta at The Rivers community. Freshly painted with a bright, move-in-ready feel, this home offers the perfect blend of comfortable everyday living and resort-style amenities all just minutes from Downtown Sacramento. The first floor offers a welcoming family and dining area with beautifully updated flooring. The kitchen is well equipped with a gas oven and cooktop, refrigerator, and a spacious pantry cabinet ideal for home cooks and entertainers alike. A convenient half bathroom and direct access to the 2-car garage complete this floor. The second floor features a primary suite with a large walk-in closet and a private bathroom with a separate toilet room for added privacy. Two additional bedrooms share a full bathroom down the hall, while a versatile loft area provides the perfect spot for a home office or study nook. A dedicated 2nd-floor laundry area adds everyday convenience, and central air and heating keep the entire home comfortable year-round. Life at Regatta at The Rivers means access to the River Community Clubhouse, featuring two swimming pools, a relaxing jacuzzi, a beautifully appointed clubhouse and event space, scenic walking trails, a dedicated kids' play area, and 36 acres of parkland plus the peace of mind of 24-hour security. Commuters will love the easy access to both I-5 and I-80, putting the entire region within reach, while everyday shopping and dining are just nearby.
Getting Around
 Car-Dependent
 Some Transit
 Bikeable
Schools
Construction
Condition
- Year built: 2007
Materials
- Foundation: Concrete
- Roof: Spanish Tile
- Construction materials: Concrete,Stucco,Floor Insulation,Wall Insulation,Glass,Wood
Type & Style
- Home type: Townhouse
- Architectural style: Contemporary
- Property subType: Townhouse
Interior
Appliances
- Appliances included: Free-Standing Gas Range,Free-Standing Refrigerator,Gas Cooktop,Gas Water Heater,Dishwasher,Disposal,Microwave,Free-Standing Gas Oven
- Laundry features: Laundry Room,Gas Dryer Hookup,Upper Level,Hookups Only,Inside
Bedrooms & Bathrooms
- Bedrooms: 3
- Bathrooms: 3
- Full bathrooms: 2
- Partial bathrooms: 1
Dining Room
- Features: Bar,Dining/Family Combo,Dining/Living Combo
Features
- Flooring: Carpet,Laminate,Tile
- Number of fireplaces: 1
- Fireplace features: Living Room,Family Room,Gas
- Fireplace: Yes
Heating & Cooling
- Heating features: Central,Gas,Heat Pump,Natural Gas
- Cooling features: Ceiling Fan(s),Central Air,Heat Pump
Interior Area
- Total structure area: 0
- Total interior livable area: 1,561 sqft
Kitchen
- Features: Breakfast Area,Pantry Cabinet,Tile Counters
Master Bathroom
- Features: Shower Stall(s),Double Vanity,Low-Flow Toilet(s),Tub
Master Bedroom
- Features: Walk-In Closet
Property
Accessibility
- Accessibility features: Parking
Details
- Parcel number: 014801024000
- Attached to another structure: Yes
- Zoning: Residential
- Special condition: Standard
Features
- Levels: Two
- Stories: 2
- Exterior features: Uncovered Courtyard
- Waterfront features: River Access
- Topography of land: Level,Level
Lot
- Lot size: 165.53 sqft
- Features: Sprinklers In Front,Close to Clubhouse,Street Lights,Landscape Front,Low Maintenance
Parking
- Total spaces: 2
- Parking features: Private,Attached,Covered,Side By Side,Garage Door Opener,Garage Faces Rear,Guest,Interior Access,Driveway
- Has garage: Yes
- Attached garage spaces: 2
- Covered spaces: 2
- Has uncovered spaces: Yes
Climate Risk is Financial Risk
Every home has a financial story beyond the listing price. Below, you’ll see the climate risks that could affect this property — and in Bills & Affordability, how those risks may influence repairs, insurance, utilities, and long-term value.
Biggest Threats for This Home
- Earthquake

- Heat Wave

- Inland Flooding

How This Home’s Risks Compare
FEMA Declared Disasters in Yolo County and California
Understanding the Costs
Financial advisors generally recommend spending no more than 30% of your gross household income on housing costs. In practice, many households stretch to 35% or beyond — especially in high-cost markets.
Estimated Costs Today
| Monthly | Annual | |
|---|---|---|
| Mortgage | $2,149 | $25,788 |
| Home Insurance * | $115 | $1,380 |
| Property Taxes | $830 | $9,960 |
| Electricity | $398 | $4,786 |
| Total | $3,492 | $41,904 |
Income You'd Need if You Spent...
California FAIR Plan Programs

How Costs Could Change Over Time
Climate risk is quickly impacting all of the major home ownership costs. Adjust the growth rates and percentage of income spent on housing below to see how your housing costs could change over the next 10 years — and what income you'd need to keep up.
Comparing Against the Market
Price Per Sq Ft
vs Other Active Listings
Avg $/sqft
vs Homes Sold Last Month
Median $/sqft
Current Market Trends
Median Price Per Square Foot
The median price per square foot of homes sold in this area each month. Compare this to this listing's price per square foot to gauge whether the home is priced in line with recent sales.
Historicals for This Listing
Zestimate History ($/sqft)
Price History
| Date | Event | Price |
|---|---|---|
| 2026-08-13 | Price change | $2,450 |
| 2026-08-13 | Price change | $414,900 |
| 2026-07-31 | Listed for sale | $425,000 |
| 2026-07-28 | Listing removed | $425,000 |
| 2026-07-02 | Listed for sale | $425,000 |
| 2026-04-22 | Listed for rent | $2,595 |
| 2022-10-04 | Listing removed | -- |
| 2022-10-03 | Price change | $2,295 |
| 2022-09-02 | Price change | $2,350 |
| 2022-08-30 | Price change | $2,555 |
| 2022-08-03 | Listed for rent | $2,395 |
| 2021-02-25 | Listing removed | -- |
| 2018-06-08 | Listing removed | $1,850 |
| 2018-05-19 | Listed for rent | $1,850 |
| 2017-07-25 | Listing removed | $1,825 |
| 2017-07-21 | Price change | $1,825 |
| 2017-06-26 | Price change | $1,895 |
| 2017-06-22 | Listed for rent | $1,950 |
| 2016-03-01 | Listing removed | $1,644 |
| 2016-01-30 | Listed for rent | $1,644 |
| 2013-06-21 | Listing removed | $220,000 |
| 2013-06-09 | Listing removed | $1,425 |
| 2013-05-20 | Listed for sale | $220,000 |
| 2013-04-29 | Price change | $1,425 |
| 2013-04-07 | Listed for rent | $1,475 |
| 2010-10-28 | Sold | $130,500 |
| 2007-10-31 | Sold | $360,000 |
 View on Zillow