



19165 GERACI ROAD, Lutz, FL, 33558
About This Home
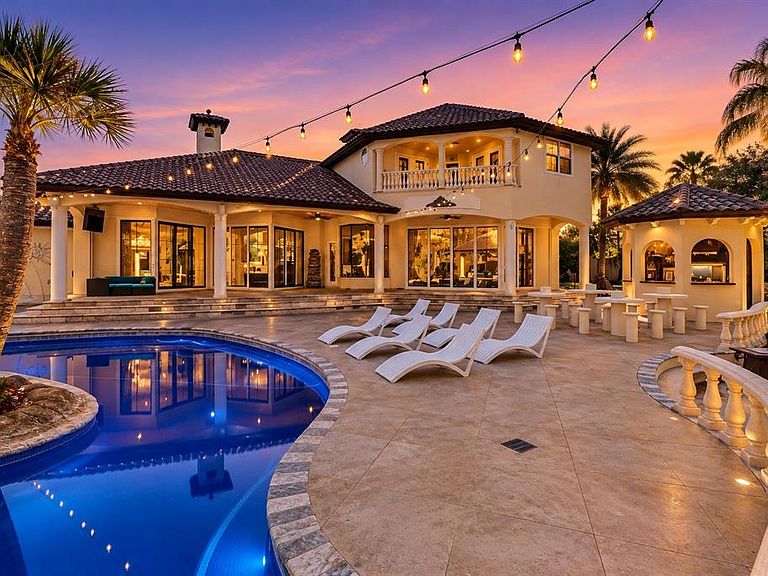
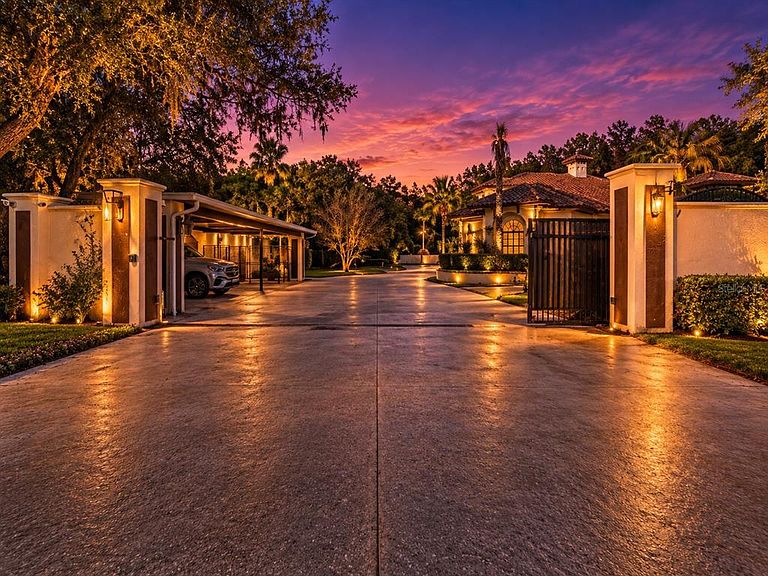
PRICE IMPROVEMENT: $1.4M below original list. There are luxury homes, and then there are destinations. Hidden behind private gates on more than 7.5 secluded acres, The Resort at Geraci is one of Florida's most extraordinary private estates. Every detail has been designed to create a lifestyle that feels less like homeownership and more like owning your own five-star resort. From the moment you arrive, the outside world disappears. Towering palms, lush landscaping, and complete privacy set the stage for an experience unlike anything else in the Tampa Bay area. At the center of the estate is a spectacular 120,000-gallon lagoon-style pool featuring beach entries, cascading waterfalls, a hidden grotto, spa, swim-up entertaining areas, and the estate's signature centerpiece—a custom 45-foot pirate ship with water cannons and an air-conditioned lounge that transforms every gathering into an unforgettable event. Inside, approximately 4,700 square feet of thoughtfully designed living space offers soaring ceilings, expansive entertaining rooms, a chef's kitchen with commercial-grade appliances, an elegant primary suite with dual oversized closets and a private office, plus four additional ensuite bedrooms that provide exceptional comfort for family and guests alike. Beyond the home itself, the property offers practical luxury with a three-car garage, RV parking and hookups, whole-house reverse osmosis system, no HOA restrictions, and convenient access to downtown Tampa, Tampa International Airport, premier shopping, dining, and major business corridors. This is more than a residence. It is a private destination. A legacy estate. A place where every weekend feels like a luxury vacation. Welcome home.
Getting Around
 Car-Dependent
 Very Limited Transit
 Somewhat Bikeable
Schools
Construction
Condition
- Year built: 2007
Materials
- Foundation: Slab
- Roof: Tile
- Construction materials: Block,Stucco
Type & Style
- Home type: SingleFamily
- Architectural style: Mediterranean,Traditional
- Property subType: Single Family Residence
Interior
Appliances
- Appliances included: Bar Fridge,Oven,Convection Oven,Cooktop,Dishwasher,Disposal,Dryer,Ice Maker,Kitchen Reverse Osmosis System,Microwave,Range,Range Hood,Refrigerator,Trash Compactor,Washer,Water Filtration System,Whole House R.O. System,Wine Refrigerator
- Laundry features: Inside,Laundry Room
Bedrooms & Bathrooms
- Bedrooms: 5
- Bathrooms: 6
- Full bathrooms: 5
- 1/2 bathrooms: 1
Family Room
- Level: First
- Area: 480
- Dimensions: 24x20
Features
- Built-in Features,Cathedral Ceiling(s),Ceiling Fan(s),Crown Molding,Eating Space In Kitchen,High Ceilings,Kitchen/Family Room Combo,Open Floorplan,Pest Guard System,Primary Bedroom Main Floor,Solid Surface Counters,Solid Wood Cabinets,Stone Counters,Thermostat,Tray Ceiling(s),Walk-In Closet(s),Wet Bar
- Door features: Outdoor Grill,Outdoor Kitchen,Outdoor Shower,Sliding Doors
- Window features: Window Treatments
- Flooring: Travertine,Vinyl,Hardwood
- Fireplace features: Family Room,Gas
- Fireplace: Yes
Heating & Cooling
- Heating features: Central
- Cooling features: Central Air,Zoned
Interior Area
- Total structure area: 6,569
- Total interior livable area: 4,700 sqft
Kitchen
- Features: Breakfast Bar,Kitchen Island,Stone Counters
- Level: First
- Area: 288
- Dimensions: 18x16
Living Room
- Level: First
- Area: 552
- Dimensions: 24x23
Primary Bedroom
- Features: En Suite Bathroom,Split Vanities,Window/Skylight in Bath,Walk-In Closet(s)
- Level: First
- Area: 484
- Dimensions: 22x22
Property
Details
- Parcel number: U1027180IW00000000003.0
- Zoning: ASC-1
- Special condition: None
Features
- Levels: Two
- Stories: 2
- Private pool: Yes
- Pool features: Auto Cleaner,Heated,In Ground,Lighting,Other,Salt Water,Tile
- Patio & porch: Patio
- Exterior features: Balcony,Basketball Court,Irrigation System,Lighting,Outdoor Grill,Outdoor Kitchen,Outdoor Shower,Private Entrance,Private Mailbox,Storage
- Has spa: Yes
- Spa features: Heated,In Ground
- Fencing: Fenced,Stone
- Residential vegetation: Mature Landscaping,Trees/Landscaped
Lot
- Lot size: 7.57 Acres
- Features: Conservation Area,Landscaped,Oversized Lot,Private
Parking
- Total spaces: 3
- Parking features: Boat,Circular Driveway,Covered,Driveway,Garage Door Opener,Golf Cart Garage,Oversized,RV Carport
- Has garage: Yes
- Attached garage spaces: 3
- Covered spaces: 3
- Has uncovered spaces: Yes
Climate Risk is Financial Risk
Every home has a financial story beyond the listing price. Below, you’ll see the climate risks that could affect this property — and in Bills & Affordability, how those risks may influence repairs, insurance, utilities, and long-term value.
Biggest Threats for This Home
- Hurricane

- Tornado

- Cold Wave

- Heat Wave

- Lightning

- Tsunami

How This Home’s Risks Compare
FEMA Declared Disasters in Hillsborough County and Florida
Understanding the Costs
Financial advisors generally recommend spending no more than 30% of your gross household income on housing costs. In practice, many households stretch to 35% or beyond — especially in high-cost markets.
Estimated Costs Today
| Monthly | Annual | |
|---|---|---|
| Mortgage | $21,237 | $254,844 |
| Home Insurance * | $2,438 | $29,256 |
| Property Taxes | $6,295 | $75,540 |
| Electricity | $472 | $5,675 |
| Total | $30,442 | $365,304 |
Income You'd Need if You Spent...
Florida FAIR Plan Programs



How Costs Could Change Over Time
Climate risk is quickly impacting all of the major home ownership costs. Adjust the growth rates and percentage of income spent on housing below to see how your housing costs could change over the next 10 years — and what income you'd need to keep up.
Comparing Against the Market
Price Per Sq Ft
vs Other Active Listings
Avg $/sqft
vs Homes Sold Last Month
Median $/sqft
Current Market Trends
Median Price Per Square Foot
The median price per square foot of homes sold in this area each month. Compare this to this listing's price per square foot to gauge whether the home is priced in line with recent sales.
Historicals for This Listing
Zestimate History ($/sqft)
Price History
| Date | Event | Price |
|---|---|---|
| 2026-07-30 | Price change | $4,200,000 |
| 2026-06-12 | Listed for sale | $5,599,900 |
| 2026-04-10 | Listing removed | $5,599,900 |
| 2026-04-08 | Listed for sale | $5,599,900 |
| 2023-08-16 | Listing removed | -- |
| 2023-07-27 | Listed for sale | $2,500,000 |
| 2023-03-21 | Sold | $2,200,000 |
| 2023-02-02 | Pending sale | $2,300,000 |
| 2022-12-28 | Listed for sale | $2,300,000 |
| 2022-12-27 | Pending sale | $2,300,000 |
| 2022-11-18 | Listed for sale | $2,300,000 |
| 2022-10-18 | Listing removed | -- |
| 2022-08-05 | Listed for sale | $2,499,999 |
| 2022-04-25 | Listing removed | -- |
| 2021-11-17 | Listed for sale | $2,500,000 |
| 2021-06-02 | Sold | $1,650,000 |
| 2019-09-23 | Listing removed | $2,299,000 |
| 2019-09-03 | Listed for sale | $2,299,000 |
| 2010-04-26 | Sold | $1,673,000 |
| 2009-10-23 | Listing removed | $2,200,000 |
| 2009-08-15 | Listed for sale | $2,200,000 |
| 2001-07-24 | Sold | $77,500 |
 View on Zillow