



5870 Shell Cove Dr, Cape Coral, FL, 33914
About This Home
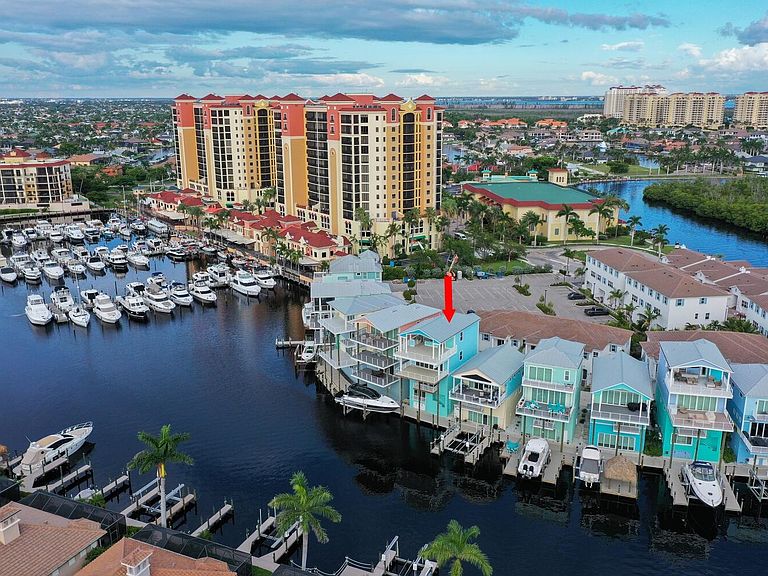
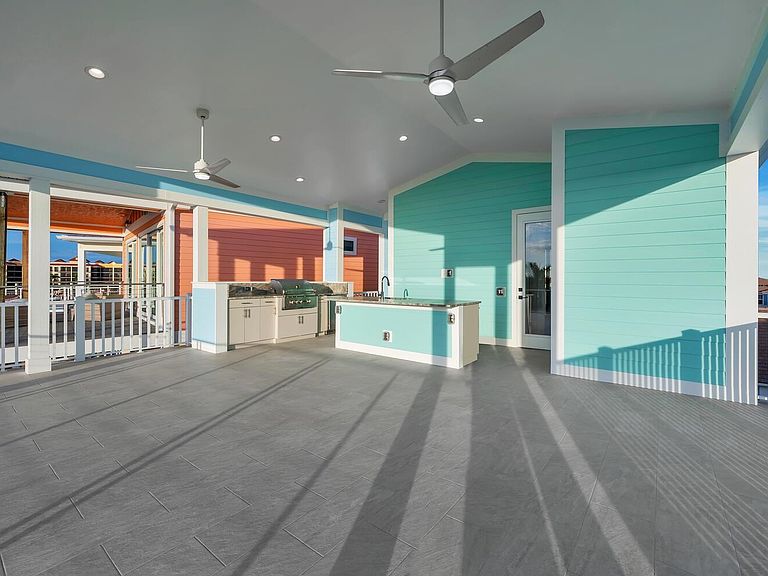
PRICED BELOW APPRAISED VALUE – Exceptional Investment Opportunity with Immediate Cash Flow Potential. Welcome to the Funky Fish House at Cape Harbour, a one-of-a-kind waterfront residence offering direct Gulf access just minutes to open water and short-term rental flexibility. Perched directly over the water in Cape Coral, this striking four-level home showcases panoramic marina views and unforgettable sunset vistas from expansive decks on every level. This thoughtfully designed property features: 3 bedrooms + private guest suite/cabana 4 full bathrooms Two luxurious primary suites, each with its own private deck Private elevator servicing all floors Seamless indoor-outdoor living spaces ideal for entertaining The top-level experience is unmatched, featuring a spacious outdoor kitchen and lounge area overlooking both canal and preserve views — the perfect setting for sunset gatherings. Boating enthusiasts will appreciate: Private dock accommodating up to a 40-foot vessel Sailboat access with no bridges Quick runs to Gulf beaches, waterfront restaurants, and world-class fishing Additional highlights include: 1.5-car garage (perfect for a vehicle, golf cart, or storage) Built to current codes with impact-rated windows and doors Elevated construction for enhanced safety and peace of mind As part of Cape Harbour, residents enjoy: Waterfront dining & live entertainment Boutique shopping Two resort-style pools Clubhouse & fitness center Tennis & basketball courts Low HOA fees Whether you’re seeking a primary residence, a luxury vacation retreat, or a high-performing Airbnb investment, this property delivers on every level. Schedule your private showing today and secure your piece of waterfront paradise.
Getting Around
 Car-Dependent
 Very Limited Transit
 Somewhat Bikeable
Schools
Construction
Condition
- Year built: 2024
Materials
- Foundation: Raised,Concrete Perimeter
- Roof: Metal
- Construction materials: Block,Stucco,Trim Wood,Other Add Agt Note
Type & Style
- Home type: SingleFamily
- Architectural style: Beach House,Contemporary,See Remarks
- Property subType: Single Family Residence
Interior
Appliances
- Appliances included: Convection Oven,Dishwasher,Disposal,Dryer,Microwave,Refrigerator,Refrigerator-Ice maker,Water Heater,See Remarks
- Laundry features: Laundry Room
Bedrooms & Bathrooms
- Bedrooms: 4
- Bathrooms: 4
- Full bathrooms: 4
Features
- Breakfast Bar,Eat-in Kitchen,Elevator Private,Bar,High Ceilings,Vaulted Ceiling(s),Split Bedrooms,Elevator
- Door features: Sliding Doors,Solar Tinted,See Remarks,Storm Door(s)
- Window features: Double Hung,Impact Resistant Windows,Single Hung,Sliding,Solar Tinted,Storm Window(s)
- Flooring: Tile
Heating & Cooling
- Heating features: Central
- Cooling features: Ceiling Fan(s),Central Air,Zoned,See Remarks
Interior Area
- Total structure area: 3,905
- Total interior livable area: 2,341 sqft
Master Bathroom
- Features: Dbl Sinks,Double Vanity,Shower Only,Tile,Walk-In Closet(s),See Remarks
Master Bedroom
- Features: Balcony,Tile,Walk-In Closet(s),Wet Bar
- Level: Second,First
Property
Accessibility
- Accessibility features: Handicap Accessible,Accessible Approach with Ramp,Accessible Bedroom,Accessible Central Living Area,Accessible Closets,Accessible Common Area,Accessible Doors,Accessible Electrical and Environmental Controls,Accessible Elevator Installed,Accessible Entrance,Accessible Full Bath,Accessible Hallway(s),Accessible Kitchen,Accessible Kitchen Appliances,Accessible Washer/Dryer,Adaptable Bathroom Walls,Adaptable For Elevator,Ceiling Track,Central Living Area,Common Area,Customized Wheelchair Accessible,Enhanced Accessible,Reinforced Floors,Smart Technology,Visitor Bathroom
Details
- Parcel number: 214523C2120000120
Features
- Levels: Two
- Stories: 2
- Pool features: In Ground,See Remarks
- Patio & porch: Open Porch,Patio,Deck,Wood Deck
- Exterior features: Storage,Outdoor Kitchen,Dock,Electric at Dock,Water at Dock,Balcony
- Has view: Yes
- View description: Canal,Intracoastal
- Has water view: Yes
- Water view: Canal,Intracoastal
- On waterfront: Yes
- Waterfront features: Canal Salt,Intracoastal,No Bridge,See Remarks,Gulf Access,Marina
- Frontage length: 25
Lot
- Lot size: 2,178 sqft
- Features: Inland
Parking
- Total spaces: 1
- Parking features: Garage,See Remarks
- Has garage: Yes
- Attached garage spaces: 1
- Covered spaces: 1
Climate Risk is Financial Risk
Every home has a financial story beyond the listing price. Below, you’ll see the climate risks that could affect this property — and in Bills & Affordability, how those risks may influence repairs, insurance, utilities, and long-term value.
Biggest Threats for This Home
- Coastal Flooding

- Hurricane

- Lightning

- Tsunami

How This Home’s Risks Compare
FEMA Declared Disasters in Lee County and Florida
Understanding the Costs
Financial advisors generally recommend spending no more than 30% of your gross household income on housing costs. In practice, many households stretch to 35% or beyond — especially in high-cost markets.
Estimated Costs Today
| Monthly | Annual | |
|---|---|---|
| Mortgage | $7,079 | $84,948 |
| Home Insurance * | $826 | $9,912 |
| Property Taxes | $910 | $10,920 |
| Electricity | $235 | $2,827 |
| Total | $9,050 | $108,600 |
Income You'd Need if You Spent...
Florida FAIR Plan Programs



How Costs Could Change Over Time
Climate risk is quickly impacting all of the major home ownership costs. Adjust the growth rates and percentage of income spent on housing below to see how your housing costs could change over the next 10 years — and what income you'd need to keep up.
Comparing Against the Market
Price Per Sq Ft
vs Other Active Listings
Avg $/sqft
vs Homes Sold Last Month
Median $/sqft
Current Market Trends
Median Price Per Square Foot
The median price per square foot of homes sold in this area each month. Compare this to this listing's price per square foot to gauge whether the home is priced in line with recent sales.
Historicals for This Listing
Zestimate History ($/sqft)
Price History
| Date | Event | Price |
|---|---|---|
| 2026-05-06 | Price change | $1,519,000 |
| 2026-04-13 | Price change | $1,430,000 |
| 2026-03-27 | Price change | $1,440,000 |
| 2026-01-08 | Price change | $1,450,000 |
| 2025-12-27 | Price change | $1,475,000 |
| 2025-12-20 | Price change | $1,490,000 |
| 2025-11-29 | Price change | $1,500,000 |
| 2025-11-24 | Price change | $1,525,000 |
| 2025-10-01 | Price change | $1,550,000 |
| 2025-08-13 | Price change | $1,575,000 |
| 2025-07-02 | Price change | $1,599,000 |
| 2025-04-25 | Price change | $1,625,000 |
| 2025-03-27 | Price change | $1,699,000 |
| 2025-03-21 | Price change | $1,725,000 |
| 2025-03-13 | Price change | $1,799,000 |
| 2025-03-01 | Price change | $1,850,000 |
| 2025-02-17 | Price change | $1,899,000 |
| 2025-02-07 | Price change | $1,975,000 |
| 2025-01-10 | Price change | $2,049,999 |
| 2024-08-06 | Listed for sale | $2,249,000 |
| 2024-06-11 | Listing removed | -- |
| 2024-04-16 | Price change | $1,895,000 |
| 2023-12-13 | Listed for sale | $1,995,000 |
| 2021-07-20 | Sold | $325,000 |
| 2020-07-27 | Sold | $250,000 |
| 2019-05-15 | Listing removed | $235,000 |
| 2017-01-03 | Sold | $100,000 |
 View on Zillow