
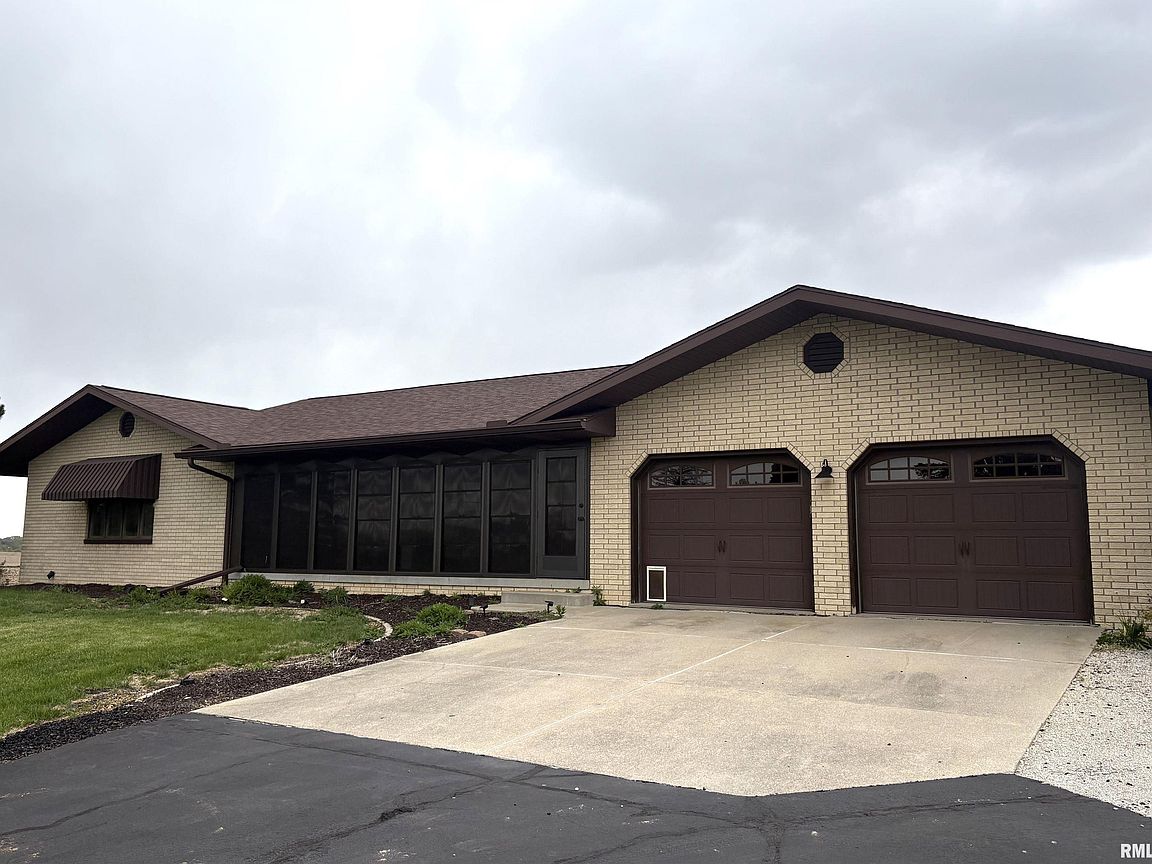


18067 Dee Mack Rd, Mackinaw, IL, 61755
About This Home
One of the Right Kind! This supersized, ALL-BRICK ranch features original QUALITY CONSTRUCTION throughout with nearly 2200 square feet of main floor living and full basement below. Convenient COUNTRY LOCATION between Mackinaw, Morton and Deer Creek. The home was well planned with large room sizes, extra closets and storage areas. Kitchen cabinets were custom; walls are plaster and there are solid 6-panel doors throughout. A full complement of appliances remain with the home. There are two bedrooms but several options for a third main floor bedroom exist. Hallways are extra wide and main bath has large step-in shower and other handicap modifications. There are 1704 square feet mostly finished in the basement-just need some flooring. ROOF NEW in 2024! Electric bills are minimal at this property as home has a ground-mount residential solar array. There is also a whole house generator if power is lost. NEED A BIG BUILDING? How about one at a fraction of the cost to build new? There is a 60 x 150 building with extra high ceilings: approx. 24% has concrete and is heated and air conditioned. The balance of the building has gravel and has been used for farm equipment as well as boat and motorhome storage. House and building sit on @2.3 ACRES, both in excellent condition. Building is adaptable for many uses. Exterior and nature-oriented amenities include rear yard patio, solarium, fenced area and a front yard gazebo. Front porch is enclosed with screens and windows.
Getting Around
 Car-Dependent
 Very Limited Transit
 Somewhat Bikeable
Schools
Construction
Condition
- Year built: 1992
Materials
- Foundation: Block
- Roof: Shingle
- Construction materials: Frame,Brick
Type & Style
- Home type: SingleFamily
- Architectural style: Ranch
- Property subType: Single Family Residence,Residential
Interior
Additional Room
- Level: Main
- Dimensions: 27ft 0in x 6ft 0in
Additional Room2
- Level: Main
- Dimensions: 15ft 6in x 12ft 0in
Appliances
- Appliances included: Dishwasher,Range Hood,Range,Refrigerator,Water Softener Owned,Washer,Dryer,Other,Tankless Water Heater
Basement
- Has basement: Yes
- Basement: Full,Partially Finished
Bedroom1
- Level: Main
- Dimensions: 18ft 6in x 12ft 0in
Bedroom2
- Level: Main
- Dimensions: 14ft 6in x 13ft 8in
Bedrooms & Bathrooms
- Bedrooms: 2
- Bathrooms: 2
- Full bathrooms: 2
Family Room
- Level: Basement
- Dimensions: 44ft 0in x 30ft 0in
Features
- Window features: Window Treatments
Heating & Cooling
- Heating features: Propane,Forced Air,Propane Rented,Solar
- Cooling features: Central Air
Interior Area
- Total structure area: 2,160
- Total interior livable area: 3,864 sqft
Kitchen
- Level: Main
- Dimensions: 19ft 0in x 13ft 6in
Laundry
- Level: Main
- Dimensions: 12ft 0in x 8ft 0in
Living Room
- Level: Main
- Dimensions: 23ft 6in x 15ft 4in
Main Level
- Area: 2160
Other
- Level: Main
- Dimensions: 12ft 0in x 11ft 6in
Other
- Area: 1704
Property
Accessibility
- Accessibility features: Main Level Entry,Accessible Doors,Accessible Hallway(s)
Details
- Parcel number: 070729300017
Features
- Patio & porch: Patio,Screened
Lot
- Lot size: 2.30 Acres
- Features: Level
- Lot size dimensions: 2.3 acres
Parking
- Total spaces: 2
- Parking features: Attached
- Has garage: Yes
- Attached garage spaces: 2
- Covered spaces: 2
Climate Risk is Financial Risk
Every home has a financial story beyond the listing price. Below, you’ll see the climate risks that could affect this property — and in Bills & Affordability, how those risks may influence repairs, insurance, utilities, and long-term value.
Biggest Threats for This Home
- Cold Wave

- Inland Flooding

- Strong Wind

- Tornado

- Winter Weather

- Drought

- Hail

- Heat Wave

- Ice Storm

- Lightning

How This Home’s Risks Compare
FEMA Declared Disasters Across Illinois Counties
Understanding the Costs
Financial advisors generally recommend spending no more than 30% of your gross household income on housing costs. In practice, many households stretch to 35% or beyond — especially in high-cost markets.
Estimated Costs Today
| Monthly | Annual | |
|---|---|---|
| Mortgage | $2,527 | $30,324 |
| Home Insurance * | $355 | $4,260 |
| Property Taxes | $824 | $9,888 |
| Electricity | $297 | $3,566 |
| Total | $4,003 | $48,036 |
Income You'd Need if You Spent...
Illinois FAIR Plan Programs

How Costs Could Change Over Time
Climate risk is quickly impacting all of the major home ownership costs. Adjust the growth rates and percentage of income spent on housing below to see how your housing costs could change over the next 10 years — and what income you'd need to keep up.
Comparing Against the Market
Price Per Sq Ft
vs Other Active Listings
Avg $/sqft
vs Homes Sold Last Month
Median $/sqft
Current Market Trends
Median Price Per Square Foot
The median price per square foot of homes sold in this area each month. Compare this to this listing's price per square foot to gauge whether the home is priced in line with recent sales.
Historicals for This Listing
Zestimate History ($/sqft)
Price History
| Date | Event | Price |
|---|---|---|
| 2026-05-14 | Listed for sale | $510,000 |
| 2010-09-15 | Sold | $234,000 |
 View on Zillow