


6 Wildwood Ct, Washington, IL, 61571
About This Home
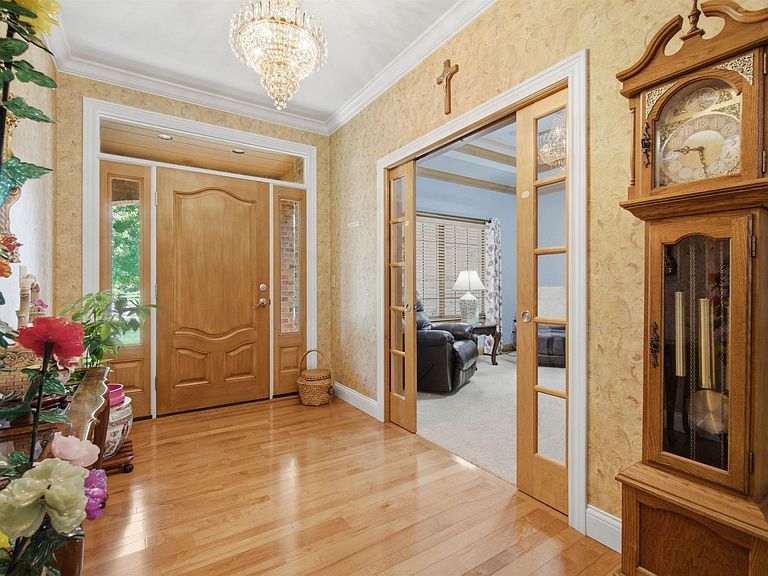
Prepare to be impressed by a custom-built brick ranch that wears its quality proudly, quietly perched on more than 3/4 of an acre at the peaceful end of a cul-de-sac. A wooded backdrop lends privacy & a front-row seat to nature's changing seasons. Inside, an open floorplan soars beneath tall ceilings, where maple hardwood floors, elegant crown molding & a gorgeous stone fireplace set a warm, refined tone. Heated tile floors warm both levels - plus the garage floor & driveway! The kitchen dazzles with custom maple cabinetry, Corian countertops plus most appliances replaced in 2025. Convenient main floor laundry room can house an extra refrigerator or freezer if desired. Host with ease in the spacious formal dining room or gather in the informal dining area, complete with extra cabinetry & an oversized slider opening to a pergola-topped deck. Retreat to the king-sized primary suite, crowned by a lighted tray ceiling & finished with a private bath & walk-in closet. The finished lower level is built for good times: a sprawling family room, a built-in wet bar & a rec room anchored by a pool table. Relax on the lower patio with firepit. Thoughtful extras include dual geothermal units, professional landscaping, irrigation system, skylight, central vac, built-in surround sound speakers, 9' ceilings, pocket doors, crown molding and walk-in pantry. Just minutes from Cherry Tree Shopping Center, Menards & the Washington Recreational Trail. Convenience meets tranquility!
Getting Around
 Car-Dependent
 Very Limited Transit
 Somewhat Bikeable
Schools
Construction
Condition
- Year built: 2007
Materials
- Foundation: Concrete Perimeter
- Roof: Shingle
- Construction materials: Frame,Brick,Cement Siding,Stone
Type & Style
- Home type: SingleFamily
- Architectural style: Ranch
- Property subType: Single Family Residence,Residential
Interior
Additional Room
- Level: Main
- Dimensions: 12ft 0in x 7ft 0in
Additional Room2
- Level: Basement
- Dimensions: 9ft 1in x 9ft 1in
Appliances
- Appliances included: Dishwasher,Disposal,Dryer,Microwave,Range,Refrigerator,Water Softener Owned,Washer,Gas Water Heater
Basement
- Has basement: Yes
- Basement: Egress Window(s),Finished,Full
Bedroom1
- Level: Main
- Dimensions: 16ft 7in x 14ft 8in
Bedroom2
- Level: Main
- Dimensions: 14ft 6in x 12ft 8in
Bedroom3
- Level: Main
- Dimensions: 13ft 11in x 12ft 1in
Bedroom4
- Level: Basement
- Dimensions: 20ft 0in x 18ft 2in
Bedroom5
- Level: Basement
- Dimensions: 13ft 6in x 8ft 3in
Bedrooms & Bathrooms
- Bedrooms: 5
- Bathrooms: 4
- Full bathrooms: 2
- 1/2 bathrooms: 2
Family Room
- Level: Basement
- Dimensions: 25ft 11in x 23ft 4in
Features
- Bar,Central Vacuum,Wet Bar,Solid Surface Counter,Ceiling Fan(s),High Speed Internet
- Window features: Skylight(s),Blinds
- Number of fireplaces: 1
- Fireplace features: Great Room,Wood Burning
- Fireplace: Yes
Great Room
- Level: Main
- Dimensions: 23ft 2in x 17ft 11in
Heating
- Heating features: Geothermal
Interior Area
- Total structure area: 3,108
- Total interior livable area: 5,088 sqft
Kitchen
- Level: Main
- Dimensions: 14ft 2in x 10ft 7in
Laundry
- Level: Main
- Dimensions: 10ft 1in x 10ft 4in
Main Level
- Area: 3108
Other
- Level: Main
- Dimensions: 11ft 8in x 10ft 7in
Other
- Level: Main
- Dimensions: 15ft 0in x 11ft 0in
Other
- Level: Main
- Dimensions: 13ft 2in x 12ft 11in
Other
- Area: 1980
Recreation Room
- Level: Basement
- Dimensions: 20ft 0in x 17ft 9in
Property
Details
- Parcel number: 020222307013
- Zoning description: RES
- Other equipment: Radon Mitigation System
Features
- Patio & porch: Deck,Patio
Lot
- Lot size: 0.82 Acres
- Features: Cul-De-Sac
- Lot size dimensions: irreg - see plat
Parking
- Total spaces: 2
- Parking features: Attached,Garage Faces Side
- Has garage: Yes
- Attached garage spaces: 2
- Covered spaces: 2
Climate Risk is Financial Risk
Every home has a financial story beyond the listing price. Below, you’ll see the climate risks that could affect this property — and in Bills & Affordability, how those risks may influence repairs, insurance, utilities, and long-term value.
Biggest Threats for This Home
- Cold Wave

- Heat Wave

- Strong Wind

- Tornado

- Winter Weather

How This Home’s Risks Compare
FEMA Declared Disasters Across Illinois Counties
Understanding the Costs
Financial advisors generally recommend spending no more than 30% of your gross household income on housing costs. In practice, many households stretch to 35% or beyond — especially in high-cost markets.
Estimated Costs Today
| Monthly | Annual | |
|---|---|---|
| Mortgage | $3,235 | $38,820 |
| Home Insurance * | $479 | $5,748 |
| Property Taxes | $1,055 | $12,660 |
| Electricity | $391 | $4,696 |
| Total | $5,160 | $61,920 |
Income You'd Need if You Spent...
Illinois FAIR Plan Programs


How Costs Could Change Over Time
Climate risk is quickly impacting all of the major home ownership costs. Adjust the growth rates and percentage of income spent on housing below to see how your housing costs could change over the next 10 years — and what income you'd need to keep up.
Comparing Against the Market
Price Per Sq Ft
vs Other Active Listings
Avg $/sqft
vs Homes Sold Last Month
Median $/sqft
Current Market Trends
Median Price Per Square Foot
The median price per square foot of homes sold in this area each month. Compare this to this listing's price per square foot to gauge whether the home is priced in line with recent sales.
Historicals for This Listing
Zestimate History ($/sqft)
No zestimate history available
Price History
| Date | Event | Price |
|---|---|---|
| 2026-08-10 | Price change | $629,900 |
| 2026-08-04 | Listed for sale | $639,900 |
| 2025-06-20 | Sold | $590,000 |
| 2025-05-22 | Pending sale | $590,000 |
| 2025-05-21 | Listed for sale | $590,000 |
| 2023-05-08 | Sold | $445,000 |
| 2023-05-01 | Pending sale | $462,900 |
| 2023-03-31 | Price change | $462,900 |
| 2023-03-06 | Price change | $475,000 |
| 2023-02-14 | Price change | $499,900 |
| 2022-12-19 | Price change | $515,000 |
| 2022-09-02 | Listed for sale | $555,000 |
| 2012-02-29 | Sold | $530,000 |
| 2011-09-27 | Listed for sale | $535,000 |
| 2006-06-07 | Sold | $95,500 |
 View on Zillow