


2360 Great Auk Ave, North Las Vegas, NV, 89084
About This Home
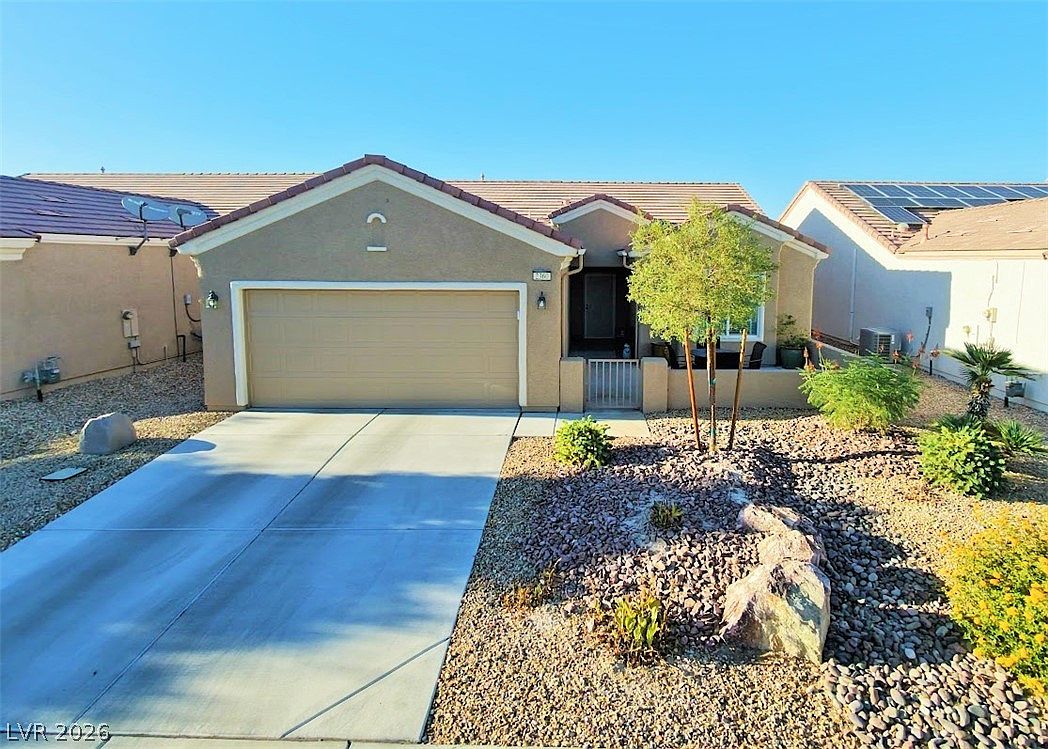
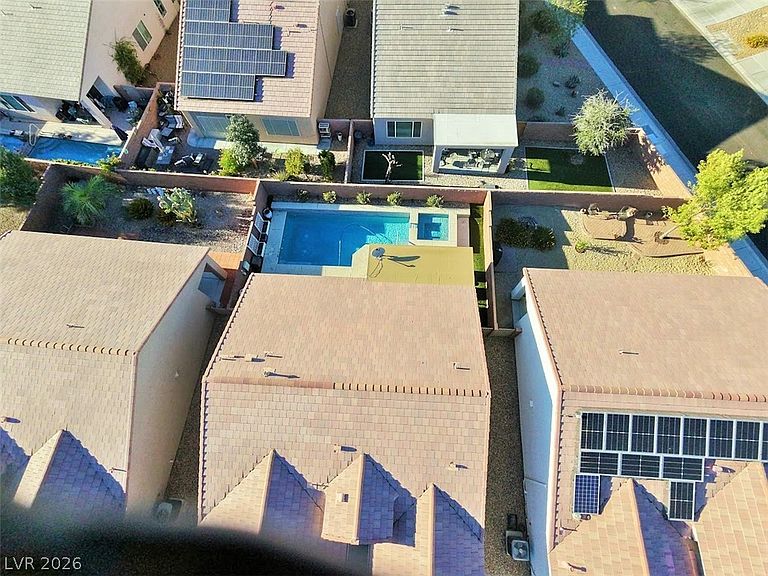
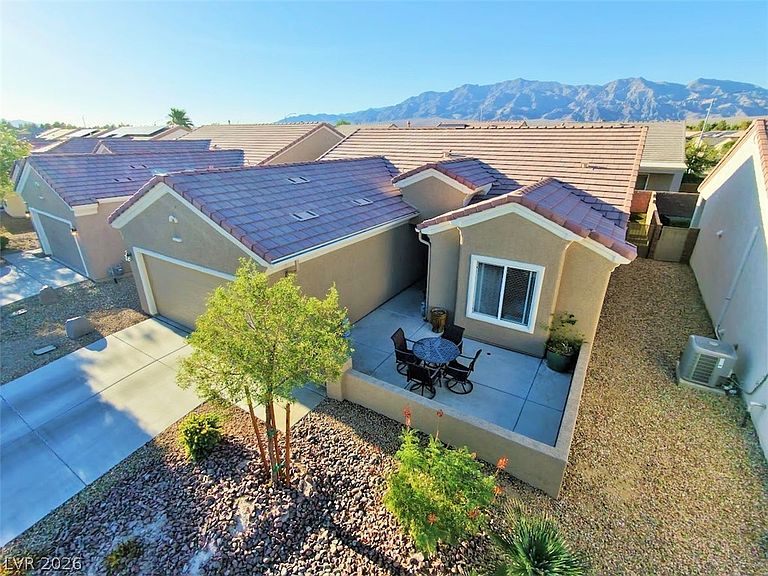
Welcome Home! "Just what you've been waiting for!" Amazing opportunity for a rare Sun City Alainte plaster pool and spa combo with updated automatic controls, sheer descent water features, and ready to enjoy. This fabulous open layout Laurel model has an open floorplan concept and great picture windows to enjoy the views of your new backyard. The rear yard is North facing, so not as much sun enters the rear windows and allows the blinds to remain open to enjoy the views and evening pool/spa lights. The kitchen is nicely appointed and features granite counters, cherry cabinents with knobs and pulls, plus stainless appliances, and the tile throught the main living area is on a diaganol which compliments the warm neutral colors throughout. Both the primary and secondary bath have high end updated shower enclosures featuring 3/4 baths with low step entry. The home also has a spacious primary suite off the back of the home and separte from the guest bedroom and den with huge walk-in closet. You'll enjoy all the amazing features of the Aliante Master Plan community and Sun City Aliante. Be sure to stop in and check out those features personally to see the true value of the amazing Sun City Aliante community from the fitness center, indoor pool, outdoor spa, various crafts, social calendars, class opportunities, recreation room, tennis and pickle ball, and more! The front entry has a nice courtyard with security gate to the home and the rear a great covered patio. Also, a large 2 car garge with sloped entry to the home. Ceiling fans in all rooms. A/C upgraded at the end of 2018 and water heater early 2019 approximately. Be sure to check out the Virtual Tour Link to the Matterport walking tour to see everything about this great home.
Getting Around
 Car-Dependent
 Some Transit
 Somewhat Bikeable
Schools
Construction
Condition
- Property condition: Resale
- Year built: 2008
Materials
- Roof: Tile
- Construction materials: Drywall
Type & Style
- Home type: SingleFamily
- Architectural style: One Story
- Property subType: Single Family Residence
Interior
Appliances
- Appliances included: Dryer,Dishwasher,Disposal,Gas Range,Gas Water Heater,Microwave,Refrigerator,Water Heater,Washer
- Laundry features: Gas Dryer Hookup,Main Level
Bedroom2
- Dimensions: 11x11
Bedrooms & Bathrooms
- Bedrooms: 2
- Bathrooms: 2
- 3/4 bathrooms: 2
Den
- Dimensions: 11x11
Dining Room
- Dimensions: 12x10
Features
- Ceiling Fan(s),Primary Downstairs,Window Treatments
- Window features: Blinds,Double Pane Windows
- Flooring: Carpet,Ceramic Tile
Great Room
- Dimensions: 17x16
Heating & Cooling
- Heating features: Central,Gas
- Cooling features: Central Air,Electric
Interior Area
- Total structure area: 1,570
- Total interior livable area: 1,570 sqft
Kitchen
- Dimensions: 11x11
Master Bedroom
- Dimensions: 14x14
Property
Details
- Parcel number: 12417812035
- Zoning description: Single Family
- Other equipment: Water Softener Loop
- Horse amenities: None
Features
- Stories: 1
- Private pool: Yes
- Pool features: Gas Heat,Heated,Pool/Spa Combo,Waterfall,Community
- Patio & porch: Covered,Patio,Porch
- Exterior features: Barbecue,Courtyard,Porch,Patio,Private Yard,Sprinkler/Irrigation
- Has spa: Yes
- Fencing: Block,Back Yard
Lot
- Lot size: 5,227 sqft
- Features: Drip Irrigation/Bubblers,Desert Landscaping,Landscaped,Rocks,Sprinklers Timer,< 1/4 Acre
Parking
- Total spaces: 2
- Parking features: Attached,Finished Garage,Garage,Garage Door Opener,Private
- Has garage: Yes
- Attached garage spaces: 2
- Covered spaces: 2
Climate Risk is Financial Risk
Every home has a financial story beyond the listing price. Below, you’ll see the climate risks that could affect this property — and in Bills & Affordability, how those risks may influence repairs, insurance, utilities, and long-term value.
Biggest Threats for This Home
- Heat Wave

How This Home’s Risks Compare
FEMA Declared Disasters Across Nevada Counties
Understanding the Costs
Financial advisors generally recommend spending no more than 30% of your gross household income on housing costs. In practice, many households stretch to 35% or beyond — especially in high-cost markets.
Estimated Costs Today
| Monthly | Annual | |
|---|---|---|
| Mortgage | $2,604 | $31,248 |
| Home Insurance | $99 | $1,188 |
| Property Taxes | $937 | $11,244 |
| Electricity | $192 | $2,306 |
| Total | $3,832 | $45,984 |
Income You'd Need if You Spent...
How Costs Could Change Over Time
Climate risk is quickly impacting all of the major home ownership costs. Adjust the growth rates and percentage of income spent on housing below to see how your housing costs could change over the next 10 years — and what income you'd need to keep up.
Comparing Against the Market
Price Per Sq Ft
vs Other Active Listings
Avg $/sqft
vs Homes Sold Last Month
Median $/sqft
Current Market Trends
Median Price Per Square Foot
The median price per square foot of homes sold in this area each month. Compare this to this listing's price per square foot to gauge whether the home is priced in line with recent sales.
Historicals for This Listing
Zestimate History ($/sqft)
Price History
| Date | Event | Price |
|---|---|---|
| 2026-08-07 | Price change | $514,500 |
| 2026-07-16 | Listed for sale | $515,000 |
| 2016-11-14 | Sold | $275,000 |
| 2016-09-29 | Listed for sale | $265,000 |
| 2008-05-14 | Sold | $258,515 |
 View on Zillow