


6 Evergreen Way, Glen Head, NY, 11545
About This Home
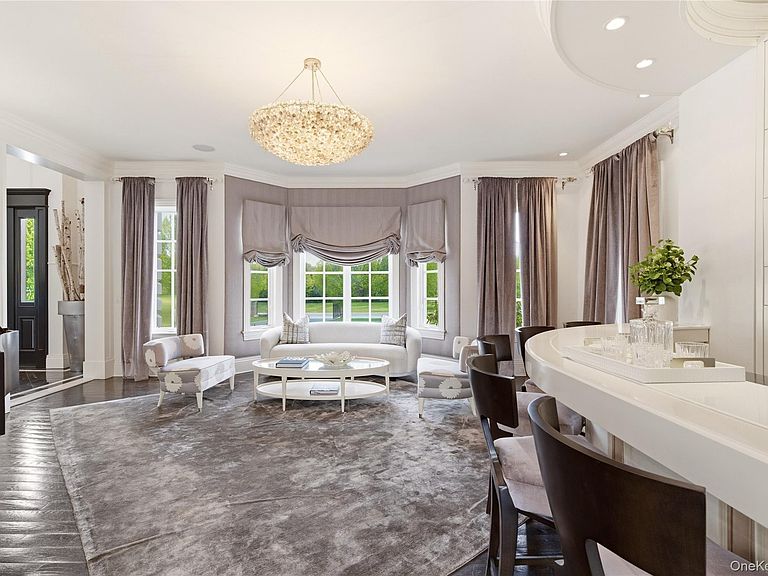
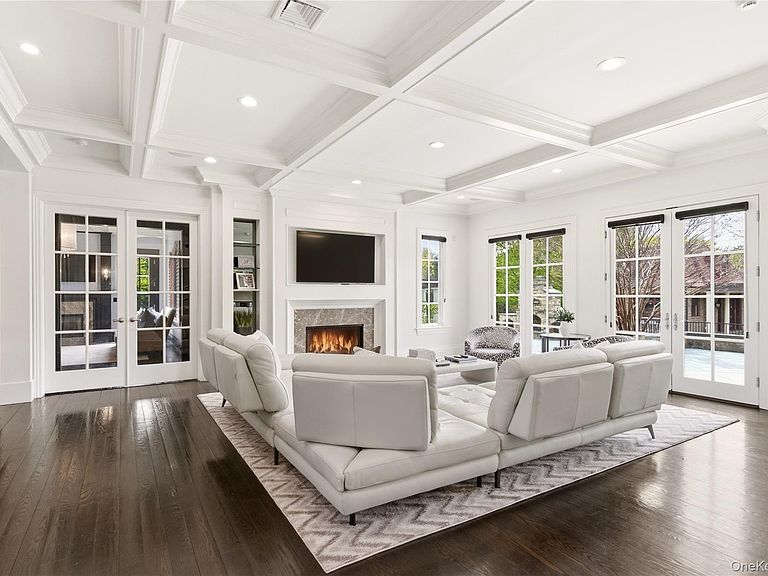
Set behind private gates in the prestigious Estates at Greenfield, this stately brick Georgian Colonial is perfectly positioned on three + magnificently landscaped acres, offering an exceptional blend of timeless architecture and resort-style living. A gracious approach leads to a generous courtyard, creating a striking first impression and a true sense of arrival. Inside, a dramatic two-story center hall marble foyer showcases a sweeping wrought iron circular staircase and exquisite, detailed millwork that sets the tone for the home’s refined interiors. The formal living room is both elegant and inviting, complete with a custom built-in bar and hardwood floors while the generous dining room is perfectly suited for grand entertaining. A warm and inviting den with a fireplace sits just off the chef’s kitchen and sunlit breakfast nook, creating an ideal flow for everyday living. A richly appointed home office features its own fireplace, custom built-in shelving, and a convenient half bath. The first floor is further enhanced by a private ensuite bedroom, perfect for guests or extended family. The second level offers a luxurious primary en-suite retreat with a fireplace, a gracious sitting room, and multiple custom-fitted closets. The spa-like marble bathroom adds to the sense of indulgence. Four additional ensuite bedrooms provide comfort and privacy, while a fabulous bonus room offers flexibility as a second den, media lounge, or computer room. The lower level has been thoughtfully designed for recreation and relaxation, featuring a game room, media area, gym, and abundant storage. Outdoors, the property is truly extraordinary—lush, expansive, and beautifully curated with mature specimen trees that provide both privacy and natural beauty. Designed for both relaxation and recreation, the grounds include a sparkling pool and hot tub, a full-service cabana, and a fully equipped outdoor kitchen ideal for seamless entertaining. A sports court and playground complete this exceptional offering. The property is simply divine—an all-encompassing retreat in The Estates at Greenfield, where every amenity has been thoughtfully curated, offering a lifestyle so complete there is truly no reason to ever leave home.
Getting Around
 Car-Dependent
 Very Limited Transit
 Somewhat Bikeable
Schools
Construction
Condition
- Property condition: Actual
- Year built: 2007
Materials
- Construction materials: Brick
Type & Style
- Home type: SingleFamily
- Architectural style: Colonial
- Property subType: Single Family Residence,Residential
Interior
Appliances
- Appliances included: Convection Oven,Dishwasher,Dryer,Refrigerator,Stainless Steel Appliance(s),Washer
Basement
- Level: Basement
Basement
- Has basement: Yes
- Basement: Finished,Full,Storage Space
Bathroom1
- Level: First
Bedroom1
- Level: First
Bedrooms & Bathrooms
- Bedrooms: 7
- Bathrooms: 11
- Full bathrooms: 8
- 1/2 bathrooms: 3
Bonus Room
- Level: Second
Dining Room
- Level: First
Family Room
- Level: First
Features
- First Floor Bedroom,First Floor Full Bath,Breakfast Bar,Cathedral Ceiling(s),Central Vacuum,Chefs Kitchen,Crown Molding,Eat-in Kitchen,Entrance Foyer,Formal Dining,High Speed Internet,His and Hers Closets,Kitchen Island,Marble Counters,Open Kitchen,Pantry,Primary Bathroom,Soaking Tub,Speakers,Storage,Tray Ceiling(s)
- Number of fireplaces: 3
- Fireplace features: Bedroom,Family Room,Gas
- Fireplace: Yes
- Attic: Pull Stairs
Gym
- Level: Basement
Heating & Cooling
- Heating features: Forced Air
- Cooling features: Central Air
Interior Area
- Total structure area: 7,485
- Total interior livable area: 7,485 sqft
Kitchen
- Level: First
Laundry
- Level: First
Lavatory
- Level: First
Living Room
- Level: First
Master Bathroom
- Level: Second
Master Bedroom
- Level: Second
Office
- Level: First
Other
- Level: First
Other
- Level: Second
Other
- Level: Second
Other
- Level: Basement
Other
- Level: Basement
Property
Details
- Parcel number: 241520L0010470
- Special condition: None
- Exclusions: Chandeliers,Games,Gym Equipment
Features
- Levels: Three Or More
- Private pool: Yes
- Pool features: In Ground,Outdoor Pool,Pool/Spa Combo
- Fencing: Back Yard,Fenced
- Horses can be raised: Yes
Lot
- Lot size: 3.10 Acres
Parking
- Total spaces: 3
- Parking features: Driveway,Garage,Garage Door Opener
- Has garage: Yes
- Attached garage spaces: 3
- Covered spaces: 3
- Has uncovered spaces: Yes
Climate Risk is Financial Risk
Every home has a financial story beyond the listing price. Below, you’ll see the climate risks that could affect this property — and in Bills & Affordability, how those risks may influence repairs, insurance, utilities, and long-term value.
Biggest Threats for This Home
- Inland Flooding

- Earthquake

- Hurricane

- Ice Storm

- Winter Weather

- Tsunami

How This Home’s Risks Compare
FEMA Declared Disasters in Nassau County and New York
Understanding the Costs
Financial advisors generally recommend spending no more than 30% of your gross household income on housing costs. In practice, many households stretch to 35% or beyond — especially in high-cost markets.
Estimated Costs Today
| Monthly | Annual | |
|---|---|---|
| Mortgage | $34,637 | $415,644 |
| Home Insurance * | $2,328 | $27,936 |
| Property Taxes | $9,818 | $117,816 |
| Electricity | $1,236 | $14,843 |
| Total | $48,019 | $576,228 |
Income You'd Need if You Spent...
New York FAIR Plan Programs



How Costs Could Change Over Time
Climate risk is quickly impacting all of the major home ownership costs. Adjust the growth rates and percentage of income spent on housing below to see how your housing costs could change over the next 10 years — and what income you'd need to keep up.
Comparing Against the Market
Price Per Sq Ft
vs Other Active Listings
Avg $/sqft
vs Homes Sold Last Month
Median $/sqft
Current Market Trends
Median Price Per Square Foot
The median price per square foot of homes sold in this area each month. Compare this to this listing's price per square foot to gauge whether the home is priced in line with recent sales.
Historicals for This Listing
Zestimate History ($/sqft)
Price History
| Date | Event | Price |
|---|---|---|
| 2026-05-04 | Listed for sale | $6,850,000 |
| 2008-04-10 | Sold | $5,000,000 |
 View on Zillow