

5-09 48th Ave #7F, Long Island City, NY, 11101
About This Home
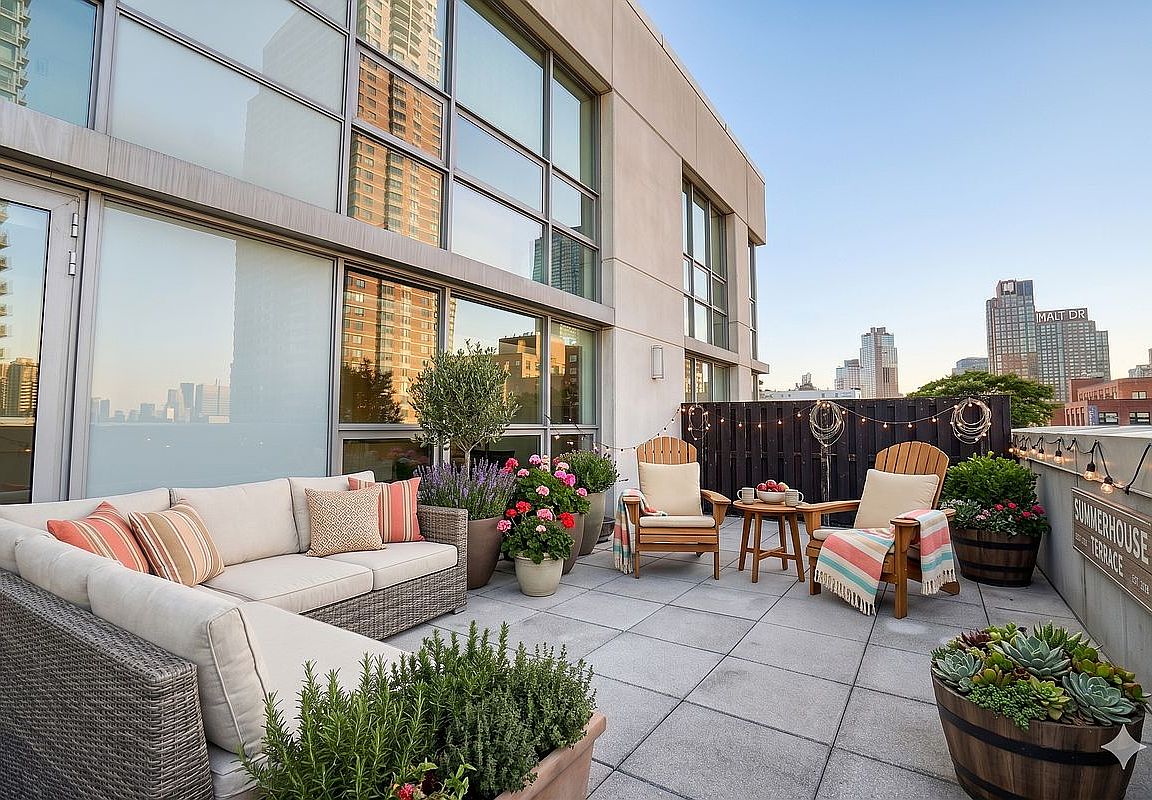
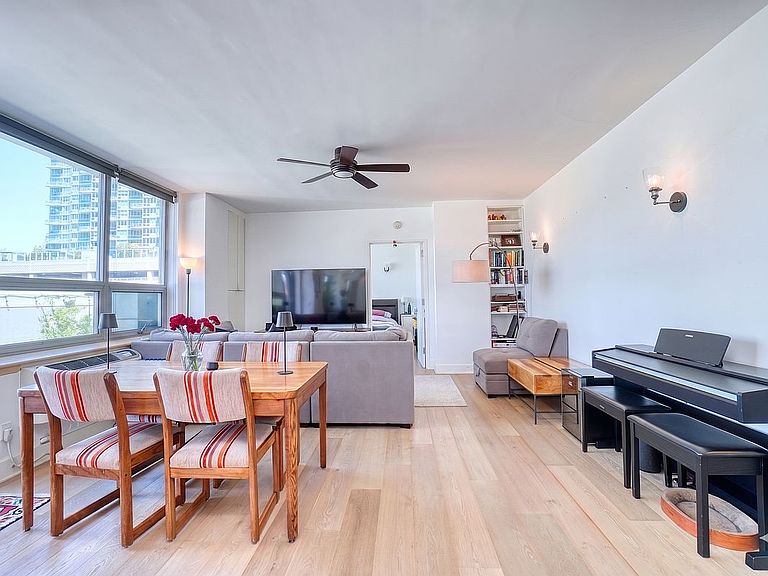
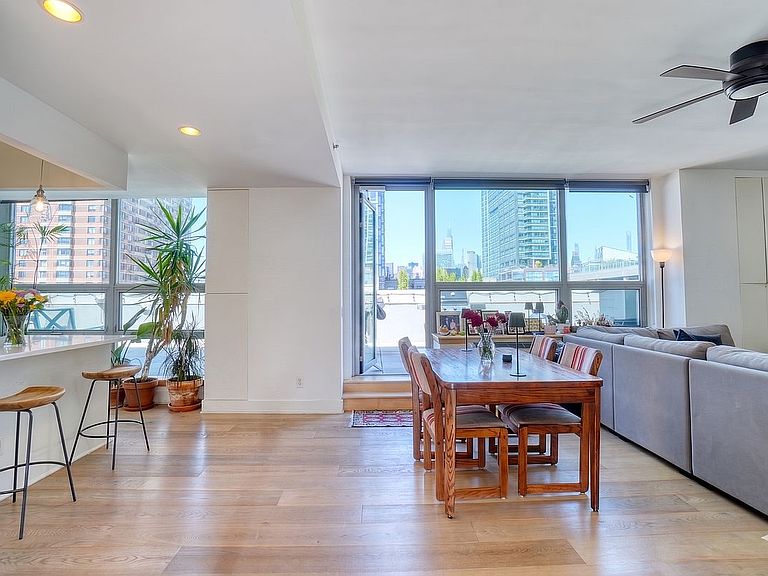
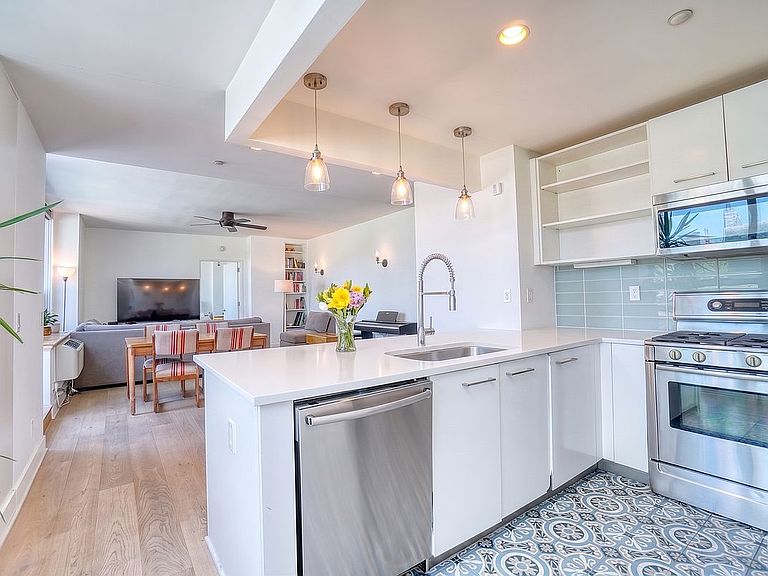
Welcome to 5SL #7F Bathed in natural light from dawn until dusk, this sophisticated double-exposure residence offers a rare combination of refined interiors and a private outdoor sanctuary. The home’s layout maximizes its eastern and western exposures, ensuring the two additional bedrooms are flooded with morning light while the main living areas remain bright and airy all day long. The chef’s kitchen is outfitted for the serious cook, featuring a brand-new Summit refrigerator, a Bosch range, dishwasher, and microwave, complemented by dark wood cabinetry and a garbage disposal. Cleverly integrated, hidden storage in the living room maintains a sleek aesthetic, while a full-sized LG washer and dryer, designer lighting sconces, and custom shelving throughout ensure every modern convenience is met. The standout feature of this home is the massive 1,074-square-foot private terrace, providing a level of outdoor space that is truly a rarity in Long Island City. Accessible directly from the primary suite and living space, this expansive retreat comes complete with its own BBQ grill, offering a perfect setting for large-scale entertaining, alfresco dining, or peaceful relaxation under the sun. It transforms the apartment into a true indoor-outdoor haven, effectively doubling your usable living space. The primary suite itself comfortably accommodates a king-sized bed and is further enhanced by a massive walk-in closet and a second custom-built closet, both featuring premium Elfa shelving. The renovated ensuite bathroom feels like a personal spa, boasting a limestone double vanity and a custom-tiled steam shower with a built-in bench. Positioned in the highly sought-after 5SL building, residents enjoy the luxury of a 24-hour doorman and a prime location that is truly unbeatable. You are just one block from the East River and the sprawling waterfront park, offering immediate access to playgrounds, green spaces, and two ferry stops for quick commutes to Brooklyn and Manhattan. For subway access, the 7 train is only two blocks away, placing you just one stop from Grand Central and the heart of Midtown. Reach out today to experience this light-filled gem in person!
Getting Around
 Walker's Paradise
 Very Limited Transit
 Very Bikeable
Schools
Construction
Condition
- Year built: 2008
Type & Style
- Home type: Condo
- Property subType: Condominium
Interior
Appliances
- Appliances included: Dishwasher,Washer/Dryer
Bedrooms & Bathrooms
- Bedrooms: 3
- Bathrooms: 2
- Full bathrooms: 2
Cooling
- Cooling features: Central Air
Features
- Flooring: Hardwood
Interior Area
- Total structure area: 1,587
- Total interior livable area: 1,587 sqft
Property
Details
- Parcel number: 000301102
- Special condition: Resale
Features
- Patio & porch: Terrace
- Exterior features: Terrace
- Has view: Yes
- View description: City,Skyline
Climate Risk is Financial Risk
Every home has a financial story beyond the listing price. Below, you’ll see the climate risks that could affect this property — and in Bills & Affordability, how those risks may influence repairs, insurance, utilities, and long-term value.
Biggest Threats for This Home
- Heat Wave

- Cold Wave

- Tsunami

How This Home’s Risks Compare
FEMA Declared Disasters in Queens County and New York
Understanding the Costs
Financial advisors generally recommend spending no more than 30% of your gross household income on housing costs. In practice, many households stretch to 35% or beyond — especially in high-cost markets.
Estimated Costs Today
| Monthly | Annual | |
|---|---|---|
| Mortgage | $13,399 | $160,788 |
| Home Insurance * | $950 | $11,400 |
| Property Taxes | $1,656 | $19,872 |
| Electricity | $262 | $3,147 |
| Total | $16,267 | $195,204 |
Income You'd Need if You Spent...
New York FAIR Plan Programs



How Costs Could Change Over Time
Climate risk is quickly impacting all of the major home ownership costs. Adjust the growth rates and percentage of income spent on housing below to see how your housing costs could change over the next 10 years — and what income you'd need to keep up.
Comparing Against the Market
Price Per Sq Ft
vs Other Active Listings
Avg $/sqft
vs Homes Sold Last Month
Median $/sqft
Current Market Trends
Median Price Per Square Foot
The median price per square foot of homes sold in this area each month. Compare this to this listing's price per square foot to gauge whether the home is priced in line with recent sales.
Historicals for This Listing
Zestimate History ($/sqft)
Price History
| Date | Event | Price |
|---|---|---|
| 2026-07-27 | Price change | $2,650,000 |
| 2026-04-30 | Listed for sale | $2,750,000 |
| 2019-07-26 | Sold | $2,360,000 |
| 2019-05-07 | Pending sale | $2,400,000 |
| 2019-03-22 | Listed for sale | $2,400,000 |
| 2009-10-01 | Sold | $999,921 |
| 2009-04-19 | Price change | $1,235,990 |
| 2009-04-09 | Listed for sale | $1,395,990 |
 View on Zillow