

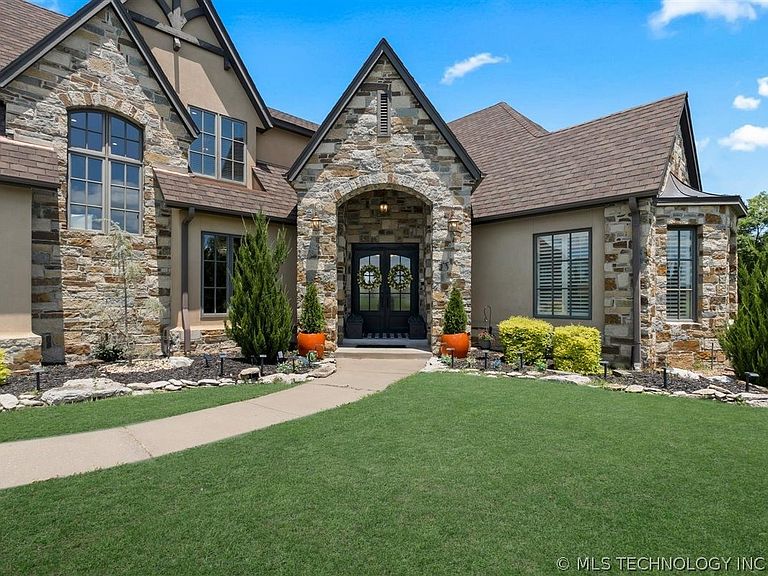
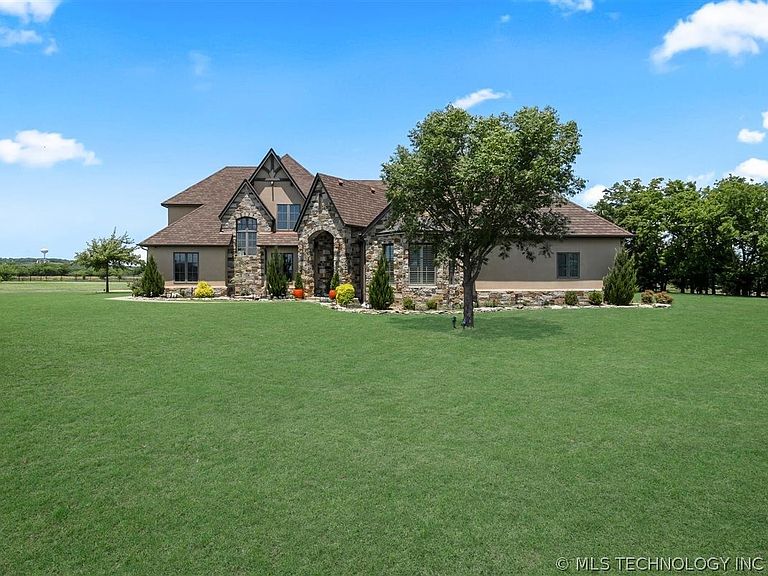


2825 E 171st St S, Mounds, OK, 74047
About This Home
Exceptional 5-Bedroom Estate on 10 Private Acres (m/l) in Bixby Schools! Experience the perfect balance of luxury, privacy, and convenience in this remarkable 5-bedroom, 4-bath estate on approximately 10 breathtaking acres. Ideally located minutes from Bixby, Jenks, Glenpool, and Downtown Tulsa, this property offers peaceful country living with easy access to shopping, dining, and entertainment. Located in the highly sought-after Bixby School District, including Bixby West Elementary, this home is designed for everyday comfort and entertaining. Inside, a flexible formal living room can serve as a sophisticated home office. The chef-inspired kitchen features quartz countertops, a spacious breakfast bar, and seamless flow into the impressive great room, where a dramatic wall of windows fills the space with natural light and captures stunning acreage views. An expansive bonus room above the garage offers endless possibilities for a media room, game room, fitness space, or additional living area. The luxurious primary suite and four additional bedrooms are complemented by four beautifully appointed full bathrooms with high-end finishes. Recent upgrades include three-plus HVAC units with enhanced air filtration systems and a tankless water heater. Outside, the oversized patio is perfect for entertaining, family gatherings, or enjoying Oklahoma sunsets. A custom gated entrance and wrought-iron fencing provide security, while the acreage offers room to roam. Equestrian enthusiasts will appreciate the loafing shed with electricity already in place. An extra-deep garage provides abundant space for vehicles, equipment, and storage. This rare property combines luxury, acreage, functionality, and an exceptional location. The ideal private retreat, entertainer’s dream, or horse-ready estate.
Getting Around
 Car-Dependent
 Very Limited Transit
 Somewhat Bikeable
Schools
Construction
Condition
- Year built: 2007
Materials
- Foundation: Slab
- Roof: Asphalt,Fiberglass
- Construction materials: Stone,Stucco,Wood Frame
Type & Style
- Home type: SingleFamily
- Architectural style: Other
- Property subType: Single Family Residence
Interior
Appliances
- Appliances included: Built-In Oven,Cooktop,Dishwasher,Ice Maker,Microwave,Oven,Range,Refrigerator,Tankless Water Heater,PlumbedForIce Maker
- Laundry features: Washer Hookup,Electric Dryer Hookup,Gas Dryer Hookup
Basement
- Basement: None
Bathroom
- Level: First
Bedroom
- Level: First
Bedroom
- Level: Second
Bedroom
- Level: Second
Bedrooms & Bathrooms
- Bedrooms: 5
- Bathrooms: 4
- Full bathrooms: 4
Dining Room
- Level: First
Features
- Attic,Dry Bar,High Ceilings,Quartz Counters,Stone Counters,Cable TV,Ceiling Fan(s),Electric Oven Connection,Gas Range Connection,Programmable Thermostat
- Door features: Insulated Doors
- Window features: Vinyl,Insulated Windows
- Flooring: Carpet,Tile,Wood
- Number of fireplaces: 1
- Fireplace features: Gas Log
- Fireplace: Yes
Game Room
- Level: Second
Heating & Cooling
- Heating features: Central,Gas,Multiple Heating Units,Zoned
- Cooling features: Central Air,3+ Units,Zoned
Interior Area
- Total structure area: 5,427
- Total interior livable area: 5,427 sqft
Kitchen
- Level: First
Living Room
- Level: First
Office
- Level: First
Primary Bathroom
- Level: First
Primary Bedroom
- Level: First
Utility Room
- Level: First
Property
Details
- Parcel number: 97329732950010
Features
- Levels: Two
- Stories: 2
- Pool features: None
- Patio & porch: Covered,Patio,Porch
- Exterior features: Concrete Driveway,Sprinkler/Irrigation,Landscaping,Lighting,Other,Rain Gutters
- Fencing: Cross Fenced,Electric,Full
- Living area range: 5250-5500 SqFt
Lot
- Lot size: 10 Acres
- Features: Farm,Greenbelt,Ranch
Parking
- Total spaces: 6
- Parking features: Attached,Garage,Garage Faces Side
- Has garage: Yes
- Attached garage spaces: 6
- Covered spaces: 6
Climate Risk is Financial Risk
Every home has a financial story beyond the listing price. Below, you’ll see the climate risks that could affect this property — and in Bills & Affordability, how those risks may influence repairs, insurance, utilities, and long-term value.
Biggest Threats for This Home
- Heat Wave

- Hail

- Ice Storm

- Strong Wind

- Tornado

- Wildfire

How This Home’s Risks Compare
FEMA Declared Disasters in Tulsa County and Oklahoma
Understanding the Costs
Financial advisors generally recommend spending no more than 30% of your gross household income on housing costs. In practice, many households stretch to 35% or beyond — especially in high-cost markets.
Estimated Costs Today
| Monthly | Annual | |
|---|---|---|
| Mortgage | $6,315 | $75,780 |
| Home Insurance | $1,098 | $13,176 |
| Property Taxes | $1,020 | $12,240 |
| Electricity | $403 | $4,844 |
| Total | $8,836 | $106,032 |
Income You'd Need if You Spent...
How Costs Could Change Over Time
Climate risk is quickly impacting all of the major home ownership costs. Adjust the growth rates and percentage of income spent on housing below to see how your housing costs could change over the next 10 years — and what income you'd need to keep up.
Comparing Against the Market
Price Per Sq Ft
vs Other Active Listings
Avg $/sqft
vs Homes Sold Last Month
Median $/sqft
Current Market Trends
Median Price Per Square Foot
The median price per square foot of homes sold in this area each month. Compare this to this listing's price per square foot to gauge whether the home is priced in line with recent sales.
Historicals for This Listing
Zestimate History ($/sqft)
Price History
| Date | Event | Price |
|---|---|---|
| 2026-07-24 | Price change | $1,249,000 |
| 2026-06-25 | Listed for sale | $1,379,000 |
| 2024-05-10 | Sold | $900,000 |
| 2024-04-03 | Pending sale | $1,300,000 |
| 2023-11-27 | Listed for sale | $1,300,000 |
| 2021-03-24 | Listing removed | -- |
| 2020-08-07 | Sold | $975,000 |
| 2020-05-14 | Price change | $1,025,000 |
| 2020-03-01 | Listed for sale | $1,049,000 |
| 2019-11-27 | Listing removed | $1,125,000 |
| 2019-08-26 | Price change | $1,125,000 |
| 2019-07-10 | Listed for sale | $950,000 |
| 2019-03-08 | Listing removed | $1,250,000 |
| 2019-01-25 | Price change | $1,250,000 |
| 2018-09-07 | Listed for sale | $950,000 |
 View on Zillow