



864 Watertrough Rd, Clearlake Oaks, CA, 95423
About This Home
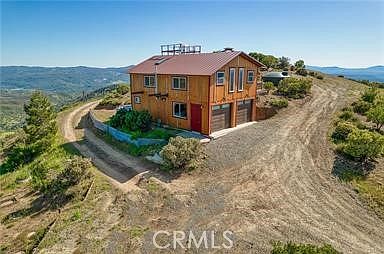
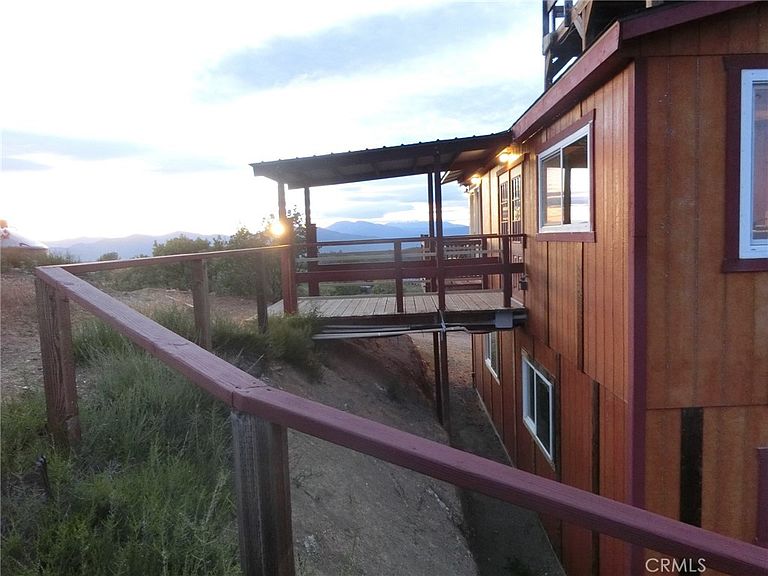
Two Homes, Two Outbuildings — One Extraordinary Opportunity Welcome to a truly rare offering: two homes and two versatile outbuildings included in one incredible property, all set on 20 private acres with breathtaking panoramic views. From sunrise to sunset, experience sweeping vistas of Mount Konocti, Peek-A-Boo Clear Lake, and Snow Mountain — a setting that feels like you’re living above it all. Main Residence Perfectly positioned at the top of the property, the main home showcases an open-concept design with expansive windows that frame the stunning views from every window. This energy-efficient home sits above a spacious two-car garage with approximately 700 sq ft footprint, including a workshop area and half bath — offering both functionality and flexibility. Second Home Tucked privately toward the back of the property, the second residence feels like its own secluded retreat. The approximately 650 sq ft , 2006 mobile home is surrounded by nature and designed for relaxation, featuring wraparound decks and unobstructed views, while remaining close enough to the main home for convenience yet hidden enough for complete privacy. This property is designed for both lifestyle and utility: Outbuilding One A substantial 1,200 sq ft metal structure with concrete flooring and two roll-up doors, perfect for storing equipment, recreational toys, or operating a workshop with easy access. Outbuilding Two A truly one-of-a-kind space of approximately 150 sq ft, constructed with solid concrete walls for exceptional privacy and durability. This unique structure includes a built-in fire feature, water element, architectural rooftop design, electricity, and propane heat. Ideal as a meditation space, art studio, creative retreat, or secure bunker-style room, it is built like a fortress with endless possibilities. The Property Set within a quiet, rural, and highly private community, this homestead offers seclusion without compromise. The surrounding neighborhood is spacious and low-impact, with minimal traffic — primarily only neighboring landowners accessing their own estates. A light-touch HOA/POA helps preserve the integrity of the area while maintaining a peaceful, unrestricted lifestyle. This is more than a property — it’s a multi-use homestead with income potential, privacy, and unmatched views, offering space to live, create, and thrive.
Getting Around
 Car-Dependent
 Very Limited Transit
 Not Bike Friendly
Schools
Construction
Condition
- Property condition: Additions/Alterations
- Year built: 2015
Materials
- Foundation: Brick/Mortar,Slab
- Roof: Composition,Metal,Mixed
- Construction materials: Blown-In Insulation
Type & Style
- Home type: SingleFamily
- Architectural style: Cottage
- Property subType: Single Family Residence
Interior
Appliances
- Appliances included: Gas Cooktop,High Efficiency Water Heater,Propane Cooktop,Propane Water Heater
- Laundry features: Washer Hookup,In Garage,Propane Dryer Hookup
Bathroom
- Features: Full Bath on Main Level,Tub Shower
Bedrooms & Bathrooms
- Bedrooms: 2
- Bathrooms: 3
- Full bathrooms: 2
- 1/2 bathrooms: 1
- Main level bathrooms: 1
- Main level bedrooms: 1
Features
- Beamed Ceilings,Balcony,Ceiling Fan(s),High Ceilings,Open Floorplan,Main Level Primary
- Door features: Double Door Entry
- Window features: Casement Window(s),Double Pane Windows,Drapes,Screens,Skylight(s)
- Flooring: Vinyl
- Fireplace features: None
- Common walls with other units/homes: No Common Walls
Heating & Cooling
- Heating features: ENERGY STAR Qualified Equipment,Propane
- Cooling features: Wall/Window Unit(s)
Interior Area
- Total interior livable area: 1,348 sqft
Kitchen
- Features: Laminate Counters
Master Bedroom
- Features: Main Level Primary
Property
Details
- Parcel number: 628190020000
- Special condition: Standard
Features
- Levels: One,Two
- Stories: 1
- Entry location: ground level
- Pool features: None
- Patio & porch: Covered,Deck,Front Porch,Porch
- Exterior features: Awning(s)
- Spa features: None
- Fencing: None
- Has view: Yes
- View description: Hills,Mountain(s),Panoramic,Rocks,Valley,Trees/Woods
Lot
- Lot size: 20.21 Acres
- Features: Rectangular Lot,Rocks,Steep Slope,Secluded,Sloped Up
- Lot size dimensions: 2019 x 490 x 1906 x 421
Parking
- Total spaces: 2
- Parking features: Door-Multi,Direct Access,Driveway,Garage,Gravel,Workshop in Garage
- Has garage: Yes
- Attached garage spaces: 2
- Covered spaces: 2
Climate Risk is Financial Risk
Every home has a financial story beyond the listing price. Below, you’ll see the climate risks that could affect this property — and in Bills & Affordability, how those risks may influence repairs, insurance, utilities, and long-term value.
Biggest Threats for This Home
- Inland Flooding

- Wildfire

- Earthquake

- Landslide

- Avalanche

- Drought

- Volcanic Activity

How This Home’s Risks Compare
FEMA Declared Disasters in Lake County and California
Understanding the Costs
Financial advisors generally recommend spending no more than 30% of your gross household income on housing costs. In practice, many households stretch to 35% or beyond — especially in high-cost markets.
Estimated Costs Today
| Monthly | Annual | |
|---|---|---|
| Mortgage | $2,270 | $27,240 |
| Home Insurance * | $417 | $5,004 |
| Property Taxes | $439 | $5,268 |
| Electricity | $398 | $4,786 |
| Total | $3,524 | $42,288 |
Income You'd Need if You Spent...
California FAIR Plan Programs
How Costs Could Change Over Time
Climate risk is quickly impacting all of the major home ownership costs. Adjust the growth rates and percentage of income spent on housing below to see how your housing costs could change over the next 10 years — and what income you'd need to keep up.
Comparing Against the Market
Price Per Sq Ft
vs Other Active Listings
Avg $/sqft
vs Homes Sold Last Month
Median $/sqft
Current Market Trends
Median Price Per Square Foot
The median price per square foot of homes sold in this area each month. Compare this to this listing's price per square foot to gauge whether the home is priced in line with recent sales.
Historicals for This Listing
Zestimate History ($/sqft)
Price History
| Date | Event | Price |
|---|---|---|
| 2026-04-27 | Listed for sale | $449,000 |
| 2011-02-14 | Sold | $67,500 |
| 2009-04-10 | Sold | $47,000 |
| 2008-08-19 | Sold | $60,000 |
 View on Zillow