


2300 S Bisnaga Ave, Palm Springs, CA, 92264
About This Home
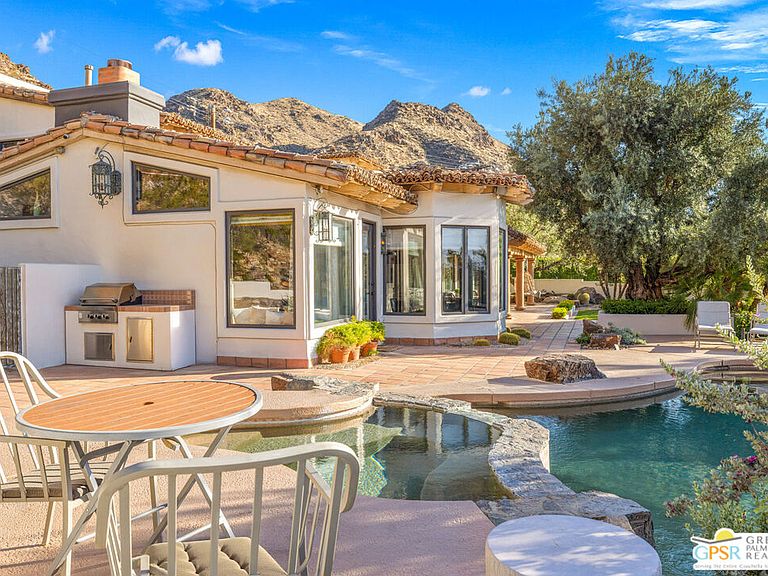
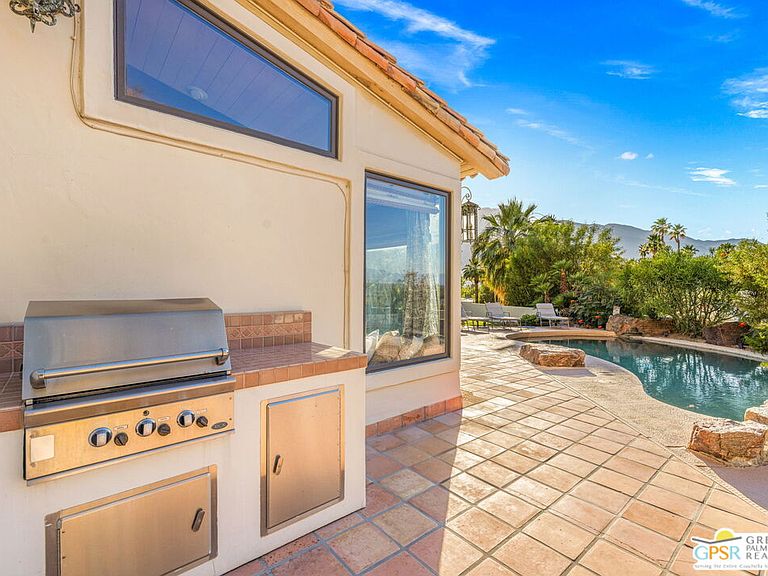
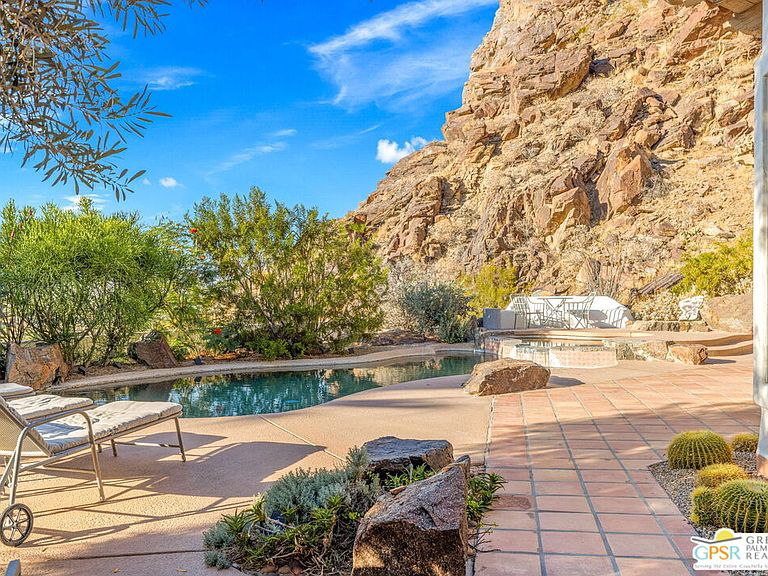
FEE LAND. NO HOA. Set above the city in Palm Springs' sought-after Araby Cove, beneath Steve McQueen's former Rimcrest residence, this private hillside villa captures sweeping views across the valley, surrounding mountains, the tram, and distant wind fields. From sunrise to the last light over the desert, the outlook shifts constantly. At night, the city glows below while the hills behind remain quiet and protected. Just 10 minutes from Palm Springs International Airport, the home offers both privacy and immediate access to the best of Palm Springs. Approximately 3,453 square feet, the home offers five bedrooms and four baths with a floor plan designed for both daily living and entertaining. Grand arched entry doors open to formal living and dining spaces with vaulted wood-beamed ceilings, multiple fireplaces, stone and quartzite flooring, and a custom open staircase. French doors throughout connect the interior to expansive outdoor terraces, balconies, pool and spa areas, and multiple places to gather or retreat. The kitchen features custom cabinetry, stone counters, gas cooktop, double ovens, breakfast nook seating, and direct views to the garden and pool terrace. A nearby family room with built-in wine storage opens seamlessly to the outdoor entertaining areas and custom barbecue space. Two guest suites are located on the main level, while the upstairs primary suite occupies a private wing with cathedral ceilings, hardwood floors, a walk-in wardrobe, spa-style bath, and balcony overlooking the valley below. Two additional guest bedrooms complete the upper floor. The property has been extensively upgraded with integrated smart home systems including cameras, alarm, Wi-Fi-enabled lighting, smart locks, thermostats, pool controls, sprinklers, and LED lighting throughout. Additional improvements include upgraded pool equipment, fire suppression system, on-demand hot water, new window treatments, and fresh interior and exterior paint. Since the last sale, the current owners have added a 55 panel (17.04 kw) solar energy system and two Tesla backup batteries, effectively eliminating the home's electric bill. Privately positioned against the hillside yet only minutes from downtown Palm Springs, dining, shopping, and hiking trails, this is a rare offering in one of South Palm Springs' most established and luxurious enclaves. No showings August 7 to 14. The property is rented.
Getting Around
 Car-Dependent
 Some Transit
 Somewhat Bikeable
Schools
Construction
Condition
- Year built: 1990
Materials
- Foundation: Slab
- Roof: Clay
- Construction materials: Stucco
Type & Style
- Home type: SingleFamily
- Architectural style: Spanish
- Property subType: Residential,Single Family Residence
Interior
Appliances
- Appliances included: Built-In Gas,Convection Oven,Gas Cooktop,Double Oven,Gas Cooking Appliances,Oven,Microwave,Gas Oven,Range Hood,Barbeque,Dishwasher,Dryer,Disposal,Exhaust Fan,Ice Maker,Refrigerator,Washer
- Laundry features: In Garage
Bathroom
- Features: Shower and Tub,Shower Stall,Dual Entry (Jack & Jill) Bath
Bedroom
- Features: Walk-In Closet(s)
- Level: Main
Bedrooms & Bathrooms
- Bedrooms: 5
- Bathrooms: 4
- Full bathrooms: 2
- 3/4 bathrooms: 1
- 1/2 bathrooms: 1
Features
- Chair Railings,Cathedral-Vaulted Ceilings,Beamed Ceilings,Smart Home,High Ceilings,Recessed Lighting,Ceiling Fan(s),Breakfast Area,Dining Area
- Flooring: Stone Tile,Clay
- Fireplace features: Gas,Living Room,Den
- Fireplace: Yes
Heating & Cooling
- Heating features: Central
- Cooling features: Central Air
Interior Area
- Total structure area: 3,453
- Total interior livable area: 3,453 sqft
Kitchen
- Features: Kitchen Island,Stone Counters
Property
Details
- Parcel number: 510210021
- Special condition: Standard
- Other equipment: Intercom
Features
- Levels: Two
- Stories: 2
- Private pool: Yes
- Pool features: Gunite,Gas Heat,In Ground,Private
- Patio & porch: Covered
- Has spa: Yes
- Spa features: Gunite,Heated,Heated with Gas,In Ground,Hot Tub
- Fencing: Stucco Wall
- Has view: Yes
- View description: City Lights,Desert,Mountain(s),Panoramic,Rocks
Lot
- Lot size: 0.95 Acres
Parking
- Parking features: Driveway,Garage Is Attached,Garage - 2 Car,Concrete
- Has garage: Yes
- Has uncovered spaces: Yes
Climate Risk is Financial Risk
Every home has a financial story beyond the listing price. Below, you’ll see the climate risks that could affect this property — and in Bills & Affordability, how those risks may influence repairs, insurance, utilities, and long-term value.
Biggest Threats for This Home
- Earthquake

- Inland Flooding

- Heat Wave

- Wildfire

How This Home’s Risks Compare
FEMA Declared Disasters in Riverside County and California
Understanding the Costs
Financial advisors generally recommend spending no more than 30% of your gross household income on housing costs. In practice, many households stretch to 35% or beyond — especially in high-cost markets.
Estimated Costs Today
| Monthly | Annual | |
|---|---|---|
| Mortgage | $13,627 | $163,524 |
| Home Insurance * | $547 | $6,564 |
| Property Taxes | $2,626 | $31,512 |
| Electricity | $740 | $8,885 |
| Total | $17,540 | $210,480 |
Income You'd Need if You Spent...
California FAIR Plan Programs
How Costs Could Change Over Time
Climate risk is quickly impacting all of the major home ownership costs. Adjust the growth rates and percentage of income spent on housing below to see how your housing costs could change over the next 10 years — and what income you'd need to keep up.
Comparing Against the Market
Price Per Sq Ft
vs Other Active Listings
Avg $/sqft
vs Homes Sold Last Month
Median $/sqft
Current Market Trends
Median Price Per Square Foot
The median price per square foot of homes sold in this area each month. Compare this to this listing's price per square foot to gauge whether the home is priced in line with recent sales.
Historicals for This Listing
Zestimate History ($/sqft)
Price History
| Date | Event | Price |
|---|---|---|
| 2026-07-03 | Listed for sale | $2,695,000 |
| 2026-06-10 | Listed for rent | $8,500 |
| 2026-06-03 | Listing removed | $2,695,000 |
| 2026-05-30 | Listed for sale | $2,695,000 |
| 2025-09-17 | Listing removed | $14,900 |
| 2025-08-24 | Listed for rent | $14,900 |
| 2025-06-25 | Listing removed | $14,900 |
| 2025-06-22 | Price change | $14,900 |
| 2025-04-27 | Price change | $15,900 |
| 2025-04-27 | Price change | $2,349,000 |
| 2025-04-13 | Listed for rent | $18,000 |
| 2025-04-11 | Price change | $2,499,000 |
| 2025-02-06 | Listed for sale | $2,600,000 |
| 2024-11-20 | Listing removed | $14,000 |
| 2024-08-16 | Listing removed | -- |
| 2024-07-24 | Listed for rent | $14,000 |
| 2024-06-26 | Price change | $2,799,000 |
| 2024-06-01 | Price change | $2,900,000 |
| 2024-02-17 | Listed for sale | $3,150,000 |
| 2023-11-30 | Listing removed | -- |
| 2023-10-25 | Price change | $3,150,000 |
| 2022-12-07 | Listed for sale | $3,300,000 |
| 2022-10-28 | Listing removed | -- |
| 2022-06-10 | Listed for sale | $2,999,000 |
| 2020-06-16 | Sold | $1,450,000 |
| 2019-05-30 | Sold | $1,240,000 |
| 1995-04-25 | Sold | $40,000 |
 View on Zillow