

4032 Alicia Ct, Riverside, CA, 92501
About This Home
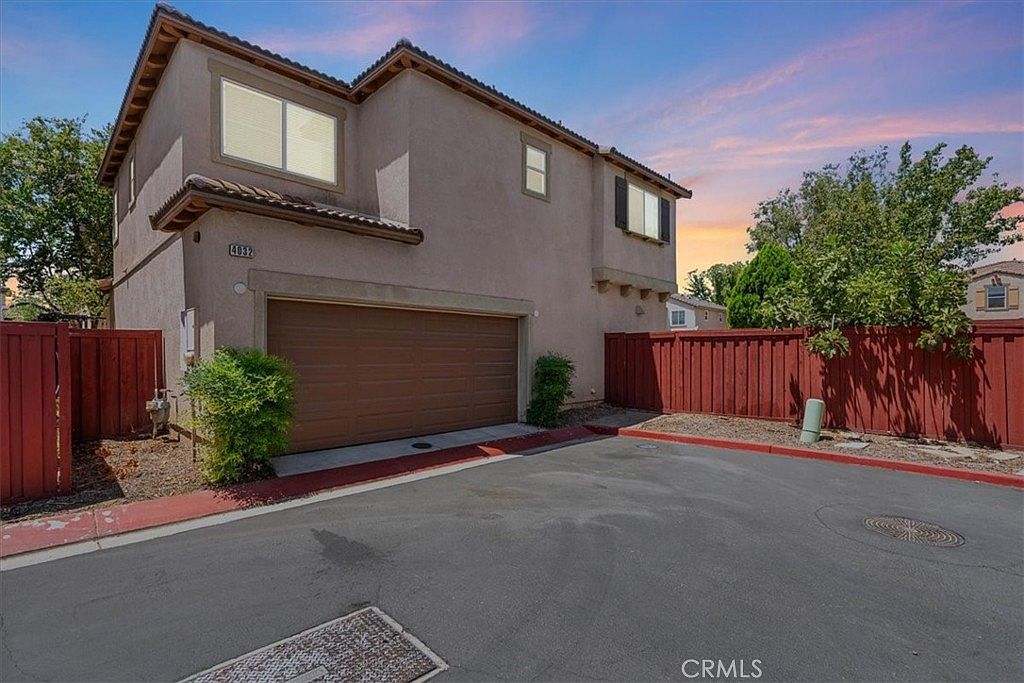
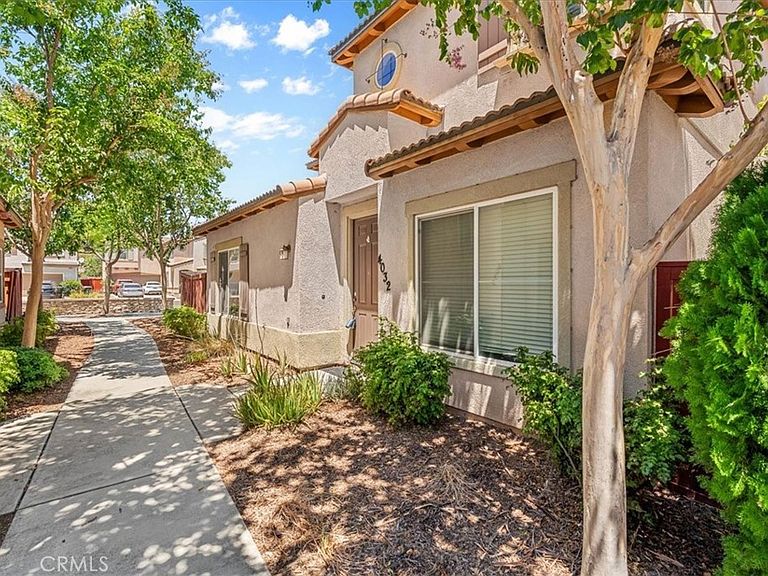
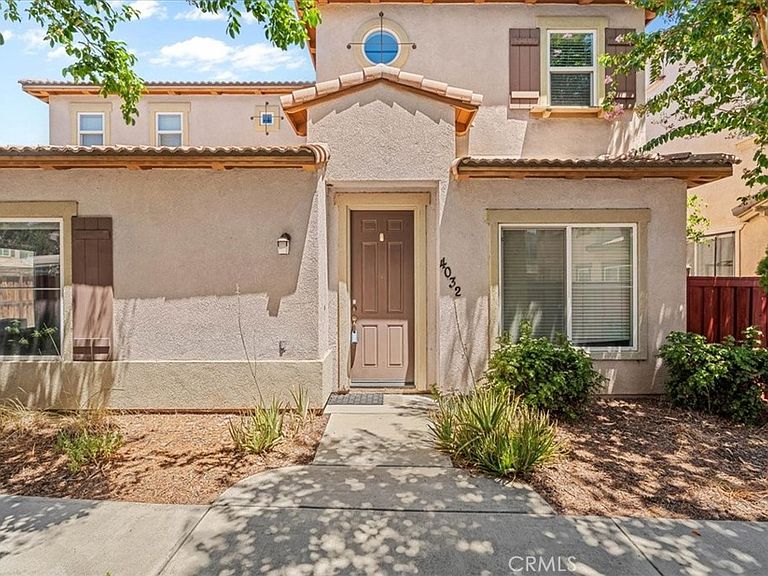
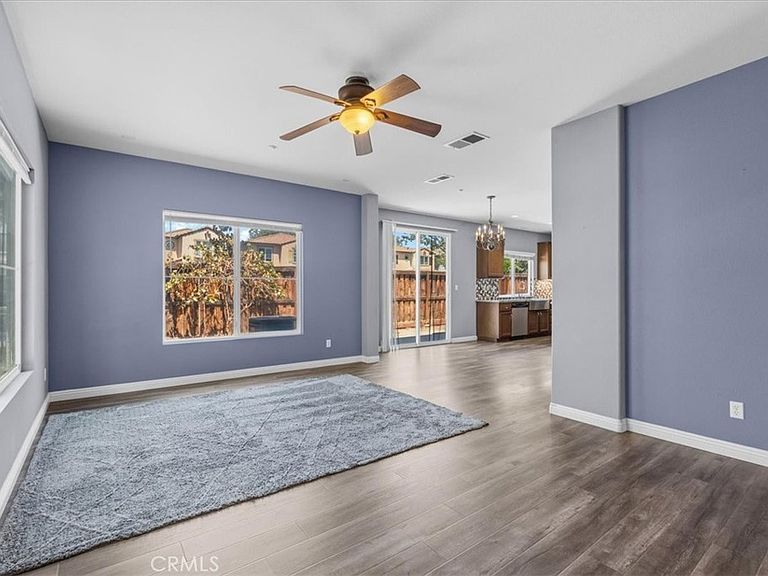
Tucked inside the desirable gated community of Glenwood in Riverside, this two-story home gives you space to spread out and a layout that just works. The open living and dining area flows right into the kitchen, so you're never cut off from what's happening in the rest of the house. The kitchen is the real hub here - granite counters, a big center island, stainless steel appliances, a farmhouse sink under the window, and a mosaic tile backsplash that adds some personality without going overboard. Plenty of cabinets too, so you've got room for everything you need! Downstairs also includes a laundry closet area with a washer and dryer, plus a full bathroom — handy for guests or if someone wants a bedroom on the main level down the road. Upstairs, the primary suite is the standout. It's got its own private bath with dual sinks, a soaking tub, a separate glass-enclosed shower, and a walk-in closet big enough to actually use. The secondary bedrooms are generouly spaced and tastefully updated. Step outside and you've got a private concrete patio backing up to a wood fence - low-maintenance and ready for a grill, some string lights, whatever outdoor activities you're into. And that's before you even get to what the neighborhood offers: Glenwood residents get a gated pool and spa, a fitness center with cardio equipment, and a clubhouse tucked under mature trees - all just a short walk from your front door. It's the kind of community that makes weekends easy. Two-car garage, updated flooring throughout, and a floor plan that doesn't waste space. This one's worth a look!
Getting Around
 Car-Dependent
 Minimal Transit
 Bikeable
Schools
Construction
Condition
- Year built: 2007
Type & Style
- Home type: SingleFamily
- Property subType: Single Family Residence
Interior
Appliances
- Laundry features: Inside
Bedroom
- Features: Bedroom on Main Level
Bedrooms & Bathrooms
- Bedrooms: 4
- Bathrooms: 3
- Full bathrooms: 3
- Main level bathrooms: 1
- Main level bedrooms: 1
Features
- Bedroom on Main Level
- Fireplace features: None
- Common walls with other units/homes: No Common Walls
Heating & Cooling
- Heating features: Central
- Cooling features: Central Air
Interior Area
- Total interior livable area: 1,880 sqft
Property
Details
- Parcel number: 207160056
- Special condition: Standard
Features
- Levels: Two
- Stories: 2
- Entry location: Front Door
- Pool features: Association
- Has spa: Yes
- Spa features: Association
- Has view: Yes
- View description: None
Lot
- Lot size: 2,614 sqft
- Features: Corner Lot
Parking
- Total spaces: 2
- Parking features: Garage - Attached
- Has garage: Yes
- Attached garage spaces: 2
- Covered spaces: 2
Climate Risk is Financial Risk
Every home has a financial story beyond the listing price. Below, you’ll see the climate risks that could affect this property — and in Bills & Affordability, how those risks may influence repairs, insurance, utilities, and long-term value.
Biggest Threats for This Home
- Earthquake

- Inland Flooding

- Heat Wave

- Wildfire

How This Home’s Risks Compare
FEMA Declared Disasters in Riverside County and California
Understanding the Costs
Financial advisors generally recommend spending no more than 30% of your gross household income on housing costs. In practice, many households stretch to 35% or beyond — especially in high-cost markets.
Estimated Costs Today
| Monthly | Annual | |
|---|---|---|
| Mortgage | $3,033 | $36,396 |
| Home Insurance * | $144 | $1,728 |
| Property Taxes | $770 | $9,240 |
| Electricity | $403 | $4,837 |
| Total | $4,350 | $52,200 |
Income You'd Need if You Spent...
California FAIR Plan Programs
How Costs Could Change Over Time
Climate risk is quickly impacting all of the major home ownership costs. Adjust the growth rates and percentage of income spent on housing below to see how your housing costs could change over the next 10 years — and what income you'd need to keep up.
Comparing Against the Market
Price Per Sq Ft
vs Other Active Listings
Avg $/sqft
vs Homes Sold Last Month
Median $/sqft
Current Market Trends
Median Price Per Square Foot
The median price per square foot of homes sold in this area each month. Compare this to this listing's price per square foot to gauge whether the home is priced in line with recent sales.
Historicals for This Listing
Zestimate History ($/sqft)
Price History
| Date | Event | Price |
|---|---|---|
| 2026-08-03 | Listed for sale | $599,900 |
| 2024-06-24 | Listing removed | -- |
| 2024-05-21 | Listed for rent | $3,300 |
| 2019-09-17 | Sold | $360,000 |
| 2019-08-22 | Pending sale | $362,900 |
| 2019-08-15 | Price change | $362,900 |
| 2019-08-07 | Listed for sale | $374,900 |
| 2019-07-31 | Pending sale | $374,900 |
| 2019-07-15 | Price change | $374,900 |
| 2019-06-18 | Listed for sale | $379,900 |
| 2015-10-14 | Listing removed | $299,900 |
| 2015-10-05 | Price change | $299,900 |
| 2015-09-30 | Price change | $309,900 |
| 2015-09-17 | Price change | $304,500 |
| 2015-09-13 | Price change | $308,900 |
| 2015-06-16 | Listed for sale | $310,000 |
| 2014-08-12 | Listing removed | $525 |
| 2014-08-09 | Listed for rent | $525 |
| 2013-09-26 | Listing removed | $1,800 |
| 2013-08-20 | Listed for rent | $1,800 |
| 2012-09-13 | Listing removed | $1,800 |
| 2012-09-11 | Sold | $1,800 |
| 2012-07-11 | Price change | $1,800 |
| 2012-07-06 | Listed for sale | $1,800 |
| 2012-04-12 | Listed for rent | $1,900 |
| 2008-11-21 | Sold | $260,500 |
 View on Zillow