


30 Hillcrest Dr, Rancho Mirage, CA, 92270
About This Home
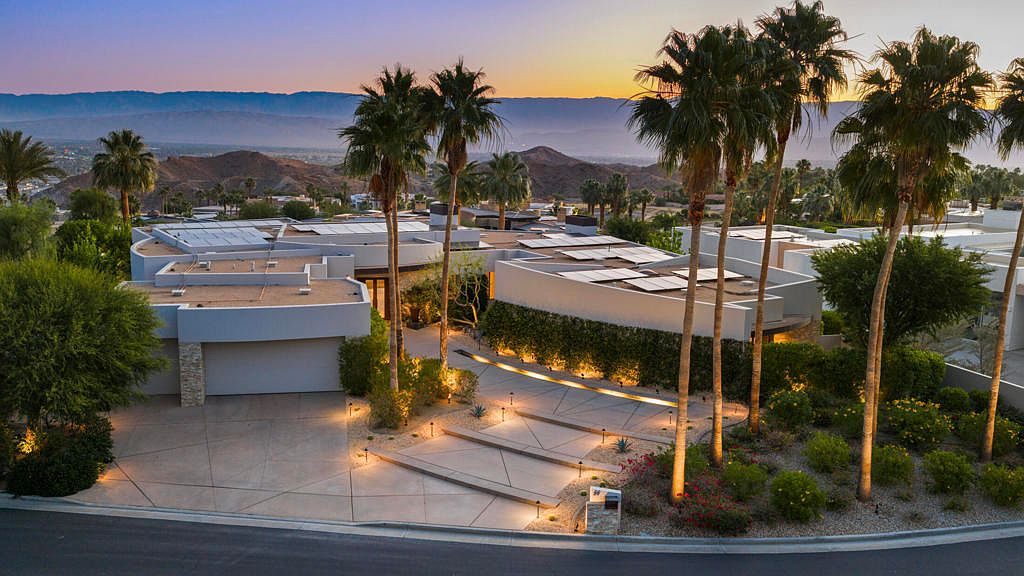
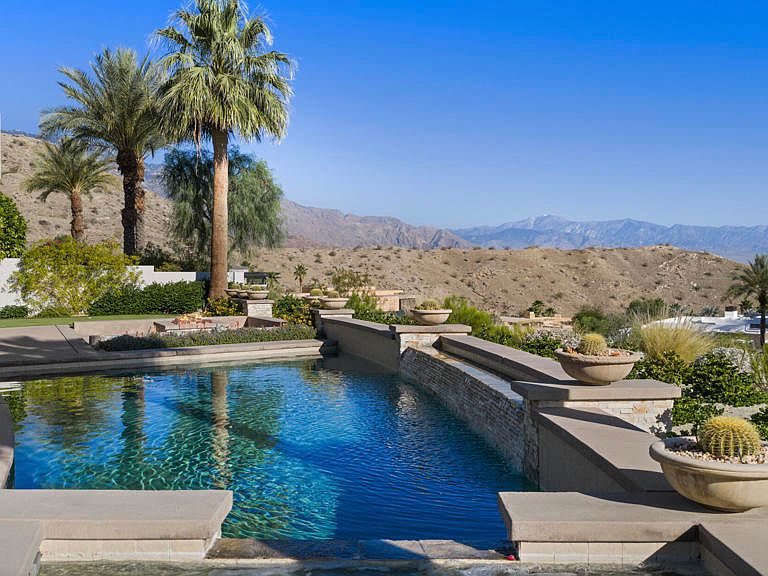
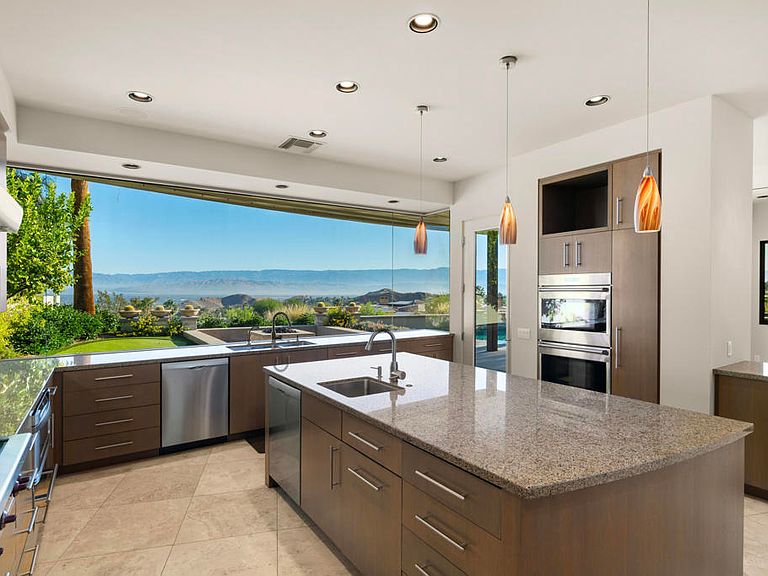
Have you ever seen the most perfect picture frame? Perhaps you happened by an exquisite little shop and saw it in the window. The one that you know you have just the right spot for- and you know in an instant what the picture it houses should look like? Welcome to your perfect picture frame- now fill it and create your memories!This beautiful contemporary styled, 5800 sq ft, home sits high atop the valley floor, on a 22,000+ sq ft. lot. Skyline views- with all the look and none of the airplane noise. Privacy where it counts, as you would expect. You will be taken by the spectacular views from the moment you walk in the door. They are down-right distracting!! 4 total bedrooms, all ensuite, and an additional powder room. Tiered media room. 2 additional bonus rooms for offices, dens, gym- let your imagination run wild! This trophy house has it all. The pool and spa rival luxury hotels. The fire pit with built in conversation seating is ready for your late-night smores fix. Did you say cocktails? Indeed! We have a gorgeous full bar with attached wine room- Room? YES! Walk in, spin around and select your bottle from the walls of wine racks. On the subject of collecting... how about a 3 car garage, finished out with storage and a Tesla plug? Solar, you ask? 70 panels of owned solar with 2 batteries. Check out the upgrades list (and, floor plan) in the documents section of the MLS listing. There's 4 new Trane units pumping enough AC into the house to make Dexter, himself, flush with excitement! In the kitchen, it's Wolf and Subzero carrying the weight. Theres even a giant built in BBQ on the pool deck. If you know Mirada Estates, you know it is a very high end community of custom estate homes. Exclusive. Manicured within an inch of it's life- as it should be. Each was built to best fit the lot and to take advantage of all of the views, while politely housing 4000++ square foot dwellings. And, boy, do they?! 30 Hillcrest has the potential of the same street charm and curb appeal of the Getty Museum, the luxury and accommodations of an International Four Seasons, with the views you get when landing at the PSP airport- but only from a First Class seat.Take another look at the sales price, then search for the other 6 current listings in Mirada Estates. You will immediately see the difference and the difference is motivation. This home is priced to sell. Call for a showing today- your best life is waiting for you at 30 Hillcrest.
Getting Around
 Car-Dependent
 Very Limited Transit
 Somewhat Bikeable
Schools
Construction
Condition
- Year built: 2007
Materials
- Roof: Tile
- Construction materials: Stone,Stucco
Type & Style
- Home type: SingleFamily
- Architectural style: Contemporary
- Property subType: Single Family Residence
Interior
Appliances
- Appliances included: Dishwasher,Gas Cooktop,Disposal,Gas Oven,Gas Range,Ice Maker,Microwave,Refrigerator,Range Hood,Water Softener,Vented Exhaust Fan
- Laundry features: Laundry Closet,Laundry Room
Bathroom
- Features: Bathtub,Low Flow Plumbing Fixtures,Separate Shower,Vanity
Bedrooms & Bathrooms
- Bedrooms: 4
- Bathrooms: 5
- Full bathrooms: 1
- 3/4 bathrooms: 3
- 1/2 bathrooms: 1
Features
- Wet Bar,Breakfast Area,Separate/Formal Dining Room,High Ceilings,Recessed Lighting,Bar,Primary Suite,Utility Room,Walk-In Pantry,Wine Cellar,Walk-In Closet(s)
- Door features: Double Door Entry,Sliding Doors
- Flooring: Carpet,Tile
- Fireplace features: Gas,Living Room,Primary Bedroom
- Fireplace: Yes
Heating & Cooling
- Heating features: Forced Air,Fireplace(s),Zoned
- Cooling features: Central Air,Zoned
Interior Area
- Total interior livable area: 5,836 sqft
Kitchen
- Features: Granite Counters,Kitchen Island,Remodeled,Updated Kitchen
Master Bedroom
- Features: Primary Suite
Other
- Features: Walk-In Closet(s)
Pantry
- Features: Walk-In Pantry
Property
Details
- Parcel number: 686530012
- Special condition: Standard
Features
- Private pool: Yes
- Pool features: Electric Heat,In Ground,Pebble
- Spa features: Heated,In Ground
- Fencing: Masonry,Partial
- Has view: Yes
- View description: City Lights,Desert,Mountain(s),Pool
Lot
- Lot size: 0.51 Acres
- Features: Cul-De-Sac,Drip Irrigation/Bubblers,Planned Unit Development,Sprinklers Timer
Parking
- Total spaces: 6
- Parking features: Driveway,Garage,Garage Door Opener,On Street
- Has garage: Yes
- Attached garage spaces: 3
- Covered spaces: 3
- Uncovered spaces: 3
Climate Risk is Financial Risk
Every home has a financial story beyond the listing price. Below, you’ll see the climate risks that could affect this property — and in Bills & Affordability, how those risks may influence repairs, insurance, utilities, and long-term value.
Biggest Threats for This Home
- Inland Flooding

- Earthquake

- Heat Wave

- Wildfire

How This Home’s Risks Compare
FEMA Declared Disasters in Riverside County and California
Understanding the Costs
Financial advisors generally recommend spending no more than 30% of your gross household income on housing costs. In practice, many households stretch to 35% or beyond — especially in high-cost markets.
Estimated Costs Today
| Monthly | Annual | |
|---|---|---|
| Mortgage | $19,669 | $236,028 |
| Home Insurance * | $1,330 | $15,960 |
| Property Taxes | $3,855 | $46,260 |
| Electricity | $1,251 | $15,017 |
| Total | $26,105 | $313,260 |
Income You'd Need if You Spent...
California FAIR Plan Programs
How Costs Could Change Over Time
Climate risk is quickly impacting all of the major home ownership costs. Adjust the growth rates and percentage of income spent on housing below to see how your housing costs could change over the next 10 years — and what income you'd need to keep up.
Comparing Against the Market
Price Per Sq Ft
vs Other Active Listings
Avg $/sqft
vs Homes Sold Last Month
Median $/sqft
Current Market Trends
Median Price Per Square Foot
The median price per square foot of homes sold in this area each month. Compare this to this listing's price per square foot to gauge whether the home is priced in line with recent sales.
Historicals for This Listing
Zestimate History ($/sqft)
Price History
| Date | Event | Price |
|---|---|---|
| 2026-05-05 | Listed for sale | $3,890,000 |
| 2021-09-17 | Sold | $3,499,000 |
| 2021-09-16 | Pending sale | $3,499,000 |
| 2021-09-01 | Contingent | $3,499,000 |
| 2021-08-06 | Listed for sale | $3,499,000 |
| 2009-07-31 | Sold | $3,300,000 |
| 2006-10-04 | Sold | $1,000,000 |
 View on Zillow