


890 W PALO VERDE Drive, Wickenburg, AZ, 85390
About This Home
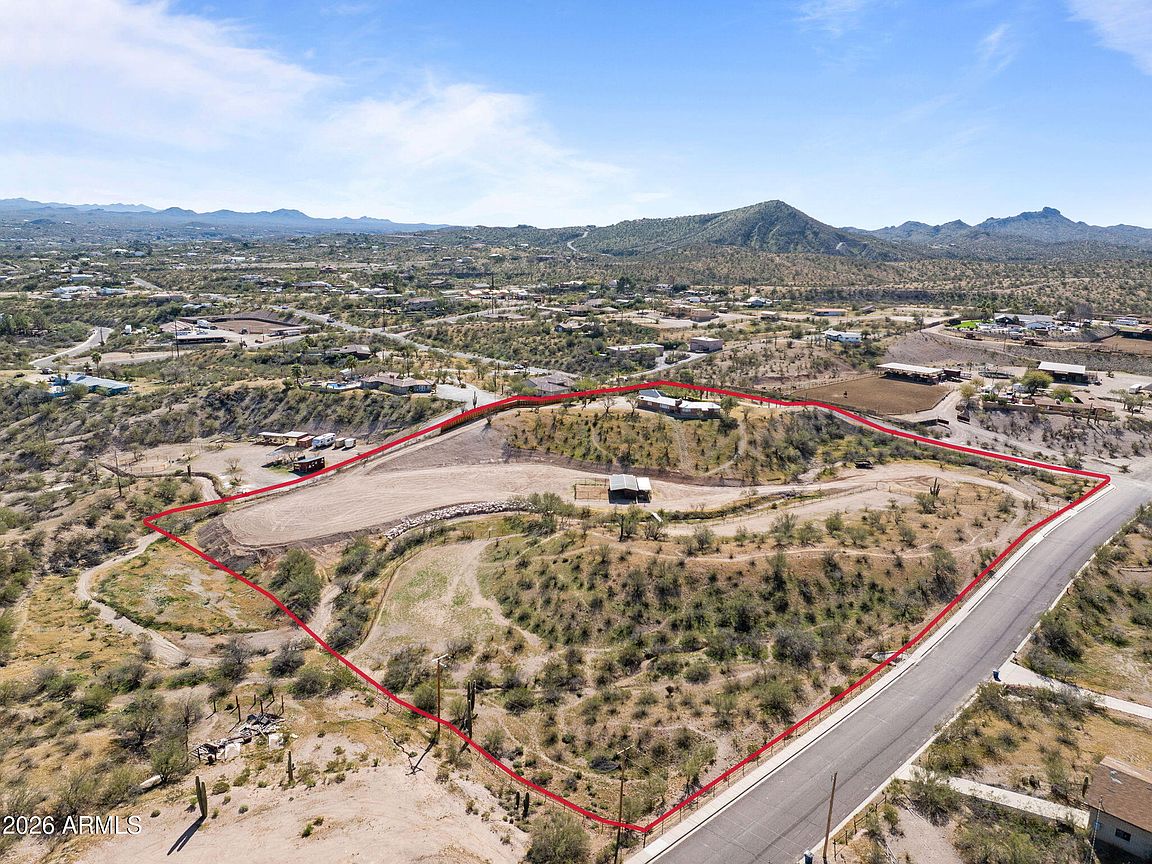
Architecture and landscape come together here in a way that feels thoughtfully considered. Frank Lloyd Wright inspired in its lines and structure, the adobe construction, low metal roof, and deep covered patios create a home that feels comfortably rooted in the desert setting. Recently, a large section of the property was professionally cleared to open up a substantial riding area, creating a wide, level stretch of usable ground that gives the next owner the flexibility to shape the space around horses, riding, and the way they want to use the land. Much of the home's original character remains beautifully intact, including the curved adobe fireplace, warm wood ceilings, and long stretches of glass that open the great room to the lawn and open sky, yet the home has also been thoughtfully renewed in ways that strengthen both its comfort and longevity. Beginning in 2022, many of the most meaningful improvements were made quietly behind the walls and under the surface, including updated plumbing and septic, electrical and mechanical systems, and two new Trane HVAC units that give the home modern efficiency while preserving its architectural integrity. In 2023, a new metal roof and added insulation continued that same mindful care, blending contemporary performance with the authenticity of true adobe construction. Inside, refreshed bathrooms, flooring, and finishes feel calm and restrained, allowing the textures of brick, wood, and masonry to remain at the forefront. The kitchen reflects that balance especially well. Its original wood cabinetry and handcrafted details remain, while the recently updated counters, appliances, and fixtures make the space feel quietly elevated and ready for everyday living. The visual connection to the patio and outdoor fireplace keeps the room tied to the landscape and to the easy rhythm between indoors and out. The bedrooms each feel intentional in their simplicity, shaped by natural light and corner windows that draw your attention outward to the surrounding desert. The primary suite has a grounded, peaceful presence with views that stretch across the property, while the additional bedrooms echo that same feeling of warmth and thoughtful refresh, comfortable, cohesive, and true to the home's architectural language. Outside, the property unfolds across the land in a way that feels purposeful rather than imposed. The green courtyard just beyond the great room creates an inviting central gathering space, and beyond it the terrain transitions into gently rolling desert and well-organized working areas. The barn and fenced spaces, with water and power in place and a natural flow between turnout areas, round pen, and riding space, function as part of the daily rhythm of the property rather than an add-on. The recently cleared riding area expands the usable ground even further, creating a broad, level section of land that complements the existing equestrian layout while leaving room for the next owner to shape the space to fit their own vision. This is a home with history and intention, thoughtfully strengthened in recent years, cared for with respect for its original vision, and ready for its next chapter with someone who values architecture, craft, and the kind of character that only time can create.
Getting Around
 Car-Dependent
 Very Limited Transit
 Somewhat Bikeable
Schools
Construction
Condition
- Year built: 1955
Materials
- Roof: Metal
- Construction materials: Stone,Adobe
Type & Style
- Home type: SingleFamily
- Architectural style: Ranch
- Property subType: Single Family Residence
Interior
Appliances
- Appliances included: Dryer,Washer,Refrigerator,Dishwasher,Gas Range,Gas Oven
- Laundry features: Inside
Bedrooms & Bathrooms
- Bedrooms: 3
- Bathrooms: 2
- Full bathrooms: 2
Features
- High Speed Internet,Granite Counters,Breakfast Bar,No Interior Steps,Vaulted Ceiling(s),Pantry,3/4 Bath Master Bdrm
- Flooring: Tile
- Number of fireplaces: 3
- Fireplace features: Fire Pit,Exterior Fireplace,Living Room
- Fireplace: Yes
Heating & Cooling
- Heating features: Natural Gas
- Cooling features: Central Air,Ceiling Fan(s)
Interior Area
- Total structure area: 1,828
- Total interior livable area: 1,828 sqft
Property
Details
- Parcel number: 50538032
- Horse amenities: Corral(s),Stall,Tack Room
Features
- Stories: 1
- Patio & porch: Covered,Patio
- Spa features: None
- Fencing: Other,Block
- Has view: Yes
- View description: Desert,Mountain(s)
- Horses can be raised: Yes
Lot
- Lot size: 7.08 Acres
- Features: North/South Exposure,Hillside Lot,Sprinklers In Rear,Desert Back,Desert Front,Auto Timer H2O Back
Parking
- Total spaces: 2
- Parking features: Carport
- Covered spaces: 2
- Carport: Yes
- Carport spaces: 2
Climate Risk is Financial Risk
Every home has a financial story beyond the listing price. Below, you’ll see the climate risks that could affect this property — and in Bills & Affordability, how those risks may influence repairs, insurance, utilities, and long-term value.
Biggest Threats for This Home
- Heat Wave

- Inland Flooding

- Wildfire

- Hail

How This Home’s Risks Compare
FEMA Declared Disasters in Maricopa County and Arizona
Understanding the Costs
Financial advisors generally recommend spending no more than 30% of your gross household income on housing costs. In practice, many households stretch to 35% or beyond — especially in high-cost markets.
Estimated Costs Today
| Monthly | Annual | |
|---|---|---|
| Mortgage | $6,548 | $78,576 |
| Home Insurance | $367 | $4,404 |
| Property Taxes | $2,248 | $26,976 |
| Electricity | $216 | $2,603 |
| Total | $9,379 | $112,548 |
Income You'd Need if You Spent...
How Costs Could Change Over Time
Climate risk is quickly impacting all of the major home ownership costs. Adjust the growth rates and percentage of income spent on housing below to see how your housing costs could change over the next 10 years — and what income you'd need to keep up.
Comparing Against the Market
Price Per Sq Ft
vs Other Active Listings
Avg $/sqft
vs Homes Sold Last Month
Median $/sqft
Current Market Trends
Median Price Per Square Foot
The median price per square foot of homes sold in this area each month. Compare this to this listing's price per square foot to gauge whether the home is priced in line with recent sales.
Historicals for This Listing
Zestimate History ($/sqft)
No zestimate history available
Price History
| Date | Event | Price |
|---|---|---|
| 2026-05-07 | Price change | $1,295,000 |
| 2026-03-05 | Price change | $1,345,000 |
| 2026-01-08 | Listed for sale | $1,395,000 |
| 2025-06-24 | Listing removed | $995,000 |
| 2025-06-13 | Listed for sale | $995,000 |
| 2022-06-20 | Sold | $650,000 |
| 2022-04-22 | Contingent | $690,000 |
| 2022-04-04 | Listed for sale | $690,000 |
| 2022-01-22 | Contingent | $690,000 |
| 2022-01-16 | Listed for sale | $725,000 |
 View on Zillow