

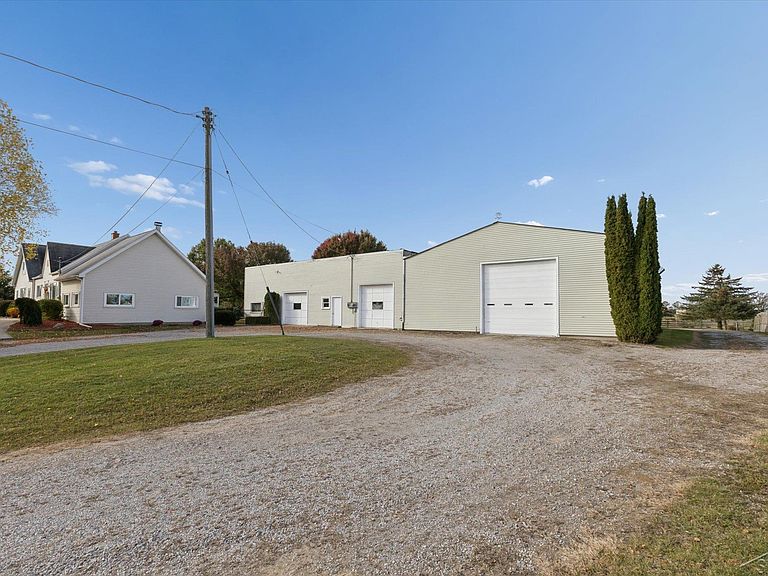


7165 Hospital Rd, Freeland, MI, 48623
About This Home
This is the kind of home and property you didn’t know existed...until now. If you’re a car enthusiast, builder, collector, or serious hobbyist… this is the setup you’ve been waiting for. Let’s start with the showstopper: a nearly 5,000 sq ft heated outbuilding/workshop complete with hoist, paint booth, office space and its own half bath. While not approved for commercial use, this space offers incredible versatility for projects, storage, and passions that simply don’t fit in a standard garage. P.S.Photos were taken in October in preparation for a planned November listing. Due to unforeseen family health matters, the listing was delayed. This property has not been previously listed. Sale contingent upon seller securing suitable housing. And while the workshop is impressive...the house absolutely delivers. Meticulously maintained and thoughtfully expanded, this home offers the charm of its era with the feel of something far newer. Extensive renovations and a significant addition around 2010 created a home with a noticeably reduced effective age and updates where they matter most. Move in and don't worry about major maintenance for years to come! The main level features a private primary suite with its own sitting area and full bath, originally designed for in-law living—ideal for multigenerational households, extended guests, or flexible living arrangements. Main floor laundry adds everyday convenience. Centrally located, the kitchen and dining area are designed for connection and function, flowing seamlessly into the heart of the home. Just beyond, the living room opens up with vaulted ceilings, abundant natural light, and a stunning floor-to-ceiling stone fireplace that anchors the space and creates an inviting setting for everyday living and unforgettable gatherings. This is a home that has been loved for generations and now it's available to you! Don't let the kitchen fool you- the current owner has cooked and comfortably hosting 25+ guests for holidays and special occasions with that cozy kitchen! It’s a place where people gather, linger, and make memories. Upstairs, a truly unique second suite offers an oversized bedroom with a private full bath and soaker tub, walk in shower, plus an adjoining bedroom that could be an office or flex space. With separate stairway access points, this layout creates a private retreat rarely found in homes of this style. Additional highlights include a basement waterproofing system with battery backup sump, 1 year old furance, AC & Water heater, an attached 3-car garage, and beautifully landscaped grounds with a fenced in back yard, and a backyard reflecting years of meticulous care that has a dow gardens feel! With approximately 2,500 finished square feet, 3.5 baths, and an unmatched combination of living space and functional outbuilding, this property delivers a lifestyle opportunity that’s hard to find! Stop by the open house or schedule your private tour today!
Getting Around
 Car-Dependent
 Very Limited Transit
 Somewhat Bikeable
Schools
Construction
Condition
- Year built: 1948
Materials
- Foundation: Basement
- Construction materials: Vinyl Siding,Vinyl Trim
Type & Style
- Home type: SingleFamily
- Architectural style: Cape Cod
- Property subType: Single Family Residence
Interior
Appliances
- Appliances included: Microwave,Range/Oven,Refrigerator
- Laundry features: First Floor Laundry,Laundry Room
Basement
- Has basement: Yes
- Basement: Block,Sump Pump
Bathroom1
- Level: First
Bathroom2
- Level: First
Bathroom3
- Level: Upper
Bedroom1
- Features: Carpet
- Level: Upper
- Area: 713
Bedroom2
- Features: Carpet
- Level: Upper
- Area: 286
Bedroom3
- Features: Carpet
- Level: Main
- Area: 216
Bedrooms & Bathrooms
- Bedrooms: 3
- Bathrooms: 4
- Full bathrooms: 3
- 1/2 bathrooms: 1
- Main level bedrooms: 1
Dining Room
- Level: First
- Area: 165
Features
- High Ceilings,Cathedral/Vaulted Ceiling,Walk-In Closet(s)
- Flooring: Hardwood,Concrete,Carpet,Linoleum
- Number of fireplaces: 1
- Fireplace features: Living Room
- Fireplace: Yes
- Finished area below ground: 0
- Finished area above ground: 2,514
Heating & Cooling
- Heating features: Forced Air,Natural Gas
- Cooling features: Ceiling Fan(s),Central Air
Interior Area
- Total structure area: 3,214
- Total interior livable area: 2,514 sqft
Kitchen
- Features: Linoleum
- Level: Main
- Area: 132
Living Room
- Features: Carpet
- Level: First
- Area: 322
Master Bedroom
- Level: First
Office
- Level: First
- Area: 100
Property
Details
- Parcel number: 29133244005003
- Special condition: Private
Features
- Levels: One and One Half
- Stories: 1
- Patio & porch: Deck,Patio,Porch
- Exterior features: Garden
- Fencing: Fenced,Fence Owned
- Waterfront features: None
- Frontage type: Road
- Frontage length: 256
Lot
- Lot size: 2.12 Acres
- Features: Rural
- Lot size dimensions: 256 x 362
Parking
- Total spaces: 3
- Parking features: Garage,Attached,Electric in Garage,Garage Door Opener,Workshop in Garage
- Has garage: Yes
- Attached garage spaces: 3
- Covered spaces: 3
Climate Risk is Financial Risk
Every home has a financial story beyond the listing price. Below, you’ll see the climate risks that could affect this property — and in Bills & Affordability, how those risks may influence repairs, insurance, utilities, and long-term value.
Biggest Threats for This Home
- Winter Weather

- Cold Wave

- Strong Wind

- Tornado

- Hail

- Inland Flooding

How This Home’s Risks Compare
FEMA Declared Disasters in Saginaw County and Michigan
Understanding the Costs
Financial advisors generally recommend spending no more than 30% of your gross household income on housing costs. In practice, many households stretch to 35% or beyond — especially in high-cost markets.
Estimated Costs Today
| Monthly | Annual | |
|---|---|---|
| Mortgage | $2,527 | $30,324 |
| Home Insurance * | $174 | $2,088 |
| Property Taxes | $892 | $10,704 |
| Electricity | $274 | $3,290 |
| Total | $3,867 | $46,404 |
Income You'd Need if You Spent...
Michigan FAIR Plan Programs

How Costs Could Change Over Time
Climate risk is quickly impacting all of the major home ownership costs. Adjust the growth rates and percentage of income spent on housing below to see how your housing costs could change over the next 10 years — and what income you'd need to keep up.
Comparing Against the Market
Price Per Sq Ft
vs Other Active Listings
Avg $/sqft
vs Homes Sold Last Month
Median $/sqft
Current Market Trends
Median Price Per Square Foot
The median price per square foot of homes sold in this area each month. Compare this to this listing's price per square foot to gauge whether the home is priced in line with recent sales.
Historicals for This Listing
Zestimate History ($/sqft)
Price History
| Date | Event | Price |
|---|---|---|
| 2026-05-01 | Listed for sale | $529,900 |
| 2018-01-26 | Sold | $33,000 |
 View on Zillow