


42 Thornton Way, North Kingstown, RI, 02852
About This Home
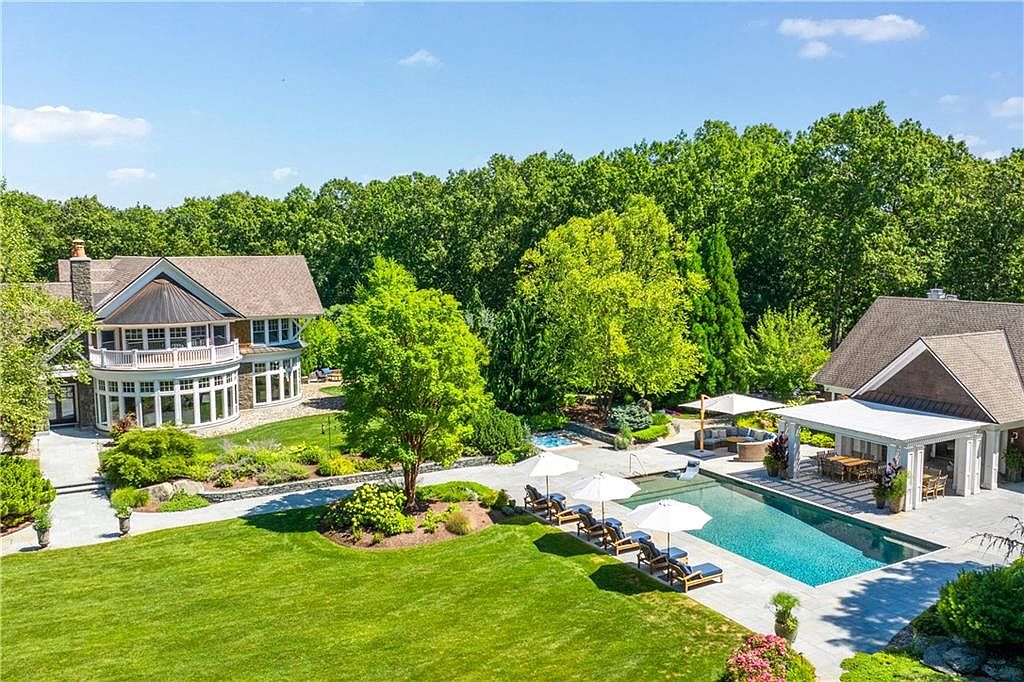
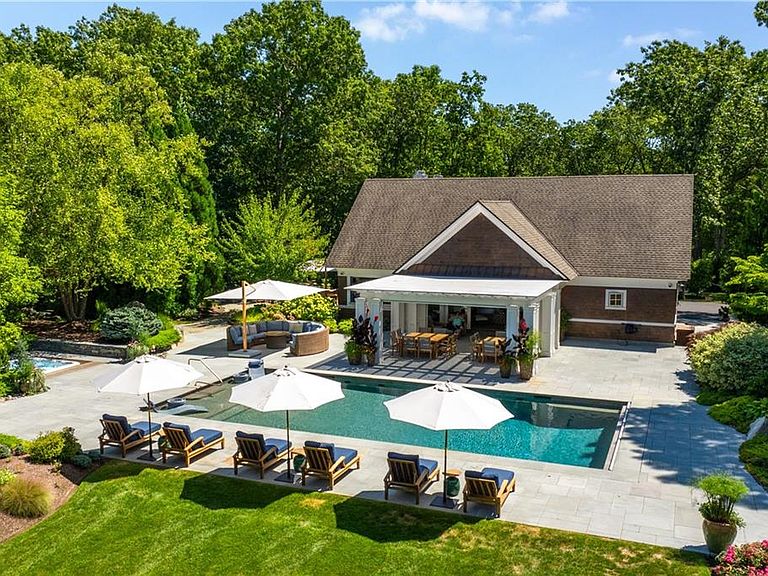
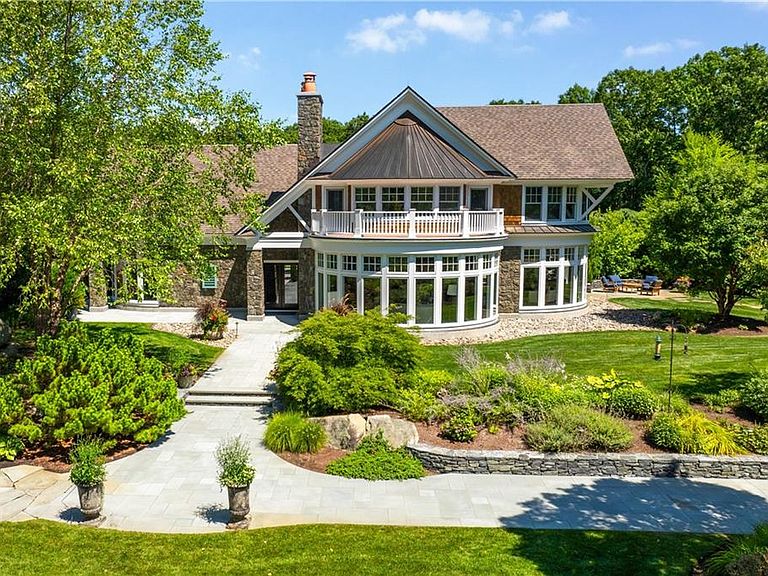
“Sprawling Oaks," an incomparable trophy estate and seven acre private gated compound surrounded by hundreds of acres of conservation land. This exceptional property embodies the ultimate blend of privacy, luxury, and resort-style living, defined by stunning architecture and impeccable design. The main residence has been completely reimagined by Blakely Interior Design, showcasing Mac Davis flooring, wallpaper by Phillip Jeffries, and a dramatic two-story spiral staircase. The designer kitchen features custom walnut cabinetry, dual Waterstone faucets, and floor-to-ceiling windows that fill the home with natural light. Mature landscaping and specimen trees curated by Gates, Leighton & Associates. Designers including Waterworks and Holly Hunt contribute to the home’s refined aesthetic. Perfect for entertaining, the grounds feature an in-ground saltwater pool, cabana with dual kitchens, bathroom, and laundry area. Additional resort-style amenities include a helipad, stone pizza oven, outdoor sauna, and chicken coop. A separate studio offers flexible use as an office, gym, yoga, or art space. Interior highlights include a home theater, elevator, and state-of-the-art security system. A four-bay garage accommodates car collections, while a separate industrial garage provides space for utility vehicles or boats. Ideally situated near private aviation facilities and Rhode Island’s finest beaches, this estate was recently featured in Boston Home Magazine.
Getting Around
 Car-Dependent
 Very Limited Transit
 Somewhat Bikeable
Schools
Construction
Condition
- Year built: 2014
Materials
- Foundation: Concrete Perimeter,Slab
- Construction materials: Dry Wall,Shingles,Wood
Type & Style
- Home type: SingleFamily
- Property subType: Single Family Residence
Interior
Appliances
- Appliances included: Electric Water Heater,Dishwasher,Dryer,Disposal,Range Hood,Microwave,Oven/Range,Refrigerator,Washer,Whirlpool
Basement
- Has basement: Yes
- Basement: Full,Interior Entry,Unfinished,Media Room,Storage Space,Utility
Bathroom
- Features: Bath w Tub, Bath w Shower Stall
Bedrooms & Bathrooms
- Bedrooms: 4
- Bathrooms: 6
- Full bathrooms: 4
- 1/2 bathrooms: 2
Features
- Wall (Dry Wall),Stairs,Plumbing (Mixed),Insulation (Ceiling),Insulation (Floors),Insulation (Walls),Ceiling Fan(s),Elevator,Sauna
- Window features: Insulated Windows
- Flooring: Ceramic Tile,Hardwood,Marble,Carpet
- Number of fireplaces: 1
- Fireplace features: Gas,Marble,Stone
- Fireplace: Yes
- Finished area below ground: 0
- Finished area above ground: 8,264
Heating & Cooling
- Heating features: Electric,Natural Gas,Forced Air,Gas Connected,Heat Pump,Radiant,Zoned
- Cooling features: Central Air,Heat Pump
Interior Area
- Total structure area: 8,264
- Total interior livable area: 8,264 sqft
Property
Accessibility
- Accessibility features: Accessible Elevator Installed
Details
- Parcel number: NKINM113B023
- Zoning: NRC
- Other equipment: Cable TV,Elevator,Hot Tub,Intercom,Sauna
Features
- Pool features: In Ground,Salt Water
- Patio & porch: Patio,Porch
- Exterior features: Barbecue
- Spa features: Hot Tub
- Fencing: Fenced
- Horses can be raised: Yes
Lot
- Lot size: 7.29 Acres
- Features: Cul-De-Sac,Horse Permitted,Paved,Secluded,Security,Sprinklers,Wooded
Parking
- Total spaces: 19
- Parking features: Attached,Detached,Garage Door Opener,Integral,Driveway
- Has garage: Yes
- Attached garage spaces: 7
- Covered spaces: 7
- Has uncovered spaces: Yes
Climate Risk is Financial Risk
Every home has a financial story beyond the listing price. Below, you’ll see the climate risks that could affect this property — and in Bills & Affordability, how those risks may influence repairs, insurance, utilities, and long-term value.
Biggest Threats for This Home
- Ice Storm

- Lightning

- Tsunami

How This Home’s Risks Compare
FEMA Declared Disasters Across Rhode Island Counties
Understanding the Costs
Financial advisors generally recommend spending no more than 30% of your gross household income on housing costs. In practice, many households stretch to 35% or beyond — especially in high-cost markets.
Estimated Costs Today
| Monthly | Annual | |
|---|---|---|
| Mortgage | $50,312 | $603,744 |
| Home Insurance * | $4,422 | $53,064 |
| Property Taxes | $9,033 | $108,396 |
| Electricity | $1,683 | $20,196 |
| Total | $65,450 | $785,400 |
Income You'd Need if You Spent...
Rhode Island FAIR Plan Programs



How Costs Could Change Over Time
Climate risk is quickly impacting all of the major home ownership costs. Adjust the growth rates and percentage of income spent on housing below to see how your housing costs could change over the next 10 years — and what income you'd need to keep up.
Comparing Against the Market
Price Per Sq Ft
vs Other Active Listings
Avg $/sqft
vs Homes Sold Last Month
Median $/sqft
Current Market Trends
Median Price Per Square Foot
The median price per square foot of homes sold in this area each month. Compare this to this listing's price per square foot to gauge whether the home is priced in line with recent sales.
Historicals for This Listing
Zestimate History ($/sqft)
Price History
| Date | Event | Price |
|---|---|---|
| 2025-10-08 | Listed for sale | $11,500,000 |
| 2025-02-24 | Listing removed | $17,000,000 |
| 2024-08-30 | Listed for sale | $17,000,000 |
 View on Zillow