


1477 N 1575 W, Clinton, UT, 84015
About This Home
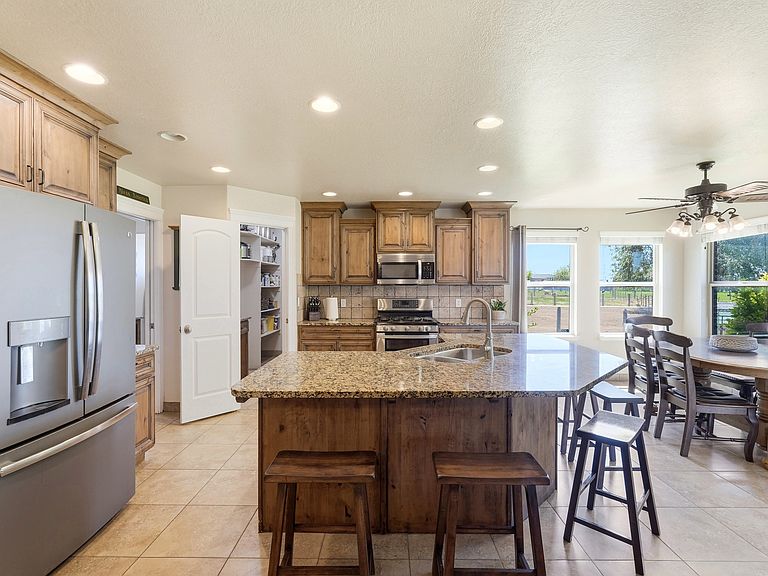
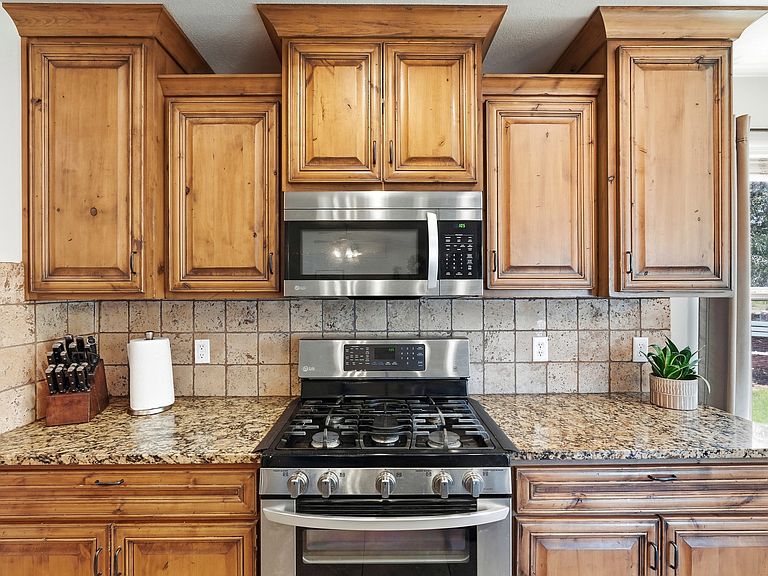
Exceptional All-Brick Rambler on a Quiet Clinton Cul-de-Sac with RV Parking, huge Garden & Bonus Room! Welcome to this beautifully maintained 5-bedroom, 3-bath all-brick rambler offering 3,879 square feet of thoughtfully designed living space on a peaceful cul-de-sac in one of Clinton's most desirable neighborhoods. Built in 2008, this home features an open floor plan with vaulted ceilings, rich hardwood floors, tile in all the right places, and a warm gas fireplace that anchors the spacious family room. The kitchen is designed for both everyday living and entertaining with granite countertops, abundant cabinetry, a walk-in pantry, and generous prep space. The main level includes a spacious primary suite with a walk-in closet, separate soaking tub and shower, plus an additional bedroom and full bathroom-ideal for guests or a home office. The fully finished basement expands your living space with three additional bedrooms, a bath, a large family room, an oversized storage room, and an unfinished area already offering the potential to add a future kitchen, sixth bedroom, or mother-in-law apartment. A versatile bonus room above the garage provides the perfect flex space for a playroom, home theater, office, gym, or craft room. Outside is where this property truly shines. The backyard is private featuring a covered patio, mature landscaping, vinyl fencing, a fully automated sprinkler system with secondary water, and an incredible garden area. Enjoy harvesting from your own orchard with mature apple, pear, peach, apricot, and plum trees, along with Concord grapes, raspberries, blackberries, and strawberries. The southwest-facing backyard provides beautiful afternoon sun and spectacular evening sunsets. Need space for all your toys? The oversized 3-car garage includes built-in storage throughout, while the third garage bay opens directly to the backyard for unmatched convenience. A massive 50' x 20' RV parking area easily accommodates an RV, trailers, boats, ATVs, and more. This home combines the peaceful feel of country living with the convenience of nearby schools, parks, shopping, and commuter access. Properties with this combination of space, quality construction, outdoor amenities, and storage rarely become available. Don't miss your opportunity to own one of Clinton's most complete family homes. Square footage figures are provided as a courtesy estimate only. Buyer is advised to obtain an independent measurement.
Getting Around
 Car-Dependent
 Some Transit
 Somewhat Bikeable
Schools
Construction
Condition
- Property condition: Blt./Standing
- Year built: 2008
Materials
- Roof: Asphalt,Pitched
- Construction materials: Brick,Stone
Type & Style
- Home type: SingleFamily
- Architectural style: Rambler/Ranch
- Property subType: Single Family Residence
Interior
Appliances
- Appliances included: Microwave,Disposal,Double Oven,Gas Oven,Gas Range,Free-Standing Range,Humidifier
- Laundry features: Electric Dryer Hookup
Basement
- Has basement: Yes
- Basement: Full
Bedrooms & Bathrooms
- Bedrooms: 5
- Bathrooms: 3
- Full bathrooms: 2
- 3/4 bathrooms: 1
- Main level bedrooms: 2
Features
- Separate Bath/Shower,Walk-In Closet(s),Vaulted Ceiling(s),Granite Counters
- Window features: Blinds,Full,Double Pane Windows
- Flooring: Carpet,Hardwood,Tile
- Number of fireplaces: 1
- Fireplace features: Fireplace Equipment,Gas Log
- Fireplace: Yes
- Finished area below ground: 1,653
- Finished area above ground: 2,131
Heating & Cooling
- Heating features: Forced Air,Central,>= 95% efficiency
- Cooling features: Central Air,Ceiling Fan(s)
Interior Area
- Total structure area: 3,871
- Total interior livable area: 3,871 sqft
Property
Details
- Parcel number: 144020016
- Zoning: RES
- Zoning description: Single-Family
- Exclusions: Dryer,Freezer,Gas Grill/BBQ,Refrigerator,Washer
Features
- Stories: 3
- Patio & porch: Covered,Porch,Covered Patio,Open Porch
- Has spa: Yes
- Spa features: Jetted Tub
- Fencing: Full
- Has view: Yes
- View description: Mountain(s)
- Topography of land: Terrain
- Residential vegetation: Fruit Trees,Landscaping: Full,Mature Trees,Pines,Vegetable Garden
Lot
- Lot size: 0.40 Acres
- Features: Cul-De-Sac,Curb & Gutter,Secluded,Sprinkler: Auto-Full
- Lot size dimensions: 0.0 x 0.0 x 0.0
Parking
- Total spaces: 11
- Parking features: Covered,Open,RV Access/Parking
- Has garage: Yes
- Attached garage spaces: 3
- Covered spaces: 3
- Has uncovered spaces: Yes
- Uncovered spaces: 8
Climate Risk is Financial Risk
Every home has a financial story beyond the listing price. Below, you’ll see the climate risks that could affect this property — and in Bills & Affordability, how those risks may influence repairs, insurance, utilities, and long-term value.
Biggest Threats for This Home
- Lightning

- Earthquake

- Strong Wind

- Winter Weather

How This Home’s Risks Compare
FEMA Declared Disasters Across Utah Counties
Understanding the Costs
Financial advisors generally recommend spending no more than 30% of your gross household income on housing costs. In practice, many households stretch to 35% or beyond — especially in high-cost markets.
Estimated Costs Today
| Monthly | Annual | |
|---|---|---|
| Mortgage | $3,771 | $45,252 |
| Home Insurance | $163 | $1,956 |
| Property Taxes | $324 | $3,888 |
| Electricity | $234 | $2,819 |
| Total | $4,492 | $53,904 |
Income You'd Need if You Spent...
How Costs Could Change Over Time
Climate risk is quickly impacting all of the major home ownership costs. Adjust the growth rates and percentage of income spent on housing below to see how your housing costs could change over the next 10 years — and what income you'd need to keep up.
Comparing Against the Market
Price Per Sq Ft
vs Other Active Listings
Avg $/sqft
vs Homes Sold Last Month
Median $/sqft
Current Market Trends
Median Price Per Square Foot
The median price per square foot of homes sold in this area each month. Compare this to this listing's price per square foot to gauge whether the home is priced in line with recent sales.
Historicals for This Listing
Zestimate History ($/sqft)
Price History
| Date | Event | Price |
|---|---|---|
| 2026-07-30 | Price change | $745,900 |
| 2026-07-14 | Listed for sale | $755,000 |
| 2014-09-15 | Sold | -- |
| 2014-07-19 | Price change | $364,900 |
| 2014-07-11 | Listed for sale | $358,900 |
| 2014-03-24 | Listing removed | $365,000 |
| 2013-09-25 | Listed for sale | $365,000 |
 View on Zillow