



938 Silver Creek Cir, Prattville, AL, 36066
About This Home
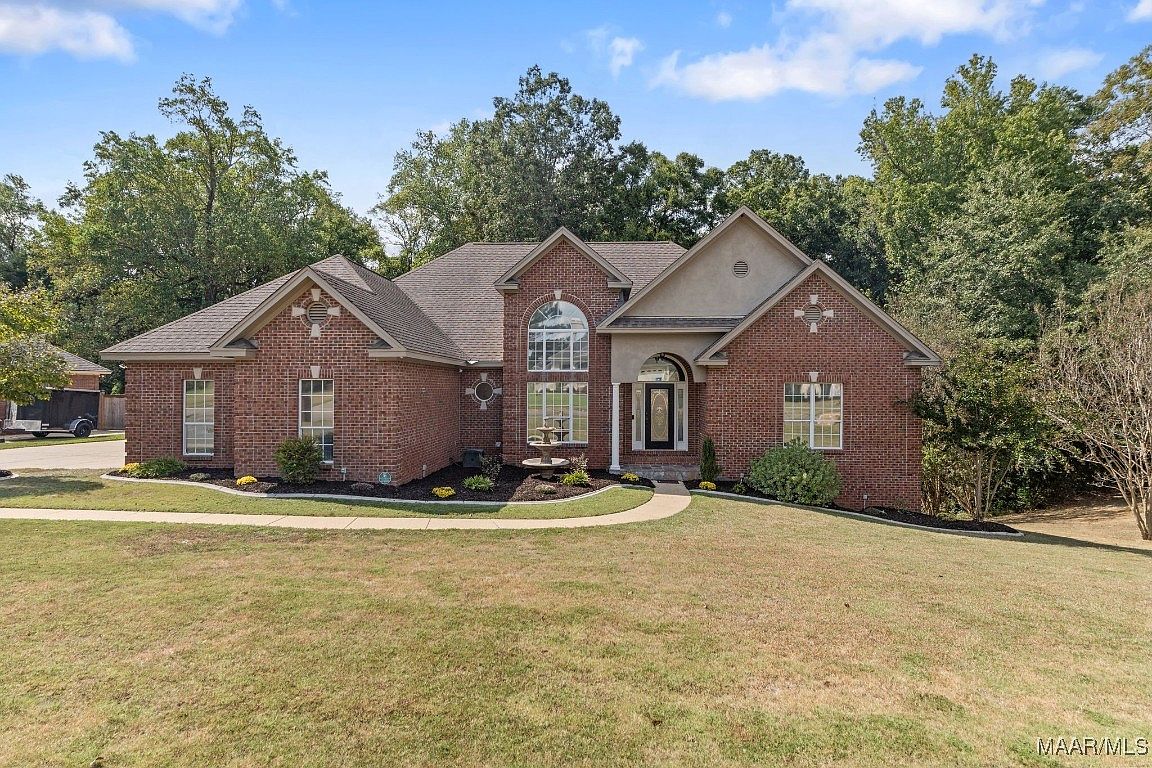
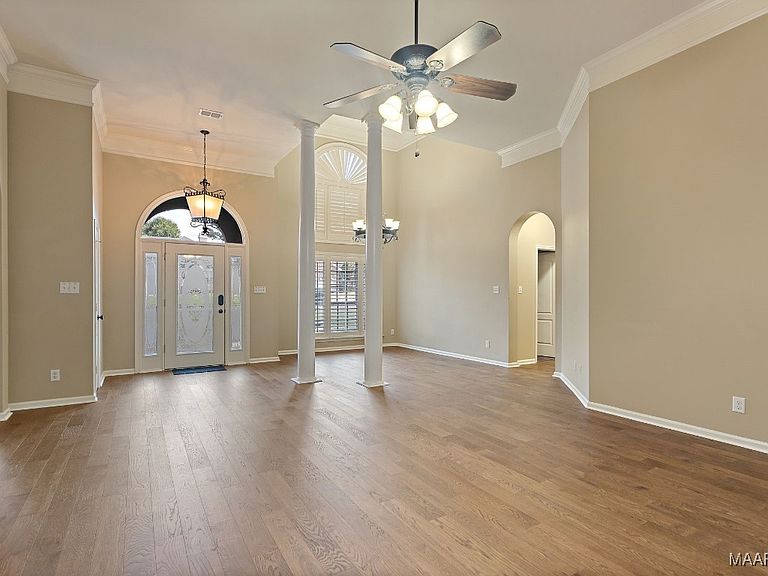
Looking for space, style, and a place to truly enjoy life? This one has it ALL — 5 bedrooms, 3.5 baths, a HUGE bonus room, POOL, and even a WIRED WORKSHOP with its own mini split + plumbing! From the moment you pull up, you’ll love the curb appeal — the stately brick, the beautiful entry, and the way this home welcomes you in. Step inside to soaring ceilings, custom wood floors, a grand formal dining room, and a living room filled with natural light and a cozy fireplace.The kitchen is designed for gathering! Granite countertops, an oversized gas stove, bar seating, and an eat-in dining area that overlooks the backyard retreat. And when it’s time to celebrate, you’ve got that formal dining room ready for holidays and dinner parties. The primary suite is a getaway all on its own — trey ceilings, a huge walk-in closet, and a spa-like bath with double vanities, jetted tub with TV above, and a walk-in shower. You even have private access to the massive deck — imagine morning coffee, or winding down in the evening while overlooking your own PRIVATE OASIS! And yes — the bedrooms are spacious, the closets are generous, and there’s tons of storage everywhere (even under the stairs — perfect for a storm room). Plus, the laundry room has a sink and custom cabinets to keep things organized. Downstairs? Get ready — there’s a HUGE bonus/game room that can be anything you want: media space, gym, playroom, or billiards hall. Outside is where this home really shines. Over 1,800 sq. ft. of deck space gives you room to host gatherings, grill out, or simply relax. The pool is sparkling and private, surrounded by wooded views that make you feel like you’re tucked away in your own retreat — right here in town. And then there’s the SHOWSTOPPER: a WIRED WORKSHOP with its own mini split and plumbing — perfect for woodworking, hobbies, or even a home business. This is more than a house — it’s an entertainer’s paradise, right here in Silver Hills!
Getting Around
 Car-Dependent
 Very Limited Transit
 Somewhat Bikeable
Schools
Construction
Condition
- Year built: 1998
Materials
- Foundation: Basement
- Roof: Ridge Vents
- Construction materials: Brick,Wood Siding
Type & Style
- Home type: SingleFamily
- Architectural style: Two Story
- Property subType: Single Family Residence
Interior
Appliances
- Appliances included: Dishwasher,Gas Cooktop,Disposal,Gas Oven,Gas Range,Gas Water Heater,Multiple Water Heaters,Microwave,Plumbed For Ice Maker,Self Cleaning Oven
- Laundry features: Washer Hookup,Dryer Hookup
Basement
- Has basement: Yes
- Basement: Finished
Bedroom
- Level: First
- Dimensions: 11X16
Bedroom
- Level: First
- Dimensions: 11X14
Bedroom
- Level: Second
- Dimensions: 11X16
Bedroom
- Level: Second
- Dimensions: 12X11
Bedrooms & Bathrooms
- Bedrooms: 5
- Bathrooms: 4
- Full bathrooms: 3
- 1/2 bathrooms: 1
Bonus Room
- Level: Second
Breakfast Room Nook
- Level: First
Dining Room
- Level: First
Features
- Attic,Tray Ceiling(s),Double Vanity,Garden Tub/Roman Tub,High Ceilings,Jetted Tub,Linen Closet,Pull Down Attic Stairs,Shutters,Separate Shower,Vaulted Ceiling(s),Walk-In Closet(s),Window Treatments,Breakfast Bar
- Door features: Insulated Doors
- Window features: Double Pane Windows,Plantation Shutters
- Flooring: Carpet,Tile,Wood
- Number of fireplaces: 1
- Fireplace features: One,Gas Starter
- Fireplace: Yes
- Attic: Pull Down Stairs
Great Room
- Level: First
Heating & Cooling
- Heating features: Central,Gas,Heat Pump,Multiple Heating Units
- Cooling features: Central Air,Electric,Heat Pump,Multi Units
Interior Area
- Total interior livable area: 3,853 sqft
Kitchen
- Level: First
Master Bedroom
- Level: First
- Dimensions: 16X14
Property
Details
- Parcel number: 1905154001001011
Features
- Levels: Two
- Stories: 2
- Pool features: In Ground,Pool,Pool Equipment
- Patio & porch: Balcony,Covered,Deck,Patio,Porch
- Exterior features: Balcony,Deck,Fully Fenced,Fence,Hot Tub/Spa,Porch,Patio,Storage
- Has spa: Yes
- Fencing: Full,Privacy
- Waterfront features: Water Access
Lot
- Lot size: 0.50 Acres
- Features: City Lot,Mature Trees
- Lot size dimensions: 120 x 183 x 120 x 182
Parking
- Total spaces: 2
- Parking features: Attached,Garage,Garage Door Opener,Parking Pad
- Has garage: Yes
- Attached garage spaces: 2
- Covered spaces: 2
Climate Risk is Financial Risk
Every home has a financial story beyond the listing price. Below, you’ll see the climate risks that could affect this property — and in Bills & Affordability, how those risks may influence repairs, insurance, utilities, and long-term value.
Biggest Threats for This Home
- Heat Wave

- Lightning

- Tornado

- Inland Flooding

- Strong Wind

How This Home’s Risks Compare
FEMA Declared Disasters Across Alabama Counties
Understanding the Costs
Financial advisors generally recommend spending no more than 30% of your gross household income on housing costs. In practice, many households stretch to 35% or beyond — especially in high-cost markets.
Estimated Costs Today
| Monthly | Annual | |
|---|---|---|
| Mortgage | $2,629 | $31,548 |
| Home Insurance * | $274 | $3,288 |
| Property Taxes | $121 | $1,452 |
| Electricity | $431 | $5,173 |
| Total | $3,455 | $41,460 |
Income You'd Need if You Spent...
Alabama FAIR Plan Programs

How Costs Could Change Over Time
Climate risk is quickly impacting all of the major home ownership costs. Adjust the growth rates and percentage of income spent on housing below to see how your housing costs could change over the next 10 years — and what income you'd need to keep up.
Comparing Against the Market
Price Per Sq Ft
vs Other Active Listings
Avg $/sqft
vs Homes Sold Last Month
Median $/sqft
Current Market Trends
Median Price Per Square Foot
The median price per square foot of homes sold in this area each month. Compare this to this listing's price per square foot to gauge whether the home is priced in line with recent sales.
Historicals for This Listing
Zestimate History ($/sqft)
Price History
| Date | Event | Price |
|---|---|---|
| 2026-07-11 | Listed for sale | $519,998 |
| 2026-03-11 | Contingent | $519,998 |
| 2025-12-21 | Price change | $519,998 |
| 2025-09-26 | Listed for sale | $519,999 |
| 2011-12-09 | Sold | $0 |
| 2011-09-09 | Sold | $324,000 |
| 2011-07-12 | Price change | $344,900 |
| 2011-06-20 | Listed for sale | $337,500 |
 View on Zillow