


15231 Calverton Way, Tustin, CA, 92782
About This Home
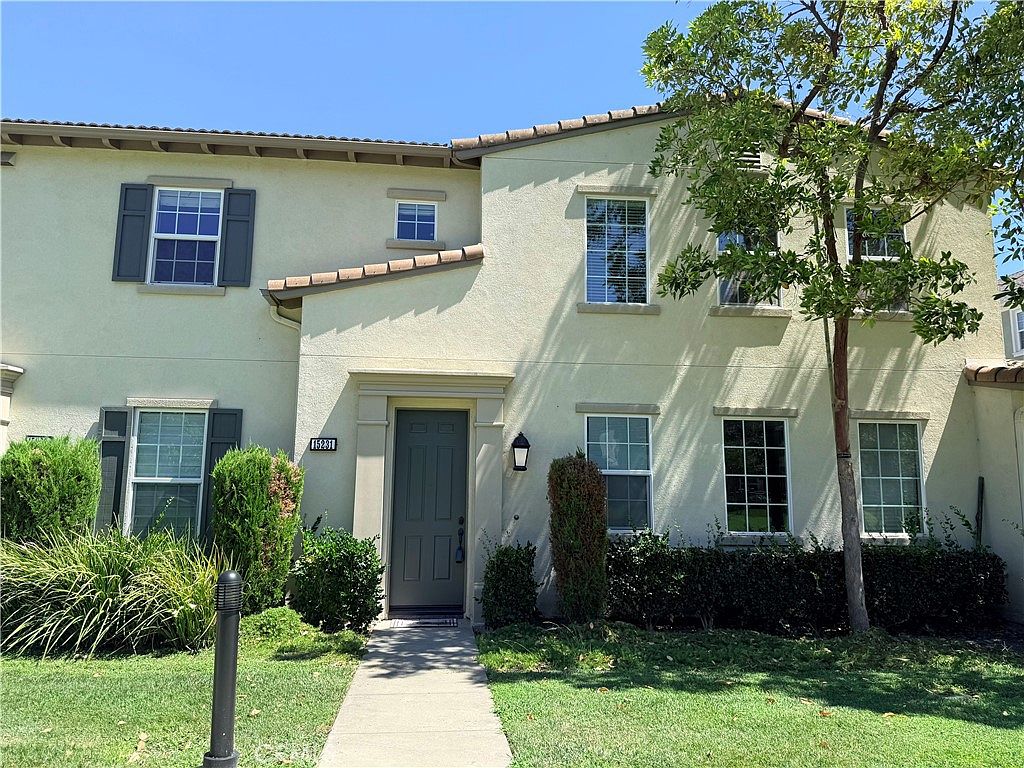
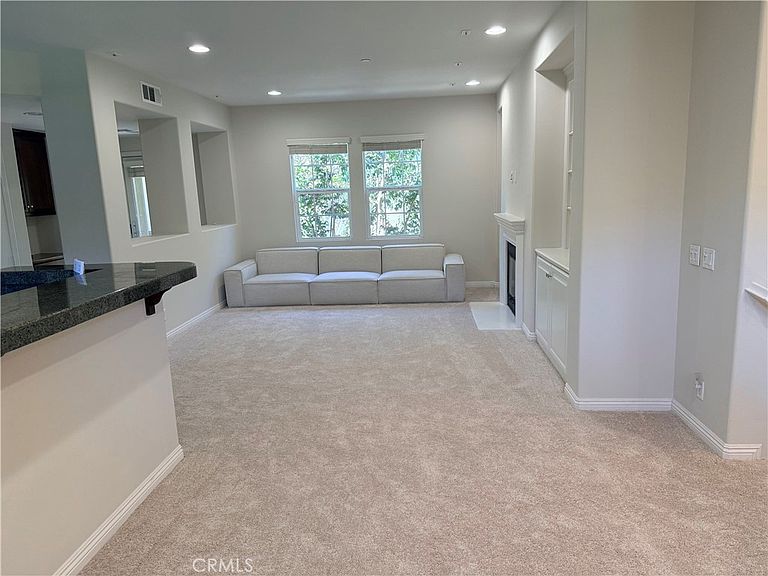
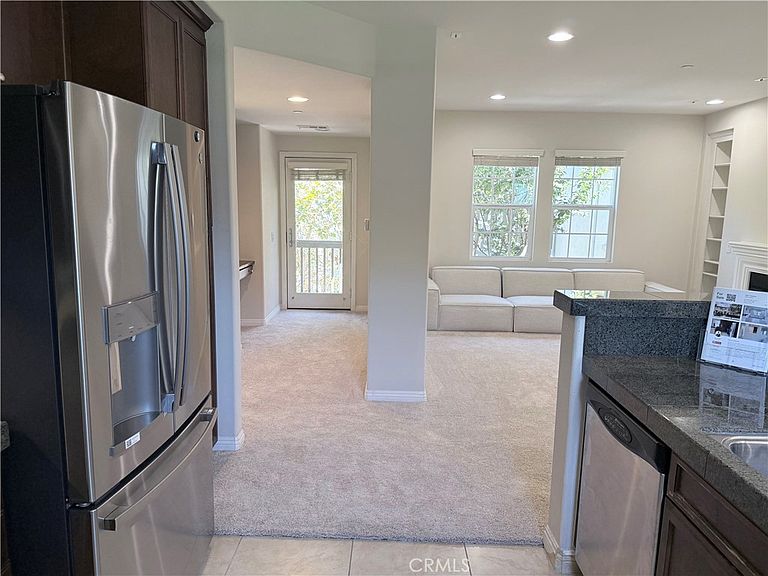
This premium end unit Living area is 1,391 sq ft two levels with a convenient entrance on the first floor facing Greenbelt in the lovely Columbus Square neighborhood and walking distance to the vibrant District Tustin Shopping Center. This home includes a spacious primary bedroom with 1.5 bathrooms with an open floor plan, plus a home office with built in desk system for a perfect work from home set up. With both new carpet and ceramic tile flooring, this designer painted home boasts a light and airy interior with a large windowed kitchen that comes complete with granite counters and full back-splash, sit-up bar, and stainless steel appliance package with a built-in microwave. Perfect for entertaining your guests with a spacious kitchen and a cozy fireplace in the living room, this home has it all, including a lovely balcony overlooking a perfectly manicured courtyard. The grand master suite is certainly the focal point of this home as it includes an expansive bedroom and large walk in custom closet organizer. The gorgeous master bath comes with dual vanities, a large standing shower, and separate bath tub perfect for unwinding and relaxing after a long day. Enjoy all the resort style amenities in this neighborhood including being steps away from junior olympic pool, clubhouse, spa, and children’s playground. The community includes a work out room, several parks, sports courts and tons of planned community activities for all the residents. It is centrally located with grocery stores (Whole Foods, Costco, Target, and Stater Brothers), dining (top rated restaurants and cafes like Starbucks, Mendocino Farms, In-n-Out, The Winery, and Pressed), entertainment (AMC and Bowlero bowling alley), close access to freeways, John Wayne Airport, and ofcourse, the picturesque coastline with iconic beaches like Newport Beach nearby.
Getting Around
 Somewhat Walkable
 Some Transit
 Bikeable
Schools
Construction
Condition
- Year built: 2008
Materials
- Construction materials: Stucco
Type & Style
- Home type: Townhouse
- Property subType: Townhouse
Interior
Appliances
- Appliances included: Dishwasher,Electric Range,Free-Standing Range,Disposal,Gas Range,Gas Water Heater
- Laundry features: Inside
Bathroom
- Features: Bathtub,Dual Sinks,Granite Counters,Separate Shower
Bedrooms & Bathrooms
- Bedrooms: 1
- Bathrooms: 2
- Full bathrooms: 1
- 1/2 bathrooms: 1
Features
- Breakfast Bar,Balcony,Granite Counters,Open Floorplan,Walk-In Closet(s)
- Window features: Double Pane Windows
- Flooring: Carpet,Tile
- Fireplace features: Dining Room,Gas,Living Room,Outside
- Fireplace: Yes
- Common walls with other units/homes: 1 Common Wall
Heating & Cooling
- Heating features: Central
- Cooling features: Central Air
Interior Area
- Total interior livable area: 1,391 sqft
Kitchen
- Features: Granite Counters,Kitchen/Family Room Combo
Other
- Features: Walk-In Closet(s)
Property
Accessibility
- Accessibility features: Parking
Details
- Parcel number: 93452204
- Attached to another structure: Yes
- Special condition: Standard
Features
- Levels: Two
- Stories: 2
- Entry location: Front Door
- Pool features: Community,Association
- Has spa: Yes
- Spa features: Association,Community
- Has view: Yes
- View description: Park/Greenbelt
Lot
- Lot size: 0.34 Acres
Parking
- Total spaces: 1
- Parking features: Converted Garage,Garage Faces Side
- Has garage: Yes
- Attached garage spaces: 1
- Covered spaces: 1
Climate Risk is Financial Risk
Every home has a financial story beyond the listing price. Below, you’ll see the climate risks that could affect this property — and in Bills & Affordability, how those risks may influence repairs, insurance, utilities, and long-term value.
Biggest Threats for This Home
- Inland Flooding

- Earthquake

- Heat Wave

How This Home’s Risks Compare
FEMA Declared Disasters in Orange County and California
Understanding the Costs
Financial advisors generally recommend spending no more than 30% of your gross household income on housing costs. In practice, many households stretch to 35% or beyond — especially in high-cost markets.
Estimated Costs Today
| Monthly | Annual | |
|---|---|---|
| Mortgage | $3,928 | $47,136 |
| Home Insurance * | $90 | $1,080 |
| Property Taxes | $980 | $11,760 |
| Electricity | $398 | $4,786 |
| Total | $5,396 | $64,752 |
Income You'd Need if You Spent...
California FAIR Plan Programs

How Costs Could Change Over Time
Climate risk is quickly impacting all of the major home ownership costs. Adjust the growth rates and percentage of income spent on housing below to see how your housing costs could change over the next 10 years — and what income you'd need to keep up.
Comparing Against the Market
Price Per Sq Ft
vs Other Active Listings
Avg $/sqft
vs Homes Sold Last Month
Median $/sqft
Current Market Trends
Median Price Per Square Foot
The median price per square foot of homes sold in this area each month. Compare this to this listing's price per square foot to gauge whether the home is priced in line with recent sales.
Historicals for This Listing
Zestimate History ($/sqft)
Price History
| Date | Event | Price |
|---|---|---|
| 2026-08-03 | Listed for sale | $777,000 |
| 2024-01-26 | Sold | $738,000 |
| 2023-12-12 | Pending sale | $750,000 |
| 2023-12-01 | Price change | $750,000 |
| 2023-11-08 | Listed for sale | $775,000 |
| 2020-11-25 | Sold | $520,000 |
| 2020-10-28 | Pending sale | $519,999 |
| 2020-10-23 | Listed for sale | $519,999 |
| 2017-05-01 | Listing removed | $2,450 |
| 2017-04-03 | Listed for rent | $2,450 |
| 2015-03-02 | Sold | $380,000 |
| 2015-02-02 | Pending sale | $380,000 |
| 2015-01-28 | Price change | $380,000 |
| 2014-10-24 | Listed for sale | $456,000 |
| 2014-10-24 | Listing removed | $2,250 |
| 2014-10-12 | Listed for rent | $2,250 |
| 2008-11-14 | Sold | $394,000 |
 View on Zillow