



6407 Grand Marina Cir, Gainesville, GA, 30506
About This Home
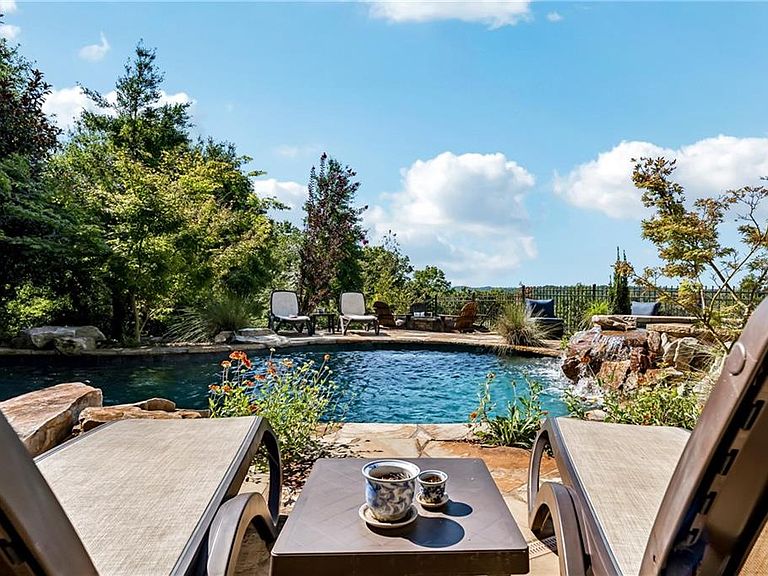
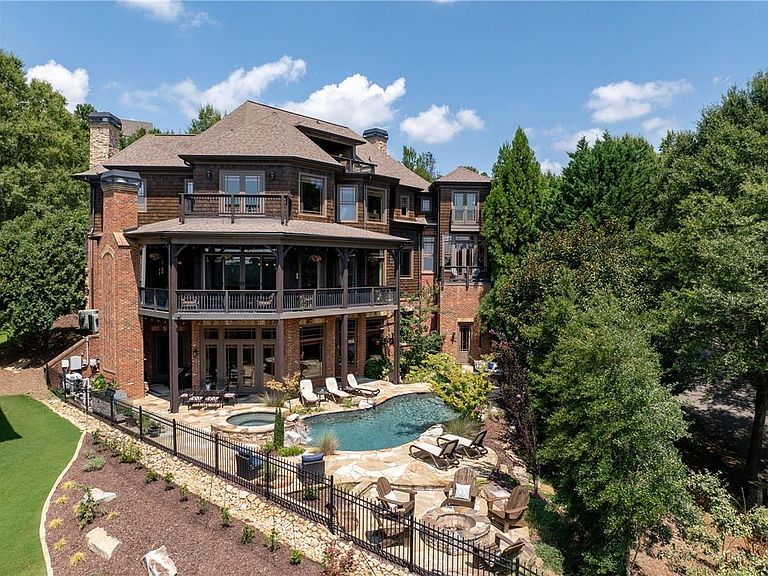
Some homes are built to impress. Others are built to endure the test of time. CedarStone belongs in the second category. Long before furniture was placed or lights were turned on, this home was imagined and honed, designed and refined: its a place that can hold a full life of it's own - children returning home, friends gathering without specific occasion, morning coffee overlooking the glassy water, and decades of memories layered one on top of another. Set above Lake Lanier, and behind the gates of Marina Bay, CedarStone was designed with intention. Not as a weekend novelty, and not as a statement piece, but rather, as a true legacy residence - custom in every sense of the word. The architecture is deliberate and timeless. The roof lines are free flowing, the materials are honest and true to nature. Nothing is overstated, yet nothing is ordinary. From the moment you enter the front double doors, the interior unfolds gradually - revealing itself the way a well-designed manor home should. There is a sense of arrival, followed by an immediate sense of calm. The scale is generous, but never cold. Grand, but inherently livable. The main level is where everyone naturally gathers. The kitchen is anchored by a rare double island, and it isn’t designed to be admired from afar. It’s designed to be used. To host holidays without effort. To linger with loved ones long after dinner. To support both celebration and everyday life. Living spaces flow easily, framed by tall beams, fireplaces, and long lake views that remind you where you are without demanding your attention. Slightly elevated, the owner’s suite is intentionally set apart. It's close enough to remain connected, yet positioned as a true retreat. Morning light over the water through double doors and a juliet balcony. A bath designed not for spectacle, but built for relaxation and restoration. This is a space built for enjoying life - for a season of life where comfort, privacy, and ease matter more than excess, without giving up space. Upstairs, the home continues to honor its guests and family with care. A second primary suite, ample additional bedrooms, two offices positioned for focus - on work and the view beyond. And above it all, a fourth-floor terrace retreat. It's less defined by purpose and more by possibilities. A place to read, relax, think, celebrate, or simply step away from the world. The terrace level tells a different part of the story, one of free flosing enjoyment. High ceilings open to spaces designed for gathering without formality: a bar, a wine cellar, theater, fitness room, steam shower, and a guest suite that feels more like a private wing than a spare bedroom. When the doors open, the house gives way to the outdoors. A saltwater pool and spa, waterfall, firepit, outdoor shower, dedicated pool bath and wide sky beyond. Even the garage was conceived with intention. Featuring three double-height bays, lift-ready, and capable of housing a serious car collection without compromise. Throughout the home are details that quietly signal its caliber: five fireplaces, six bedrooms, eight baths, an elevator shaft spanning all levels, and craftsmanship that favors permanence over trend.s CedarStone was not built quickly, and it was not built casually, rather it was built by people who understood that the best homes are not designed for a moment...they're designed for lifetimes of legacy. Within Marina Bay, the premiere gated lakefront community on Lake Lanier, and defined by walkable marina access, golf-cart paths, and a sense of privacy that has become increasingly rare, CedarStone stands as one of those homes that will always matter, because it never tried to chase what was popular. It does what is timeless. This is not a house you discover by accident. It’s a home you recognize when you’re ready.
Getting Around
 Car-Dependent
 Very Limited Transit
 Not Bike Friendly
Schools
Construction
Condition
- Property condition: Resale
- Year built: 2008
Materials
- Foundation: Concrete Perimeter
- Roof: Composition
- Construction materials: Brick,Cedar,Stone
Type & Style
- Home type: SingleFamily
- Architectural style: Craftsman,Traditional,Other
- Property subType: Single Family Residence,Residential
Interior
Appliances
- Appliances included: Dishwasher,Disposal,Double Oven,Gas Cooktop,Gas Oven,Gas Water Heater,Refrigerator
- Laundry features: Laundry Chute,Laundry Room,Lower Level,Main Level
Basement
- Has basement: Yes
- Basement: Daylight,Driveway Access,Finished,Full
Bedroom
- Features: Double Master Bedroom, Master on Main, Sitting Room
Bedrooms & Bathrooms
- Bedrooms: 6
- Bathrooms: 8
- Full bathrooms: 6
- 1/2 bathrooms: 2
- Main level bathrooms: 1
- Main level bedrooms: 1
Dining Room
- Features: Open Concept, Seats 12+
Features
- Beamed Ceilings,Bookcases,Cathedral Ceiling(s),Crown Molding,Elevator,Entrance Foyer,High Ceilings,High Ceilings 10 ft Main,Smart Home,Sound System,Walk-In Closet(s),Wet Bar
- Window features: Bay Window(s),Double Pane Windows,Insulated Windows
- Flooring: Hardwood,Stone
- Number of fireplaces: 5
- Fireplace features: Basement,Family Room,Gas Starter,Living Room,Master Bedroom
- Fireplace: Yes
- Common walls with other units/homes: No Common Walls
Heating & Cooling
- Heating features: Central,Natural Gas
- Cooling features: Ceiling Fan(s),Central Air,Electric,Humidity Control
Interior Area
- Total structure area: 10,396
- Total interior livable area: 10,396 sqft
Kitchen
- Features: Breakfast Bar, Cabinets Stain, Keeping Room, Kitchen Island, Pantry Walk-In, Stone Counters, View to Family Room
Master Bathroom
- Features: Double Shower, Double Vanity, Separate Tub/Shower, Whirlpool Tub
Master Bedroom
- Features: Double Master Bedroom, Master on Main, Sitting Room
- Level: Double Master Bedroom, Master on Main, Sitting Room
Property
Accessibility
- Accessibility features: Accessible Approach with Ramp
Details
- Parcel number: 10017 000117
- Other equipment: Dehumidifier,Home Theater
- Horse amenities: None
Features
- Levels: Three Or More
- Private pool: Yes
- Pool features: Fenced,Heated,In Ground,Private,Salt Water,Waterfall
- Patio & porch: Covered,Deck,Front Porch,Patio,Rooftop
- Exterior features: Awning(s),Balcony,Lighting,Other,Covered Dock/1 Slip,Boat Slip
- Has spa: Yes
- Spa features: Bath,Community,Private
- Fencing: Back Yard,Fenced,Wrought Iron
- Has view: Yes
- View description: Lake,Mountain(s)
- Has water view: Yes
- Water view: Lake
- On waterfront: Yes
- Waterfront features: Lake Front
- Waterbody name: Lanier
- Frontage length: Waterfrontage Length(20)
Lot
- Lot size: 0.35 Acres
- Features: Corner Lot,Front Yard
- Lot size dimensions: 234x86
Parking
- Total spaces: 6
- Parking features: Attached,Garage,Garage Door Opener,Garage Faces Side,Level Driveway,Storage
- Has garage: Yes
- Attached garage spaces: 6
- Covered spaces: 6
- Has uncovered spaces: Yes
Climate Risk is Financial Risk
Every home has a financial story beyond the listing price. Below, you’ll see the climate risks that could affect this property — and in Bills & Affordability, how those risks may influence repairs, insurance, utilities, and long-term value.
Biggest Threats for This Home
- Cold Wave

- Inland Flooding

- Lightning

- Tornado

- Hail

- Ice Storm

- Strong Wind

How This Home’s Risks Compare
FEMA Declared Disasters Across Georgia Counties
Understanding the Costs
Financial advisors generally recommend spending no more than 30% of your gross household income on housing costs. In practice, many households stretch to 35% or beyond — especially in high-cost markets.
Estimated Costs Today
| Monthly | Annual | |
|---|---|---|
| Mortgage | $16,661 | $199,932 |
| Home Insurance * | $1,456 | $17,472 |
| Property Taxes | $1,894 | $22,728 |
| Electricity | $1,010 | $12,120 |
| Total | $21,021 | $252,252 |
Income You'd Need if You Spent...
Georgia FAIR Plan Programs

How Costs Could Change Over Time
Climate risk is quickly impacting all of the major home ownership costs. Adjust the growth rates and percentage of income spent on housing below to see how your housing costs could change over the next 10 years — and what income you'd need to keep up.
Comparing Against the Market
Price Per Sq Ft
vs Other Active Listings
Avg $/sqft
vs Homes Sold Last Month
Median $/sqft
Current Market Trends
Median Price Per Square Foot
The median price per square foot of homes sold in this area each month. Compare this to this listing's price per square foot to gauge whether the home is priced in line with recent sales.
Historicals for This Listing
Zestimate History ($/sqft)
Price History
| Date | Event | Price |
|---|---|---|
| 2026-01-24 | Listed for sale | $3,295,000 |
| 2025-12-18 | Listing removed | $3,500,000 |
| 2025-08-23 | Listed for sale | $3,500,000 |
| 2005-12-02 | Sold | $333,200 |
 View on Zillow