


6196 Mount Salem Cir, Flowery Branch, GA, 30542
About This Home
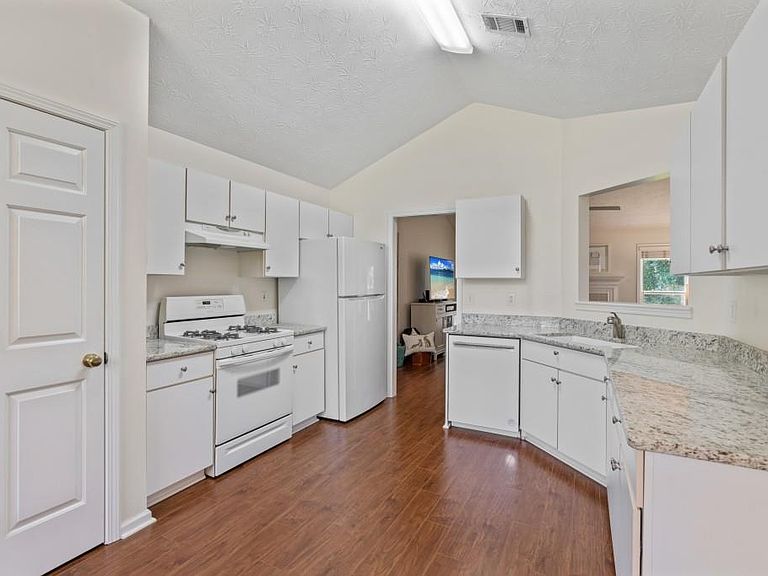
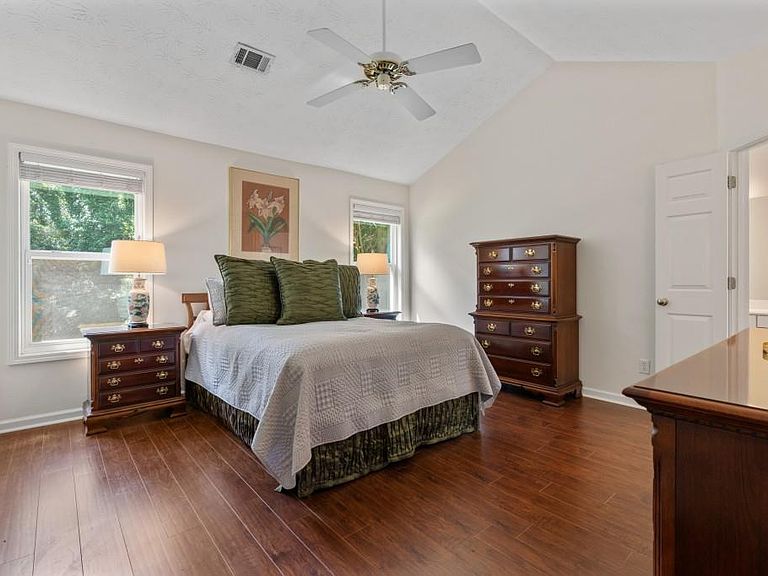
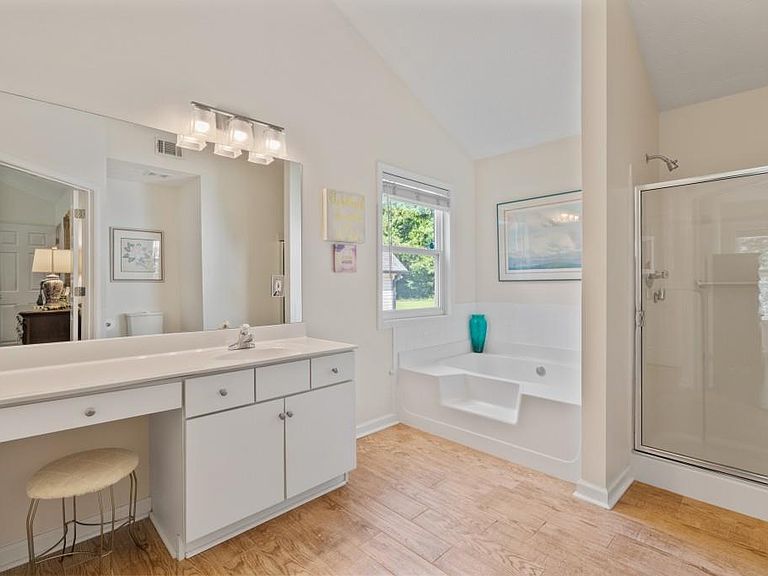
Single-level Ranch, Primary on the Main, with brand New Roof in Flowery Branch. No stairs to climb, no carpet, no HOA, no dues. Three Bedrooms on the Main Level: Primary Suite plus two Guest Rooms in a true roommate floor plan, set on opposite sides of the home so the Primary Bedroom stays quiet when houseguests stay over. Garage entry drops you steps from the Kitchen, so groceries don't travel. Inside, the Family Room opens under a vaulted ceiling. Gas fireplace with a white mantel anchors one wall, framed art niches set above. Solid surface floors throughout the home make cleaning easy. A pass-through window at the kitchen counter keeps the cook in conversation with the living space. The Kitchen opens to the Dining Area with white cabinets, granite counters, and a gas range. Refrigerator, Dishwasher, Range Hood, and Gas Oven all included, so the kitchen is ready for Sunday dinner the week you move in. The vaulted ceiling carries through the Kitchen and Dining Area, so the main living space reads larger than the square footage suggests. The Primary Bedroom sits on the Main Level under a vaulted ceiling, including a spacious walk-in closet that gives two people their own space without the daily negotiation. The Primary Bath features a Double Vanity, a soaking garden tub beneath a window, a separate glass-door shower, and ceramic tile floors. Two Secondary Bedrooms share a Full Bath with a tub-and-shower combination, also ceramic tile. Ceiling fans throughout the main rooms. Laundry closet off the central hall, steps from every Bedroom on the single-level layout. Off the rear, a Screened Porch opens to a concrete Patio and the back yard. The gas line for the grill is already run to the Patio. Screens keep the porch livable through bug season without giving up the breeze. Room behind the Patio for raised beds, a fire pit, or letting the dogs run. The 0.59-acre lot extends back into a partially wooded area for privacy at the rear without losing southern light up front. Lake amenities are minutes away: Old Federal Campground, Aqualand Marina with PigTales lakeside dining, Margaritaville at Lanier Islands, Holiday Marina, Lazy Days Marina, Port of Indecision, and Buford Dam Park. Historic Flowery Branch just minutes south: Whole Being Cafe for brunch, Peyton's Pie for a slice, Better Days for the game, Antebellum for date night, concerts Pocket Park, and the Farmer's Market at The Shed. Weekend runs to the Mall of Georgia are easily accessible. I-985 access is five minutes east, with Atlanta and Hartsfield-Jackson about an hour south via I-85. Schedule your private tour. Bring the boxes and unpack, the work's already done.
Getting Around
 Car-Dependent
 Very Limited Transit
 Somewhat Bikeable
Schools
Construction
Condition
- Property condition: Resale
- Year built: 1998
Materials
- Foundation: Concrete Perimeter,Slab
- Roof: Composition
- Construction materials: Brick Veneer,Vinyl Siding
Type & Style
- Home type: SingleFamily
- Architectural style: Ranch
- Property subType: Single Family Residence,Residential
Interior
Appliances
- Appliances included: Dishwasher,Gas Oven,Range Hood,Refrigerator
- Laundry features: In Hall,Laundry Closet
Basement
- Basement: None
Bedroom
- Features: Master on Main
Bedrooms & Bathrooms
- Bedrooms: 3
- Bathrooms: 2
- Full bathrooms: 2
- Main level bathrooms: 2
- Main level bedrooms: 3
Dining Room
- Features: Open Concept
Features
- High Speed Internet,Tray Ceiling(s),Vaulted Ceiling(s),Walk-In Closet(s)
- Window features: None
- Flooring: Hardwood,Tile
- Number of fireplaces: 1
- Fireplace features: Gas Starter
- Fireplace: Yes
- Finished area below ground: 0
- Finished area above ground: 1,570
- Common walls with other units/homes: No Common Walls
Heating & Cooling
- Heating features: Central,Forced Air
- Cooling features: Central Air
Interior Area
- Total structure area: 1,570
- Total interior livable area: 1,570 sqft
Kitchen
- Features: Cabinets White, Pantry
Master Bathroom
- Features: Double Vanity, Soaking Tub, Vaulted Ceiling(s)
Master Bedroom
- Features: Master on Main
- Level: Master on Main
Property
Accessibility
- Accessibility features: None
Details
- Parcel number: 08138 001114
- Other equipment: None
- Horse amenities: None
Features
- Levels: One
- Stories: 1
- Pool features: None
- Patio & porch: Enclosed,Patio,Screened
- Exterior features: Gas Grill,Private Yard,Rain Gutters,No Dock
- Spa features: None
- Fencing: None
- Has view: Yes
- View description: Other
- Waterfront features: None
- Waterbody name: None
Lot
- Lot size: 0.59 Acres
- Features: Front Yard,Level
- Lot size dimensions: 97x256x117x231
Parking
- Total spaces: 2
- Parking features: Attached,Garage
- Has garage: Yes
- Attached garage spaces: 2
- Covered spaces: 2
Climate Risk is Financial Risk
Every home has a financial story beyond the listing price. Below, you’ll see the climate risks that could affect this property — and in Bills & Affordability, how those risks may influence repairs, insurance, utilities, and long-term value.
Biggest Threats for This Home
- Cold Wave

- Lightning

- Tornado

- Hail

- Inland Flooding

- Ice Storm

- Strong Wind

How This Home’s Risks Compare
FEMA Declared Disasters Across Georgia Counties
Understanding the Costs
Financial advisors generally recommend spending no more than 30% of your gross household income on housing costs. In practice, many households stretch to 35% or beyond — especially in high-cost markets.
Estimated Costs Today
| Monthly | Annual | |
|---|---|---|
| Mortgage | $1,769 | $21,228 |
| Home Insurance * | $144 | $1,728 |
| Property Taxes | $227 | $2,724 |
| Electricity | $219 | $2,637 |
| Total | $2,359 | $28,308 |
Income You'd Need if You Spent...
Georgia FAIR Plan Programs

How Costs Could Change Over Time
Climate risk is quickly impacting all of the major home ownership costs. Adjust the growth rates and percentage of income spent on housing below to see how your housing costs could change over the next 10 years — and what income you'd need to keep up.
Comparing Against the Market
Price Per Sq Ft
vs Other Active Listings
Avg $/sqft
vs Homes Sold Last Month
Median $/sqft
Current Market Trends
Median Price Per Square Foot
The median price per square foot of homes sold in this area each month. Compare this to this listing's price per square foot to gauge whether the home is priced in line with recent sales.
Historicals for This Listing
Zestimate History ($/sqft)
Price History
| Date | Event | Price |
|---|---|---|
| 2026-05-08 | Listed for sale | $389,888 |
| 1998-08-04 | Sold | $108,300 |
 View on Zillow