


5857 Shore Isle Trce, Braselton, GA, 30517
About This Home
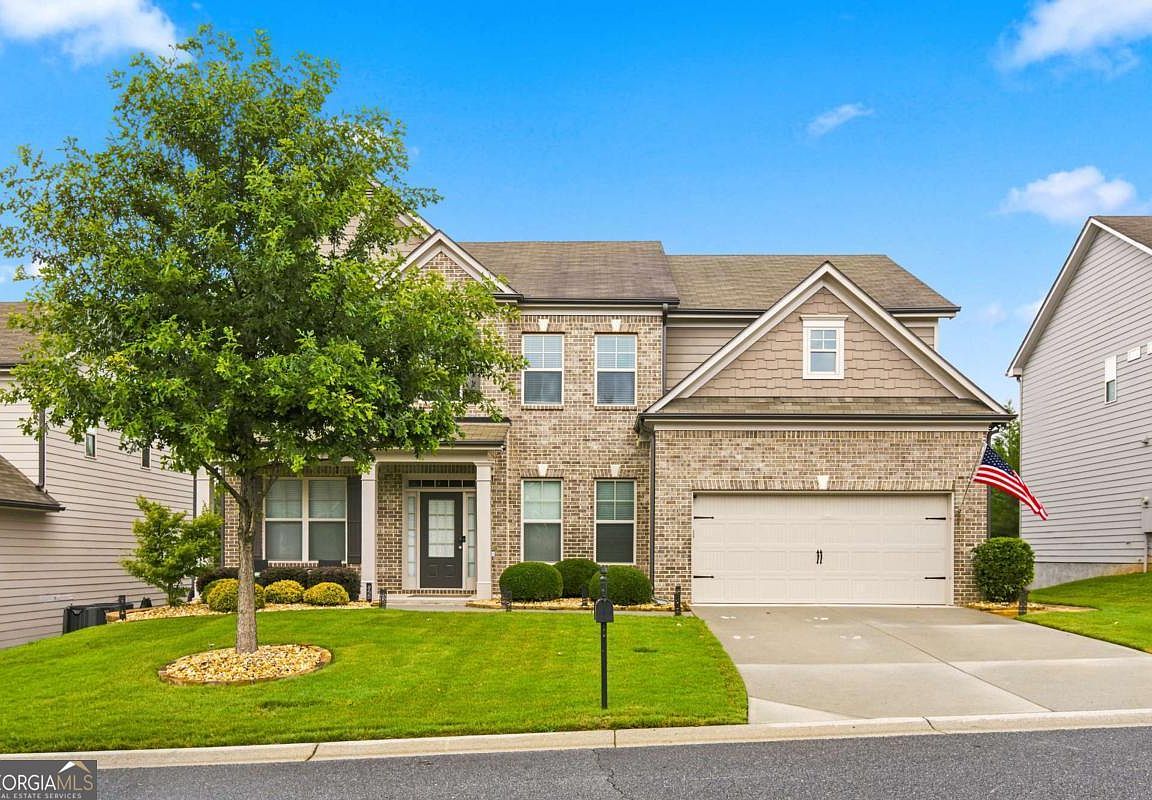
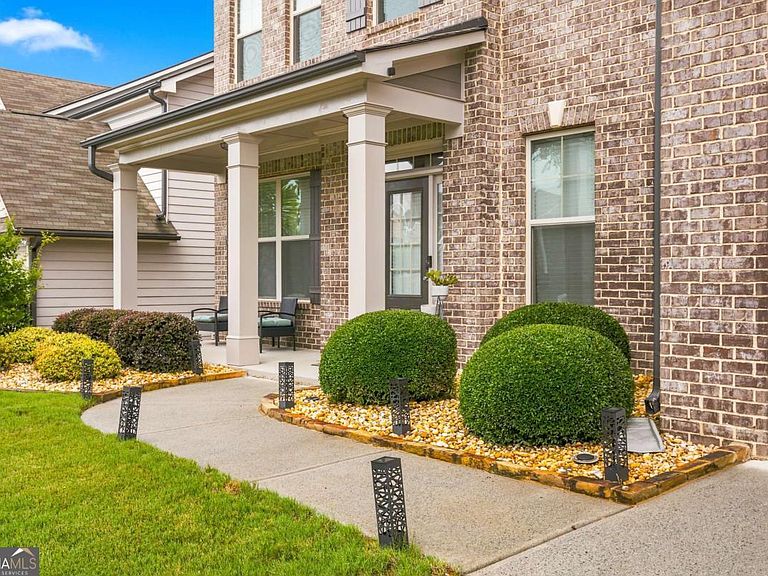
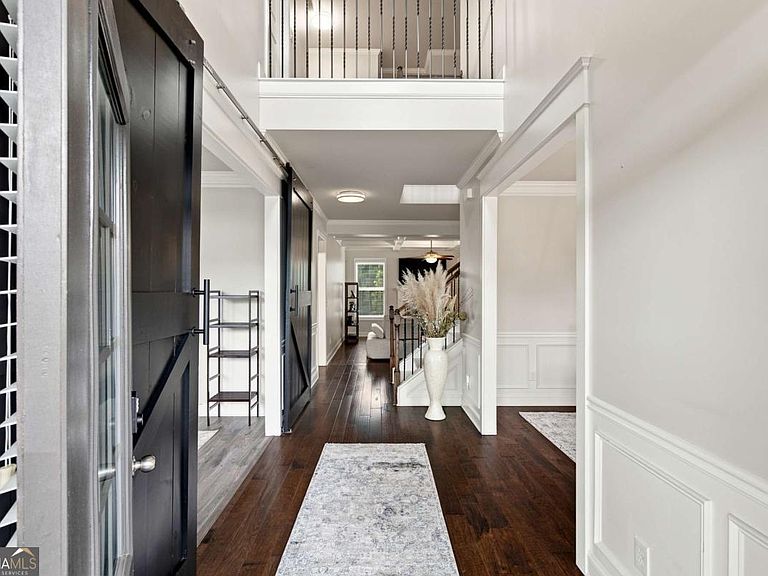
Welcome to 5857 Shore Isle Trace, where modern finishes, and exceptional outdoor living come together in one of Braselton's most desirable communities. This home offers more than $50,000 in recent improvements. Step into the main entrance to a two-story foyer with high ceilings, engineered hardwood flooring, detailed trim work, and abundant natural light. The main level features a private office or formal living room, a spacious dining room, and a guest bedroom with access to a full bathroom-ideal for visitors or multigenerational living. At the heart of the home is the chef-inspired kitchen, beautifully updated with quartz countertops and featuring a large center island, tile backsplash, wall oven, abundant cabinetry, walk-in pantry, and an inviting breakfast area overlooking the backyard. The kitchen opens seamlessly to the spacious family room with elegant coffered ceilings. Just off the garage entry, you have a thoughtfully designed mudroom. Upstairs, the oversized owner's retreat provides a private sanctuary with a separate sitting room and fireplace. The spa-inspired owner's bathroom features dual vanities, an oversized walk-in shower with dual showerheads, and an expansive walk-in closet enhanced with high-end custom shelving. Recently installed laminate flooring extends throughout the upstairs hallway and owner's suite. Three additional spacious bedrooms, a full bathroom, and a conveniently located laundry room complete the second level. Outdoor living is equally impressive. The covered rear patio with a cozy gas fireplace provides a comfortable setting for morning coffee, game-day gatherings, and evening entertaining. A recently extended deck with stairs offers convenient access to the backyard and a beautiful, low-maintenance paver patio. The professionally installed retaining wall adds stability and clean architectural lines, while the new full-yard irrigation system helps keep the landscaped grounds looking their best. Additional improvements include a professional-grade epoxy garage floor and a custom heavy-duty shelving system. Conveniently located near Downtown Braselton, Chateau Elan Winery & Resort, Northeast Georgia Medical Center Braselton, shopping, dining, I-85, and zoned to Cherokee Bluff High School district.
Getting Around
 Car-Dependent
 Very Limited Transit
 Somewhat Bikeable
Schools
Construction
Condition
- Property condition: Resale
- Year built: 2017
Materials
- Foundation: Slab
- Roof: Composition
- Construction materials: Brick
Type & Style
- Home type: SingleFamily
- Architectural style: Traditional
- Property subType: Single Family Residence
Interior
Appliances
- Appliances included: Dishwasher,Gas Water Heater,Microwave
- Laundry features: Upper Level
Basement
- Basement: None
Bedrooms & Bathrooms
- Bedrooms: 5
- Bathrooms: 3
- Full bathrooms: 3
- Main level bathrooms: 1
- Main level bedrooms: 1
Features
- High Ceilings,Rear Stairs,Split Bedroom Plan,Tray Ceiling(s)
- Window features: Double Pane Windows
- Flooring: Carpet,Hardwood,Laminate,Tile
- Number of fireplaces: 3
- Fireplace features: Family Room
- Fireplace: Yes
- Finished area below ground: 0
- Finished area above ground: 3,538
- Common walls with other units/homes: No Common Walls
Heating & Cooling
- Heating features: Central
- Cooling features: Ceiling Fan(s),Central Air
Interior Area
- Total structure area: 3,538
- Total interior livable area: 3,538 sqft
Kitchen
- Features: Breakfast Bar,Kitchen Island,Walk-in Pantry
Property
Details
- Parcel number: 15039F000204
Features
- Levels: Two
- Stories: 2
- Patio & porch: Deck
- Fencing: Back Yard,Fenced,Front Yard,Privacy,Wood
- Waterbody name: None
Lot
- Lot size: 6,969 sqft
- Features: Private
Parking
- Total spaces: 2
- Parking features: Attached,Garage,Garage Door Opener,Kitchen Level
- Has garage: Yes
Climate Risk is Financial Risk
Every home has a financial story beyond the listing price. Below, you’ll see the climate risks that could affect this property — and in Bills & Affordability, how those risks may influence repairs, insurance, utilities, and long-term value.
Biggest Threats for This Home
- Lightning

- Tornado

- Cold Wave

- Hail

- Inland Flooding

- Strong Wind

How This Home’s Risks Compare
FEMA Declared Disasters Across Georgia Counties
Understanding the Costs
Financial advisors generally recommend spending no more than 30% of your gross household income on housing costs. In practice, many households stretch to 35% or beyond — especially in high-cost markets.
Estimated Costs Today
| Monthly | Annual | |
|---|---|---|
| Mortgage | $2,705 | $32,460 |
| Home Insurance * | $256 | $3,072 |
| Property Taxes | $1,045 | $12,540 |
| Electricity | $343 | $4,124 |
| Total | $4,349 | $52,188 |
Income You'd Need if You Spent...
Georgia FAIR Plan Programs

How Costs Could Change Over Time
Climate risk is quickly impacting all of the major home ownership costs. Adjust the growth rates and percentage of income spent on housing below to see how your housing costs could change over the next 10 years — and what income you'd need to keep up.
Comparing Against the Market
Price Per Sq Ft
vs Other Active Listings
Avg $/sqft
vs Homes Sold Last Month
Median $/sqft
Current Market Trends
Median Price Per Square Foot
The median price per square foot of homes sold in this area each month. Compare this to this listing's price per square foot to gauge whether the home is priced in line with recent sales.
Historicals for This Listing
Zestimate History ($/sqft)
Price History
| Date | Event | Price |
|---|---|---|
| 2026-07-16 | Listed for sale | $535,000 |
| 2021-04-16 | Sold | $370,000 |
| 2021-03-06 | Pending sale | $355,000 |
| 2021-02-27 | Contingent | $355,000 |
| 2021-02-27 | Pending sale | $355,000 |
| 2021-02-25 | Listed for sale | $355,000 |
| 2020-06-26 | Listing removed | $339,800 |
| 2020-05-28 | Price change | $339,800 |
| 2020-04-29 | Price change | $342,800 |
| 2020-03-22 | Listed for sale | $344,800 |
| 2018-12-13 | Sold | $312,500 |
| 2018-10-29 | Pending sale | $319,999 |
| 2018-10-25 | Price change | $319,999 |
| 2018-09-24 | Price change | $325,000 |
| 2018-09-04 | Price change | $330,000 |
| 2018-08-07 | Listed for sale | $335,000 |
| 2018-04-30 | Sold | $304,653 |
| 2018-04-11 | Pending sale | $312,278 |
| 2018-04-10 | Price change | $312,278 |
| 2018-03-09 | Price change | $309,278 |
| 2018-03-06 | Price change | $307,278 |
| 2017-10-08 | Price change | $306,603 |
| 2017-09-10 | Price change | $303,603 |
| 2017-08-22 | Price change | $300,198 |
| 2017-05-15 | Listed for sale | $295,198 |
 View on Zillow