



8710 N Pecatonica Rd, Pecatonica, IL, 61063
About This Home
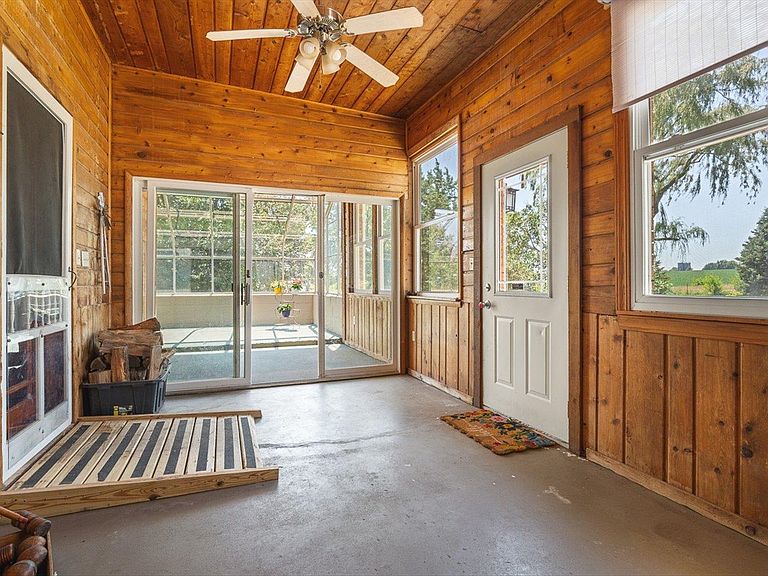
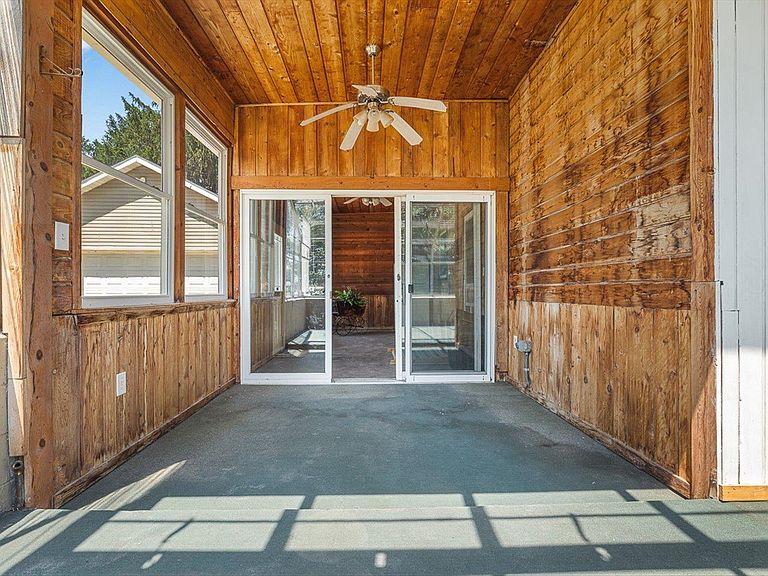
Historic charm meets thoughtful updates in this circa-1900 Victorian farmhouse on 2.67 picturesque acres. Land traced to an 1843 federal preemption claim. Four bedrooms, two baths, 2,320 sq ft of authentic character. New roof on house and garage (2026). New furnace (January 2025). New siding on the north and upper west sides of the house. Hardwood floors and original 1900 woodwork run throughout the main level, filled with natural light from large picture windows. The kitchen features Corian counters, a farmer's sink, stainless appliances, tall cabinets, and a spacious center island. A generous office/pantry with cabinets and pull-out shelves offers rare storage flexibility. The updated main floor bath includes an authentic water closet. Main-floor laundry. A bright solarium fills with morning light. A separate three-season cedar porch opens the main level to the outdoors. A wood-burning stove anchors the main house. Upstairs, four inviting bedrooms feature pine floors. An updated bath offers a double-bowl vanity. Built-in bookshelves flank each end of the hallway, a small but distinctive touch. Above it all sits a versatile 800 sq ft cedar-finished walk-up attic with tall peaked ceilings. Studio, office, playroom, hobby space, storage. The next owner decides. The land is 2.67 acres zoned Agricultural, with horses allowed. A woven-wire fenced pasture, apple trees, raised gardens, and mature shade trees surround the home. A fire pit and patio invite gatherings, and a circle driveway welcomes arrivals. Outbuildings include a barn with stalls, concrete floor, and loft. A large detached shop with attached lean-to. A two-car detached garage. A separate wood-burning sauna building. A 3 sided metal structure for firewood. Multiple chicken coops. Water hydrants at the barn and shop. Natural gas. Well water. Septic. Vinyl windows throughout. Pecatonica Schools. About 25 minutes to Rockford. About 40 minutes to the Belvidere Stellantis plant. Full historical research on file. Come see what 125 years of care looks like! Agent Owned.
Getting Around
 Car-Dependent
 Very Limited Transit
 Somewhat Bikeable
Schools
Construction
Condition
- Year built: 1900
Materials
- Roof: Shingle
- Construction materials: Brick/Stone,Siding
Type & Style
- Home type: SingleFamily
- Property subType: Single Family Residence
Interior
Appliances
- Appliances included: Dishwasher,Microwave,Refrigerator,Stove/Cooktop,Natural Gas Water Heater
- Laundry features: Main Level
Basement
- Has basement: Yes
- Basement: Partial
Bedroom2
- Level: Upper
- Area: 148.84
Bedroom3
- Level: Upper
- Area: 145.14
Bedroom4
- Level: Upper
- Area: 151.29
Bedrooms & Bathrooms
- Bedrooms: 4
- Bathrooms: 2
- Full bathrooms: 2
- Main level bathrooms: 1
Family Room
- Level: Main
- Area: 157.95
Features
- Book Cases Built In,Solid Surface Counters
- Number of fireplaces: 1
- Fireplace features: Wood Burning,Fire-Pit/Fireplace
- Fireplace: Yes
- Attic: Storage
- Finished area below ground: 0
- Finished area above ground: 2,320
Heating & Cooling
- Heating features: Forced Air,Natural Gas,Wood
- Cooling features: Central Air,Window Unit(s)
Interior Area
- Total structure area: 2,320
- Total interior livable area: 2,320 sqft
Kitchen
- Level: Main
- Area: 330
Living Room
- Level: Main
- Area: 229.52
Master Bedroom
- Level: Upper
- Area: 182.9
Property
Details
- Parcel number: 0532400005
- Special condition: Agent Owned/Interest
Features
- Levels: Two
- Stories: 2
- Patio & porch: Patio,Glass Enclosed
- Has view: Yes
- View description: Country,Panorama
- Horses can be raised: Yes
Lot
- Lot size: 2.67 Acres
- Features: County Taxes,Horses Allowed,Agricultural,Equestrian,Rural
Parking
- Total spaces: 2
- Parking features: Barn,Detached,Garage Door Opener,Gravel
- Has garage: Yes
- Attached garage spaces: 2
- Covered spaces: 2
Climate Risk is Financial Risk
Every home has a financial story beyond the listing price. Below, you’ll see the climate risks that could affect this property — and in Bills & Affordability, how those risks may influence repairs, insurance, utilities, and long-term value.
Biggest Threats for This Home
- Cold Wave

- Hail

- Inland Flooding

- Strong Wind

- Tornado

- Drought

- Ice Storm

- Lightning

- Winter Weather

How This Home’s Risks Compare
FEMA Declared Disasters Across Illinois Counties
Understanding the Costs
Financial advisors generally recommend spending no more than 30% of your gross household income on housing costs. In practice, many households stretch to 35% or beyond — especially in high-cost markets.
Estimated Costs Today
| Monthly | Annual | |
|---|---|---|
| Mortgage | $2,123 | $25,476 |
| Home Insurance * | $371 | $4,452 |
| Property Taxes | $797 | $9,564 |
| Electricity | $178 | $2,141 |
| Total | $3,469 | $41,628 |
Income You'd Need if You Spent...
Illinois FAIR Plan Programs

How Costs Could Change Over Time
Climate risk is quickly impacting all of the major home ownership costs. Adjust the growth rates and percentage of income spent on housing below to see how your housing costs could change over the next 10 years — and what income you'd need to keep up.
Comparing Against the Market
Price Per Sq Ft
vs Other Active Listings
Avg $/sqft
vs Homes Sold Last Month
Median $/sqft
Current Market Trends
Median Price Per Square Foot
The median price per square foot of homes sold in this area each month. Compare this to this listing's price per square foot to gauge whether the home is priced in line with recent sales.
Historicals for This Listing
Zestimate History ($/sqft)
No zestimate history available
Price History
| Date | Event | Price |
|---|---|---|
| 2026-08-18 | Pending sale | $419,900 |
| 2026-08-03 | Listed for sale | $419,900 |
| 2026-04-15 | Listing removed | -- |
| 2026-04-03 | Listed for sale | $425,000 |
| 2024-09-16 | Sold | $406,000 |
| 2024-07-29 | Pending sale | $389,900 |
| 2024-07-18 | Listed for sale | $389,900 |
| 2001-04-23 | Sold | $123,000 |
 View on Zillow