



6797 Manchester Rd, South Beloit, IL, 61080
About This Home
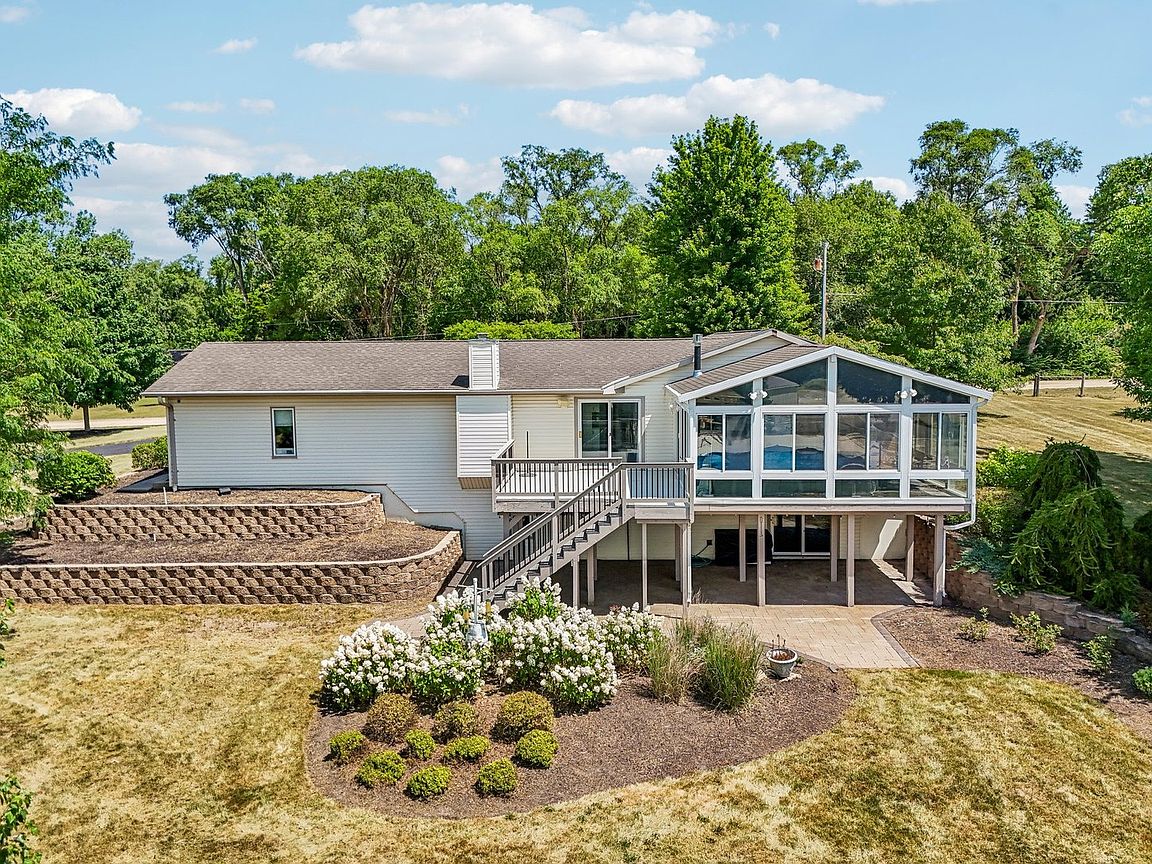
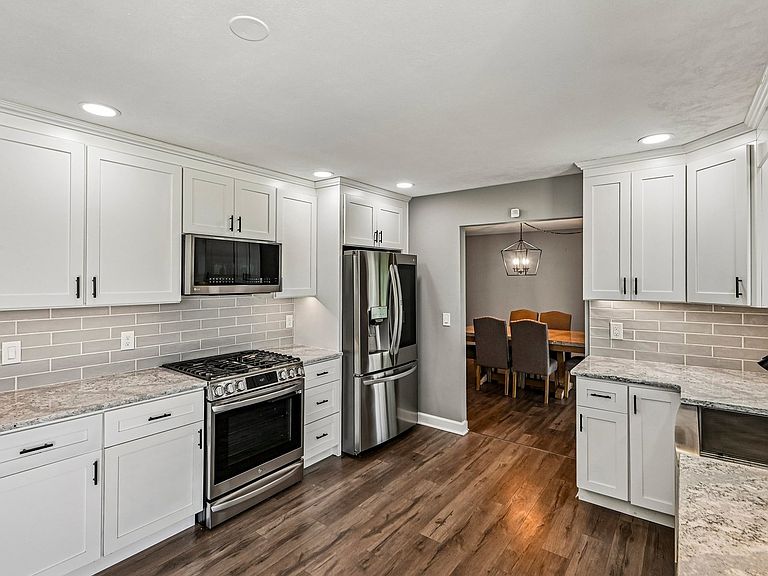
MASSIVE PRICE REDUCTION!!! Sellers are ready to get this sold! Welcome to your own private retreat. Nestled on 5.27 acres of beautifully landscaped grounds along a private drive, this spacious walkout ranch offers the perfect blend of thoughtful updates, incredible outbuildings, and outdoor living. Step inside to discover a thoughtfully updated home designed for both everyday living and entertaining. The remodeled kitchen features quartz countertops, stainless steel appliances, a farmhouse sink, and abundant cabinetry. Just beyond the dining room, the breathtaking sunroom becomes the heart of the home. Surrounded by walls of windows overlooking the property, this incredible space is filled with natural light and offers year-round comfort with its own heating and cooling system, along with a charming cast iron stove that creates the perfect place to gather on chilly evenings. The spacious family room showcases a stunning floor-to-ceiling brick wall with a gas fireplace, a timeless focal point that brings warmth and character to the home. The finished walkout basement expands your living space and opens directly to the backyard patio, creating a seamless connection between indoor comfort and outdoor entertaining. Step outside and you'll quickly understand what makes this property so special. Just off the kitchen and sunroom, the elevated deck offers the perfect place to relax while overlooking the property. Nearby, the separate 40x40 pool deck surrounds the 28-foot pool and provides an incredible space for summer gatherings, complete with a pergola and concrete bases already in place for a future hot tub. Car enthusiasts, hobbyists, and business owners alike will appreciate the heated 44x62 pole barn featuring three overhead doors, a vehicle lift, and a triple catch basin, while the additional 38x40 barn provides even more room for equipment, storage, livestock, or future projects. A two-car attached garage completes the home, giving you the perfect balance of convenience and functionality. With a huge, beautifully maintained lawn framed by mature trees, there's no shortage of room to explore, entertain, or simply enjoy the privacy and peaceful setting that surrounds you. Properties offering this much land, this much versatility, and this many amenities rarely become available. Schedule your private showing today and experience everything this incredible property has to offer.
Getting Around
 Car-Dependent
 Very Limited Transit
 Somewhat Bikeable
Schools
Construction
Condition
- Year built: 1977
Materials
- Foundation: Concrete Perimeter
- Roof: Asphalt
- Construction materials: Vinyl Siding,Brick
Type & Style
- Home type: SingleFamily
- Architectural style: Ranch
- Property subType: Single Family Residence
Interior
Appliances
- Appliances included: Range,Microwave,Dishwasher,High End Refrigerator,Washer,Dryer,Disposal,Stainless Steel Appliance(s),Water Softener,Gas Cooktop,Gas Oven
- Laundry features: Gas Dryer Hookup,Electric Dryer Hookup,In Unit,Sink
Basement
- Has basement: Yes
- Basement: Finished,Full,Walk-Out Access
Bedroom2
- Features: Flooring (Carpet),Window Treatments (Curtains/Drapes)
- Level: Main
- Area: 110
- Dimensions: 11X10
Bedroom3
- Features: Flooring (Carpet),Window Treatments (Curtains/Drapes)
- Level: Main
- Area: 143
- Dimensions: 13X11
Bedroom4
- Features: Flooring (Carpet)
- Level: Basement
- Area: 240
- Dimensions: 16X15
Bedrooms & Bathrooms
- Bedrooms: 4
- Bathrooms: 3
- Full bathrooms: 3
Dining Room
- Features: Flooring (Vinyl)
- Level: Main
- Area: 221
- Dimensions: 17X13
Family Room
- Features: Flooring (Vinyl)
- Level: Main
- Area: 247
- Dimensions: 13X19
Features
- Wet Bar,1st Floor Bedroom,1st Floor Full Bath,Walk-In Closet(s),Separate Dining Room,Paneling,Quartz Counters
- Door features: Sliding Glass Door(s)
- Window features: Drapes,Blinds,Display Window(s)
- Flooring: Carpet
- Number of fireplaces: 1
- Fireplace features: Gas Log,Family Room
- Fireplace: Yes
Heating & Cooling
- Heating features: Natural Gas,Forced Air
- Cooling features: Central Air
Interior Area
- Total structure area: 0
- Total interior livable area: 2,500 sqft
Kitchen
- Features: Kitchen (Updated Kitchen),Flooring (Vinyl)
- Level: Main
- Area: 216
- Dimensions: 18X12
Laundry
- Features: Flooring (Other)
- Level: Basement
- Area: 209
- Dimensions: 11X19
Master Bedroom
- Features: Flooring (Carpet),Window Treatments (Curtains/Drapes),Bathroom (Full)
- Level: Main
- Area: 182
- Dimensions: 14X13
Other
- Features: Flooring (Vinyl)
- Level: Basement
- Area: 456
- Dimensions: 38X12
Sun Room
- Features: Flooring (Carpet),Window Treatments (Display Window(s))
- Level: Main
- Area: 320
- Dimensions: 20X16
Property
Accessibility
- Accessibility features: No Disability Access
Details
- Parcel number: 0410427001
- Special condition: None
Features
- Stories: 1
- Pool features: Above Ground
- Patio & porch: Deck,Patio
Lot
- Lot size: 5.27 Acres
Parking
- Total spaces: 19
- Parking features: Asphalt,Gravel,Garage Door Opener,Heated Garage,Garage,Yes,Garage Owned,Attached,Detached,Driveway,On Street,Additional Parking
- Has garage: Yes
- Attached garage spaces: 9
- Covered spaces: 9
- Has uncovered spaces: Yes
Climate Risk is Financial Risk
Every home has a financial story beyond the listing price. Below, you’ll see the climate risks that could affect this property — and in Bills & Affordability, how those risks may influence repairs, insurance, utilities, and long-term value.
Biggest Threats for This Home
- Cold Wave

- Strong Wind

- Tornado

- Hail

- Inland Flooding

- Lightning

- Winter Weather

How This Home’s Risks Compare
FEMA Declared Disasters Across Illinois Counties
Understanding the Costs
Financial advisors generally recommend spending no more than 30% of your gross household income on housing costs. In practice, many households stretch to 35% or beyond — especially in high-cost markets.
Estimated Costs Today
| Monthly | Annual | |
|---|---|---|
| Mortgage | $3,387 | $40,644 |
| Home Insurance * | $406 | $4,872 |
| Property Taxes | $1,272 | $15,264 |
| Electricity | $192 | $2,307 |
| Total | $5,257 | $63,084 |
Income You'd Need if You Spent...
Illinois FAIR Plan Programs

How Costs Could Change Over Time
Climate risk is quickly impacting all of the major home ownership costs. Adjust the growth rates and percentage of income spent on housing below to see how your housing costs could change over the next 10 years — and what income you'd need to keep up.
Comparing Against the Market
Price Per Sq Ft
vs Other Active Listings
Avg $/sqft
vs Homes Sold Last Month
Median $/sqft
Current Market Trends
Median Price Per Square Foot
The median price per square foot of homes sold in this area each month. Compare this to this listing's price per square foot to gauge whether the home is priced in line with recent sales.
Historicals for This Listing
Zestimate History ($/sqft)
Price History
| Date | Event | Price |
|---|---|---|
| 2026-08-08 | Price change | $630,000 |
| 2026-07-31 | Listed for sale | $670,000 |
| 2021-08-19 | Sold | $402,000 |
| 2021-07-31 | Pending sale | $415,000 |
| 2021-07-09 | Price change | $415,000 |
| 2021-06-16 | Listed for sale | $429,000 |
| 1998-05-21 | Sold | $170,500 |
 View on Zillow