



225 1st St, Prattville, AL, 36067
About This Home
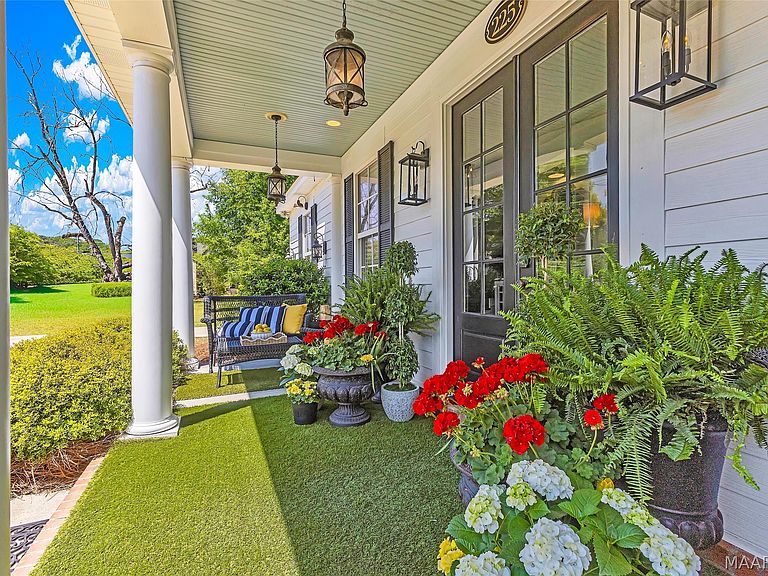
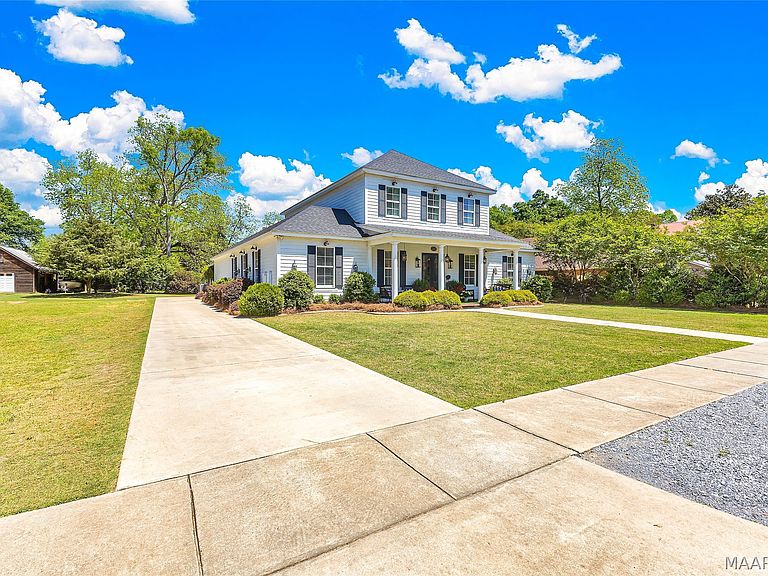
Welcome to 225 First Street, a thoughtfully designed custom home built in 2017, located in the heart of Prattville’s desirable Downtown Historic District. Blending timeless Southern charm with modern efficiency, this 5-bedroom, 3.5-bath residence offers approximately 3,923 square feet of well-appointed living space. The home’s front porch and landscaping sets the tone as you arrive. The spacious foyer with double staircases welcome you as you enter through the study area into the main living area with gas fireplace. This area features an entertainer’s masterpiece and chef-inspired kitchen boasting double ovens, gas stove, two refrigerators, oversized island with seating, granite surfaces, large walk-in pantry, and designer finishes throughout. The second floor offers a common center living room area featuring 3 bedrooms and bathroom. You will find extensive custom millwork throughout, creating a refined yet comfortable atmosphere. Energy efficiency is a standout feature. With top-rated windows, high-performance HVAC systems, and spray foam insulation working together to provide year-round comfort. Designed for everyday living with entertaining in mind, the spacious layout easily accommodates large family gatherings and social events. The main level features a generously sized primary suite with sitting area complete with a large walk-in shower, classic clawfoot tub, and attached walk-in closet. First floor also features an additional bedroom with an attached bath—ideal for guests or multi-generational living. Outside you will enjoy the large screened in porch, and covered porch area with grill area, and parking. The lifestyle this location offers includes extensive sidewalks leading to nearby creek side areas, shopping, local restaurants, and entertainment venues only a short stroll away. Schedule your private showing today. Covenants & Restrictions https://weblink.prattvilleal.gov/WebLink/ElectronicFile.aspx?docid=328384&dbid=0&repo=Prattville
Getting Around
 Car-Dependent
 Very Limited Transit
 Somewhat Bikeable
Schools
Construction
Condition
- Year built: 2017
Materials
- Foundation: Slab
- Construction materials: HardiPlank Type,Vinyl Siding
Type & Style
- Home type: SingleFamily
- Architectural style: Two Story
- Property subType: Single Family Residence
Interior
Appliances
- Appliances included: Convection Oven,Double Oven,Dishwasher,Gas Cooktop,Gas Oven,Microwave,Plumbed For Ice Maker,Refrigerator,Tankless Water Heater
- Laundry features: Washer Hookup,Dryer Hookup
Bathroom
- Level: First
Bathroom
- Level: First
Bedroom
- Level: First
Bedroom
- Level: Second
Bedroom
- Level: Second
Bedroom
- Level: Second
Bedrooms & Bathrooms
- Bedrooms: 5
- Bathrooms: 4
- Full bathrooms: 3
- 1/2 bathrooms: 1
Dining Room
- Level: First
Features
- Attic,Double Vanity,Garden Tub/Roman Tub,High Ceilings,Storage,Window Treatments,Breakfast Bar,Kitchen Island,Programmable Thermostat
- Window features: Blinds,Double Pane Windows,Window Treatments
- Flooring: Carpet,Tile,Wood
- Number of fireplaces: 1
- Fireplace features: One,Gas Log
- Fireplace: Yes
Great Room
- Level: First
Half Bath
- Level: First
Heating & Cooling
- Heating features: Central,Gas,Multiple Heating Units
- Cooling features: Central Air,Ceiling Fan(s),Electric,Multi Units
Interior Area
- Total interior livable area: 3,923 sqft
Kitchen
- Level: First
Laundry
- Level: First
Master Bedroom
- Level: First
Office
- Level: First
Recreation
- Level: Second
Property
Details
- Parcel number: 19051620000280000
Features
- Levels: Two
- Stories: 2
- Pool features: None
- Patio & porch: Covered,Enclosed,Patio,Porch
- Exterior features: Covered Patio,Porch,Patio,Storage
Lot
- Lot size: 0.27 Acres
- Features: City Lot,Subdivision
- Lot size dimensions: irr
Parking
- Parking features: Driveway,Parking Pad
Climate Risk is Financial Risk
Every home has a financial story beyond the listing price. Below, you’ll see the climate risks that could affect this property — and in Bills & Affordability, how those risks may influence repairs, insurance, utilities, and long-term value.
Biggest Threats for This Home
- Lightning

- Heat Wave

- Strong Wind

- Tornado

How This Home’s Risks Compare
FEMA Declared Disasters Across Alabama Counties
Understanding the Costs
Financial advisors generally recommend spending no more than 30% of your gross household income on housing costs. In practice, many households stretch to 35% or beyond — especially in high-cost markets.
Estimated Costs Today
| Monthly | Annual | |
|---|---|---|
| Mortgage | $3,539 | $42,468 |
| Home Insurance * | $488 | $5,856 |
| Property Taxes | $163 | $1,956 |
| Electricity | $438 | $5,267 |
| Total | $4,628 | $55,536 |
Income You'd Need if You Spent...
Alabama FAIR Plan Programs

How Costs Could Change Over Time
Climate risk is quickly impacting all of the major home ownership costs. Adjust the growth rates and percentage of income spent on housing below to see how your housing costs could change over the next 10 years — and what income you'd need to keep up.
Comparing Against the Market
Price Per Sq Ft
vs Other Active Listings
Avg $/sqft
vs Homes Sold Last Month
Median $/sqft
Current Market Trends
Median Price Per Square Foot
The median price per square foot of homes sold in this area each month. Compare this to this listing's price per square foot to gauge whether the home is priced in line with recent sales.
Historicals for This Listing
Zestimate History ($/sqft)
Price History
| Date | Event | Price |
|---|---|---|
| 2026-06-18 | Price change | $699,900 |
| 2026-05-14 | Price change | $714,900 |
| 2026-05-04 | Price change | $734,900 |
| 2026-04-16 | Listed for sale | $749,900 |
| 2015-10-02 | Sold | $25,000 |
| 2010-06-01 | Sold | $158,500 |
 View on Zillow