




25801 Fern St, Roseville, MI, 48066
About This Home
Welcome to 25801 Fern St. in Roseville! Offered for the first time by its original owners, this well-cared-for home reflects years of pride of ownership and is ready for its next chapter. Featuring 2 bedrooms and 1 full bathroom, the flexible layout offers potential for future modifications, including the possibility of creating a third bedroom and/or an additional full bathroom, subject to buyer verification and any necessary approvals. The spacious kitchen offers abundant cabinetry, beautiful natural light, recessed lighting, and includes the existing white appliances. Character and warmth can be found throughout the home, making it comfortable to enjoy as-is while also offering opportunities for cosmetic updates to suit your personal style. One of the standout features is the impressive approximately 37’ x 19’ detached garage with electricity, providing exceptional versatility. Whether you’re a car enthusiast, need additional storage, workshop space, hobby space, or extra room for entertaining, this oversized garage offers endless possibilities. Situated on over a quarter-acre lot, this property provides a rare amount of outdoor space for the area. The well-maintained asphalt circle driveway adds convenience, curb appeal, and plenty of parking. Whether you’re a first-time buyer, someone looking to downsize, or searching for a home with room to personalize over time, this property offers outstanding potential. Schedule your private showing today and discover everything 25801 Fern St. has to offer!
Getting Around
 Somewhat Walkable
 Very Limited Transit
 Somewhat Bikeable
Schools
Construction
Condition
- Year built: 1940
Materials
- Foundation: Crawl Space,Slab
- Construction materials: Aluminum Siding
Type & Style
- Home type: SingleFamily
- Architectural style: Bungalow,Cape Cod
- Property subType: Single Family Residence
Interior
Appliances
- Appliances included: Dishwasher,Free Standing Gas Range,Free Standing Refrigerator,Microwave,Range Hood
Bedroom
- Level: Entry
- Area: 126
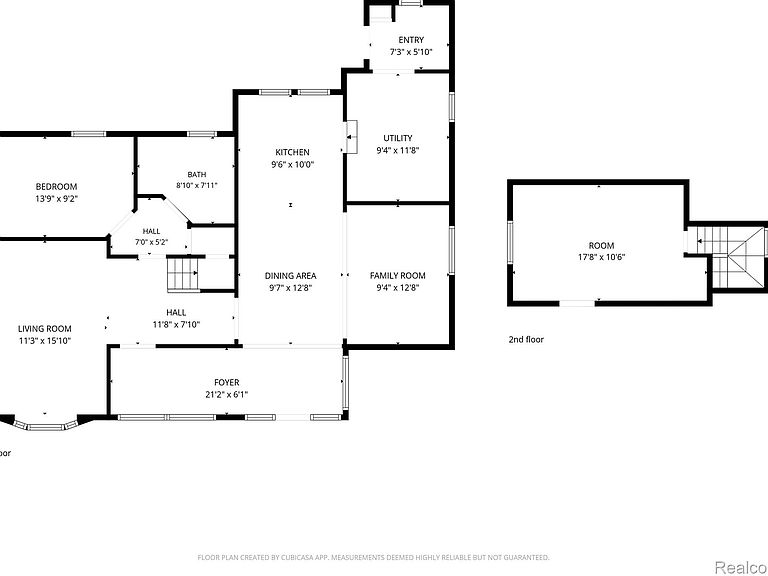
- Dimensions: 9 X 14
Bedrooms & Bathrooms
- Bedrooms: 2
- Bathrooms: 1
- Full bathrooms: 1
Dining Room
- Level: Entry
- Area: 130
- Dimensions: 10 X 13
Family Room
- Level: Entry
- Area: 130
- Dimensions: 10 X 13
Features
- Finished area above ground: 1,248
Heating & Cooling
- Heating features: Forced Air,Natural Gas
- Cooling features: Central Air
Interior Area
- Total interior livable area: 1,248 sqft
Kitchen
- Level: Entry
- Area: 100
- Dimensions: 10 X 10
Living Room
- Level: Entry
- Area: 176
- Dimensions: 11 X 16
Mud Room
- Level: Entry
- Area: 42
- Dimensions: 6 X 7
Other
- Level: Entry
- Area: 72
- Dimensions: 8 X 9
Other
- Level: Entry
- Area: 126
- Dimensions: 6 X 21
Other
- Level: Entry
- Area: 108
- Dimensions: 9 X 12
Primary Bedroom
- Level: Second
- Area: 198
- Dimensions: 11 X 18
Property
Details
- Parcel number: 1419327060
- Special condition: Short Sale No,Standard
- Exclusions: Exclusion(s) Do Not Exist
Features
- Levels: One And One Half
- Stories: 1
- Entry location: GroundLevel
- Pool features: None
- Patio & porch: Patio
- Exterior features: Lighting
- Fencing: Fenced,Front Yard
Lot
- Lot size: 0.26 Acres
- Features: Part Larger Parcel
- Lot size dimensions: 80 x 144
Parking
- Total spaces: 3
- Parking features: Three Car Garage,Circular Driveway,Detached,Direct Access,Electricityin Garage,Garage Door Opener,Oversized,Side Entrance
- Has garage: Yes
- Attached garage spaces: 3
Climate Risk is Financial Risk
Every home has a financial story beyond the listing price. Below, you’ll see the climate risks that could affect this property — and in Bills & Affordability, how those risks may influence repairs, insurance, utilities, and long-term value.
Biggest Threats for This Home
- Cold Wave

- Tornado

- Tsunami

How This Home’s Risks Compare
FEMA Declared Disasters in Macomb County and Michigan
Understanding the Costs
Financial advisors generally recommend spending no more than 30% of your gross household income on housing costs. In practice, many households stretch to 35% or beyond — especially in high-cost markets.
Estimated Costs Today
| Monthly | Annual | |
|---|---|---|
| Mortgage | $859 | $10,308 |
| Home Insurance * | $116 | $1,392 |
| Property Taxes | $333 | $3,996 |
| Electricity | $188 | $2,259 |
| Total | $1,496 | $17,952 |
Income You'd Need if You Spent...
Michigan FAIR Plan Programs



How Costs Could Change Over Time
Climate risk is quickly impacting all of the major home ownership costs. Adjust the growth rates and percentage of income spent on housing below to see how your housing costs could change over the next 10 years — and what income you'd need to keep up.
Comparing Against the Market
Price Per Sq Ft
vs Other Active Listings
Avg $/sqft
vs Homes Sold Last Month
Median $/sqft
Current Market Trends
Median Price Per Square Foot
The median price per square foot of homes sold in this area each month. Compare this to this listing's price per square foot to gauge whether the home is priced in line with recent sales.
Historicals for This Listing
Zestimate History ($/sqft)
Price History
| Date | Event | Price |
|---|---|---|
| 2026-08-01 | Listed for sale | $169,900 |
For Sale by Agent
 View on Zillow