


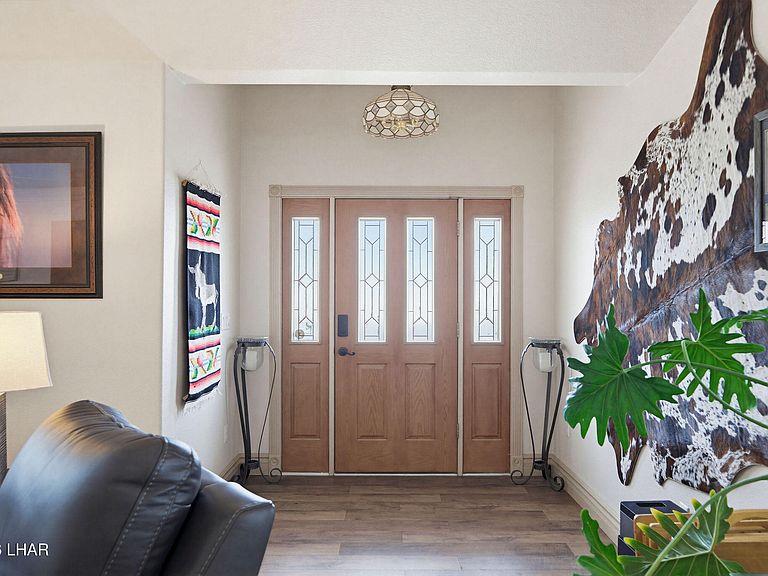

4031 Vega Dr, Lake Havasu City, AZ, 86404
About This Home
Welcome to this remarkable two-story property located on just over an acre of land . This home is designed to please, featuring water views & located in the equestrian area. As you step inside, you are greeted by an expansive living room that creates a warm & inviting atmosphere, perfect for both relaxation & entertainment. The large entertainer's kitchen, equipped with modern appliances, ample counter space & abundant cabinetry, offers a functional layout that seamlessly connects to the living areas, making hosting gatherings effortless. The master bedroom is generously proportioned, providing a private retreat w/ ample space for comfort. The master bath offers a large walk-in tiled shower & a beautiful dual sink vanity, The lower level is equally impressive, featuring a secondary kitchen, a spacious living room, three additional bedrooms, a full bathroom, & a second laundry room—ideal for family or friends. This property truly shines outdoors, featuring a new gunite pool and spa. See additional details. complemented by a beautiful outdoor entertaining area designed for enjoyment & relaxation while taking in breathtaking lake and panoramic mountain views. The entire property is securely fenced, offering peace of mind along with a double-gated entry that enhances convenience. For those with recreational vehicles, the property includes a double RV garage along with a separate two-car garage & a covered RV port measuring 30 x 50 feet. This is a rare find, combining luxury, comfort, & practicality in a serene and picturesque setting. This property has it all, including OWNED SOLAR, & an air conditioned dog house "Barkingham Palace". Offering a perfect blend of spacious interiors, ample outdoor space, and lake views. Experience the best of Lake Havasu living.
Getting Around
 Car-Dependent
 Very Limited Transit
 Somewhat Bikeable
Schools
Construction
Condition
- Year built: 1998
Materials
- Roof: Tile
- Construction materials: Frame,Stucco
Other
- Builder name: O/B Feldsine
Type & Style
- Home type: SingleFamily
- Architectural style: Split Level
- Property subType: Single Family Residence
Interior
Appliances
- Appliances included: Electric Cooktop,Electric Dryer,Water Softener Owned,Electric Water Heater,Microwave
- Laundry features: Electric Dryer Hookup,Utility Room,Inside
Bedroom2
- Area: 68.89
- Dimensions: 8.3 x 8.3
Bedroom3
- Area: 159.9
- Dimensions: 13 x 12.3
Bedroom4
- Area: 168
- Dimensions: 12 x 14
Bedrooms & Bathrooms
- Bedrooms: 5
- Bathrooms: 4
- Full bathrooms: 3
- 1/2 bathrooms: 1
Dining Room
- Area: 83.6
- Dimensions: 11 x 7.6
Dining Room
- Area: 130
- Dimensions: 13 x 10
Family Room
- Area: 509.6
- Dimensions: 18.2 x 28
Features
- Vaulted Ceiling(s),Smart Thermostat,Casual Dining,Counters-Granite/Stone,Counters-Solid Surface,Breakfast Bar,Ceiling Fan(s),Central Vacuum,Kitchen Island,Open Floorplan,Pantry,Walk-In Closet(s)
- Window features: Skylight(s),Window Coverings
- Flooring: Laminate,Carpet,Tile
Heating & Cooling
- Heating features: Ground Mount Unit(s),Heat Pump,Central,Electric
- Cooling features: Multi Units,Ground Mount Unit(s),Central Air,Electric
Interior Area
- Total structure area: 4,272
- Total interior livable area: 4,272 sqft
Kitchen
- Area: 472
- Dimensions: 20 x 23.6
Kitchen
- Area: 472
- Dimensions: 20 x 23.6
Living Room
- Area: 406.56
- Dimensions: 17.6 x 23.1
Master Bedroom
- Area: 275.56
- Dimensions: 16.6 x 16.6
Other
- Area: 177.8
- Dimensions: 14 x 12.7
Other
- Area: 116.9
- Dimensions: 7 x 16.7
Property
Details
- Parcel number: 11312114
- Zoning description: L-R-A Residential Agricultural
Features
- Levels: Two
- Stories: 2
- Private pool: Yes
- Pool features: Gunite
- Patio & porch: Patio,Covered Patio
- Exterior features: RV Hookup,Watering System,Balcony,Built-in Barbecue
- Spa features: Spa
- Fencing: Stucco,Back Yard,Front Yard,Wrought Iron
- Has view: Yes
- View description: Mountain(s),Lake,Front Lake View
- Has water view: Yes
- Water view: Lake,Front Lake View
- Horses can be raised: Yes
Lot
- Lot size: 1.06 Acres
- Features: Horses Allowed
- Lot size dimensions: 180 x 252 x 180 x 252
Parking
- Total spaces: 6
- Parking features: RV Garage,Garage Door Opener,Bathroom In Garage,Door - 8 Ft Height,Door - 13 Ft Height,Side Parking 8-10 Ft + Wide,Detached,Oversized
- Has garage: Yes
- Attached garage spaces: 6
- Covered spaces: 6
Climate Risk is Financial Risk
Every home has a financial story beyond the listing price. Below, you’ll see the climate risks that could affect this property — and in Bills & Affordability, how those risks may influence repairs, insurance, utilities, and long-term value.
Biggest Threats for This Home
- Heat Wave

- Lightning

How This Home’s Risks Compare
FEMA Declared Disasters in Mohave County and Arizona
Understanding the Costs
Financial advisors generally recommend spending no more than 30% of your gross household income on housing costs. In practice, many households stretch to 35% or beyond — especially in high-cost markets.
Estimated Costs Today
| Monthly | Annual | |
|---|---|---|
| Mortgage | $11,630 | $139,560 |
| Home Insurance | $493 | $5,916 |
| Property Taxes | $824 | $9,888 |
| Electricity | $452 | $5,428 |
| Total | $13,399 | $160,788 |
Income You'd Need if You Spent...
How Costs Could Change Over Time
Climate risk is quickly impacting all of the major home ownership costs. Adjust the growth rates and percentage of income spent on housing below to see how your housing costs could change over the next 10 years — and what income you'd need to keep up.
Comparing Against the Market
Price Per Sq Ft
vs Other Active Listings
Avg $/sqft
vs Homes Sold Last Month
Median $/sqft
Current Market Trends
Median Price Per Square Foot
The median price per square foot of homes sold in this area each month. Compare this to this listing's price per square foot to gauge whether the home is priced in line with recent sales.
Historicals for This Listing
Zestimate History ($/sqft)
Price History
| Date | Event | Price |
|---|---|---|
| 2026-05-12 | Price change | $1,950,000 |
| 2026-03-24 | Price change | $2,300,000 |
| 2026-02-15 | Listed for sale | $2,600,000 |
| 2022-10-26 | Sold | $1,100,000 |
| 2022-10-19 | Pending sale | $1,185,000 |
| 2022-09-27 | Listed for sale | $1,185,000 |
| 2022-08-23 | Pending sale | $1,185,000 |
| 2022-08-07 | Price change | $1,185,000 |
| 2022-06-09 | Listed for sale | $1,200,000 |
| 2020-07-17 | Sold | $700,000 |
| 2020-06-30 | Pending sale | $699,900 |
| 2020-06-07 | Price change | $699,900 |
| 2020-05-31 | Pending sale | $749,900 |
| 2020-04-29 | Price change | $749,900 |
| 2020-02-11 | Listed for sale | $849,000 |
| 2009-11-19 | Listing removed | $1,249,000 |
| 2009-10-03 | Listed for sale | $1,249,000 |
| 2009-01-31 | Listing removed | $1,249,000 |
| 2008-12-06 | Listed for sale | $1,249,000 |
| 2008-10-18 | Listing removed | $1,249,000 |
| 2008-02-01 | Listed for sale | $1,249,000 |
| 2007-05-18 | Listing removed | $1,249,000 |
| 2007-03-22 | Listed for sale | $1,249,000 |
 View on Zillow