


5400 Pontiac Trl, Orchard Lake, MI, 48323
About This Home
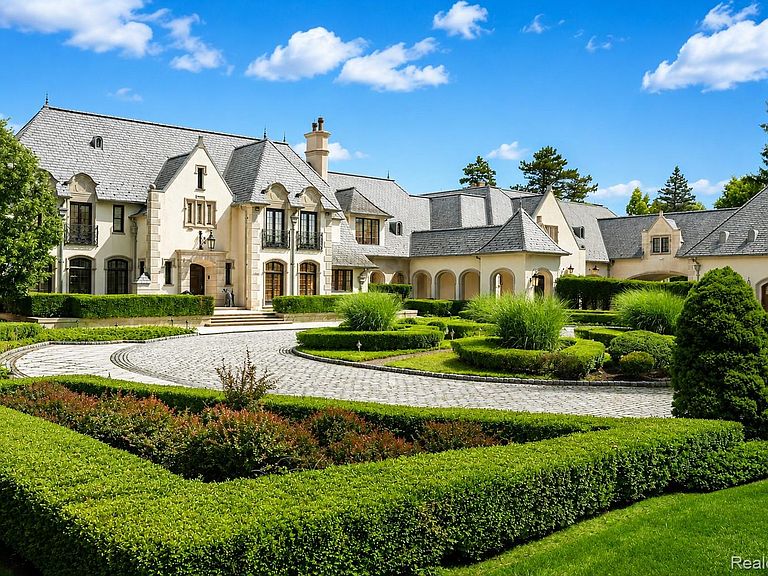
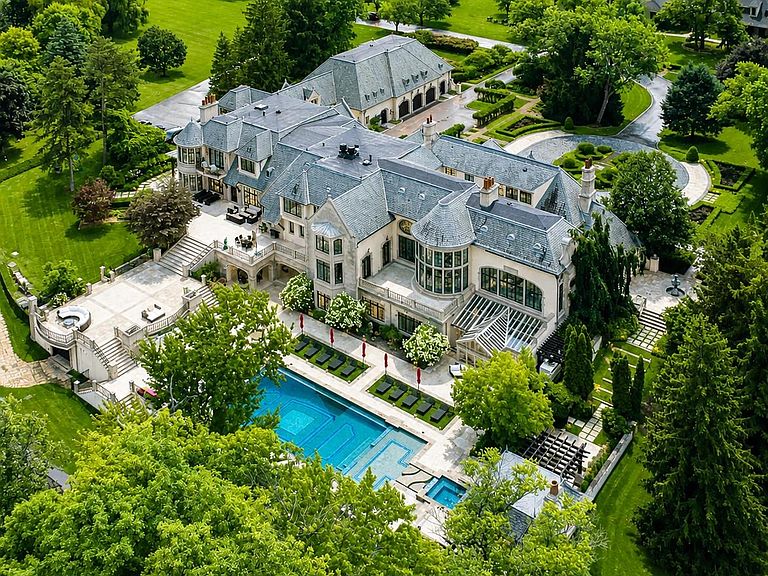
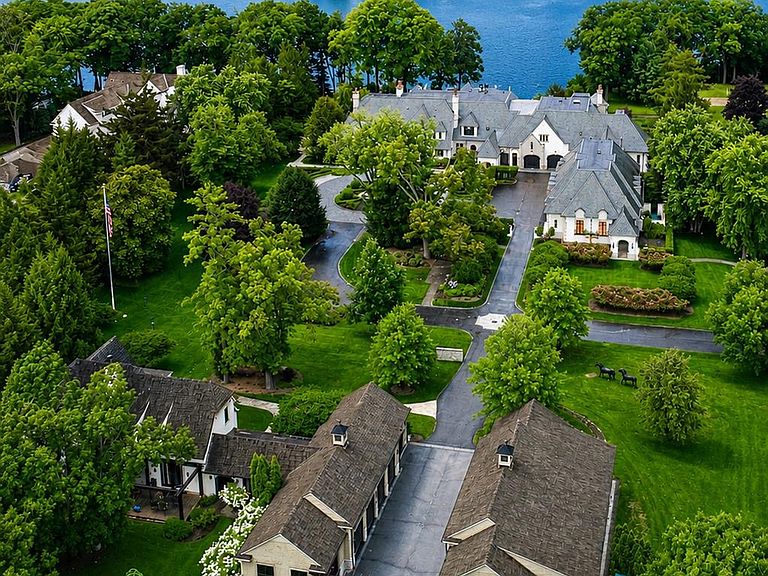
A European-inspired estate of unparalleled scale & artistry, perfectly poised on the shimmering all-sports Upper Straits Lake. Set on nearly 14 private, divisible acres, this 30,000+ sq ft architectural masterpiece captures the essence of timeless European elegance while seamlessly integrating modern design & technology. From its handcrafted materials to its masterfully composed vistas, this estate redefines the concept of luxury. Every inch of the home tells a story of meticulous craftsmanship & enduring design. The hand-forged metal staircase, solid brass detailing, & laser-cut deco style marble floors reflect an unwavering dedication to perfection. Imported fireplaces from across the world, velvet-draped ceilings, & artisan mosaic bathrooms evoke a sense of bespoke artistry rarely seen in modern construction. From the slate roof to the hand-carved stone exterior, every material was chosen not just for its beauty, but for its permanence. Light itself becomes an architectural element, illuminating each corridor, archway, & grand salon to create a living work of art—a home that transcends time. Conceived for those who entertain on a world-class scale, the estate features resort-style amenities that rival the finest private retreats. An indoor bowling alley, professional-grade theater, & indoor sport court double as an entertainer’s dream, while the serene indoor sanctuary invites moments of reflection. Outdoors, multi-level terraces descend to a breathtaking pool with a waterfall feature, poolside snack bar, volleyball court, & fire lounge overlooking 500 feet of pristine lake frontage. In addition to the main residence, the estate includes a 3,000-square-foot guest house, 20+ garage spaces, helicopter landing capacity, & deeded equestrian rights, offering unparalleled privacy & possibility. More than a property, a legacy where privacy, prestige, & presence converge to make every moment feel like a fairytale. A residence that defines what cannot be replicated.
Getting Around
 Car-Dependent
 Very Limited Transit
 Somewhat Bikeable
Schools
Construction
Condition
- Year built: 2008
Materials
- Foundation: Basement,Block
- Roof: Slate
- Construction materials: Brick Veneer
Type & Style
- Home type: SingleFamily
- Architectural style: Country French
- Property subType: Single Family Residence
Interior
Basement
- Has basement: Yes
- Basement: Finished,Walk Out Access
Bedroom
- Level: Second
- Area: 396
- Dimensions: 18 X 22
Bedroom
- Level: Second
- Area: 280
- Dimensions: 14 X 20
Bedroom
- Level: Second
- Area: 288
- Dimensions: 16 X 18
Bedroom
- Level: Second
- Area: 324
- Dimensions: 18 X 18
Bedroom
- Level: Second
- Area: 216
- Dimensions: 12 X 18
Bedroom
- Level: Third
- Area: 324
- Dimensions: 18 X 18
Bedrooms & Bathrooms
- Bedrooms: 8
- Bathrooms: 17
- Full bathrooms: 9
- 1/2 bathrooms: 8
Features
- Elevator,Entrance Foyer,Wet Bar
- Fireplace features: Family Room,Great Room,Library,Living Room,Master Bedroom
- Fireplace: Yes
- Finished area below ground: 12,245
- Finished area above ground: 20,014
Heating & Cooling
- Heating features: Forced Air,Natural Gas
- Cooling features: Central Air
Interior Area
- Total interior livable area: 32,259 sqft
Kitchen
- Level: Entry
- Area: 486
- Dimensions: 27 X 18
Other
- Level: Second
Other
- Level: Second
Other
- Level: Second
Other
- Level: Second
- Area: 108
- Dimensions: 12 X 9
Other
- Level: Second
- Area: 204
- Dimensions: 12 X 17
Other
- Level: Third
- Area: 84
- Dimensions: 12 X 7
Other
- Level: Basement
- Area: 56
- Dimensions: 8 X 7
Other
- Level: Second
- Area: 56
- Dimensions: 7 X 8
Other
- Level: Entry
- Area: 96
- Dimensions: 8 X 12
Other
- Level: Entry
- Area: 112
- Dimensions: 16 X 7
Other
- Level: Entry
- Area: 70
- Dimensions: 10 X 7
Other
- Level: Basement
- Area: 88
- Dimensions: 11 X 8
Other
- Level: Basement
- Area: 108
- Dimensions: 12 X 9
Other
- Level: Basement
- Area: 90
- Dimensions: 9 X 10
Other
- Level: Basement
- Area: 135
- Dimensions: 15 X 9
Other
- Level: Basement
- Area: 110
- Dimensions: 11 X 10
Other
- Level: Entry
- Area: 182
- Dimensions: 14 X 13
Primary Bathroom
- Level: Second
- Area: 204
- Dimensions: 12 X 17
Primary Bedroom
- Level: Second
- Area: 399
- Dimensions: 19 X 21
Primary Bedroom
- Level: Second
- Area: 399
- Dimensions: 19 X 21
Property
Details
- Parcel number: 1816451016
- Special condition: Short Sale No,Standard
Features
- Levels: Three
- Stories: 3
- Entry location: GroundLevelwSteps
- Pool features: In Ground,Outdoor Pool
- Patio & porch: Breezeway,Covered,Patio,Terrace
- Exterior features: Balcony
- On waterfront: Yes
- Waterfront features: All Sports Lake,Lake Front,Waterfront
- Waterbody name: Upper Straits Lake
Lot
- Lot size: 11.50 Acres
- Lot size dimensions: 540 x 564.66
Parking
- Total spaces: 6
- Parking features: Sixor More Car Garage,Attached,Detached,Heated Garage
- Has garage: Yes
- Attached garage spaces: 6
Climate Risk is Financial Risk
Every home has a financial story beyond the listing price. Below, you’ll see the climate risks that could affect this property — and in Bills & Affordability, how those risks may influence repairs, insurance, utilities, and long-term value.
Biggest Threats for This Home
- Tornado

- Cold Wave

- Heat Wave

- Ice Storm

- Strong Wind

How This Home’s Risks Compare
FEMA Declared Disasters in Oakland County and Michigan
Understanding the Costs
Financial advisors generally recommend spending no more than 30% of your gross household income on housing costs. In practice, many households stretch to 35% or beyond — especially in high-cost markets.
Estimated Costs Today
| Monthly | Annual | |
|---|---|---|
| Mortgage | $126,413 | $1,516,956 |
| Home Insurance * | $12,638 | $151,656 |
| Property Taxes | $39,712 | $476,544 |
| Electricity | $3,518 | $42,223 |
| Total | $182,281 | $2,187,372 |
Income You'd Need if You Spent...
Michigan FAIR Plan Programs


How Costs Could Change Over Time
Climate risk is quickly impacting all of the major home ownership costs. Adjust the growth rates and percentage of income spent on housing below to see how your housing costs could change over the next 10 years — and what income you'd need to keep up.
Comparing Against the Market
Price Per Sq Ft
vs Other Active Listings
Avg $/sqft
vs Homes Sold Last Month
Median $/sqft
Current Market Trends
Median Price Per Square Foot
The median price per square foot of homes sold in this area each month. Compare this to this listing's price per square foot to gauge whether the home is priced in line with recent sales.
Historicals for This Listing
Zestimate History ($/sqft)
No zestimate history available
Price History
| Date | Event | Price |
|---|---|---|
| 2026-06-29 | Listed for sale | $25,000,000 |
 View on Zillow