

37815 Pineridge St, Harrison Township, MI, 48045
About This Home
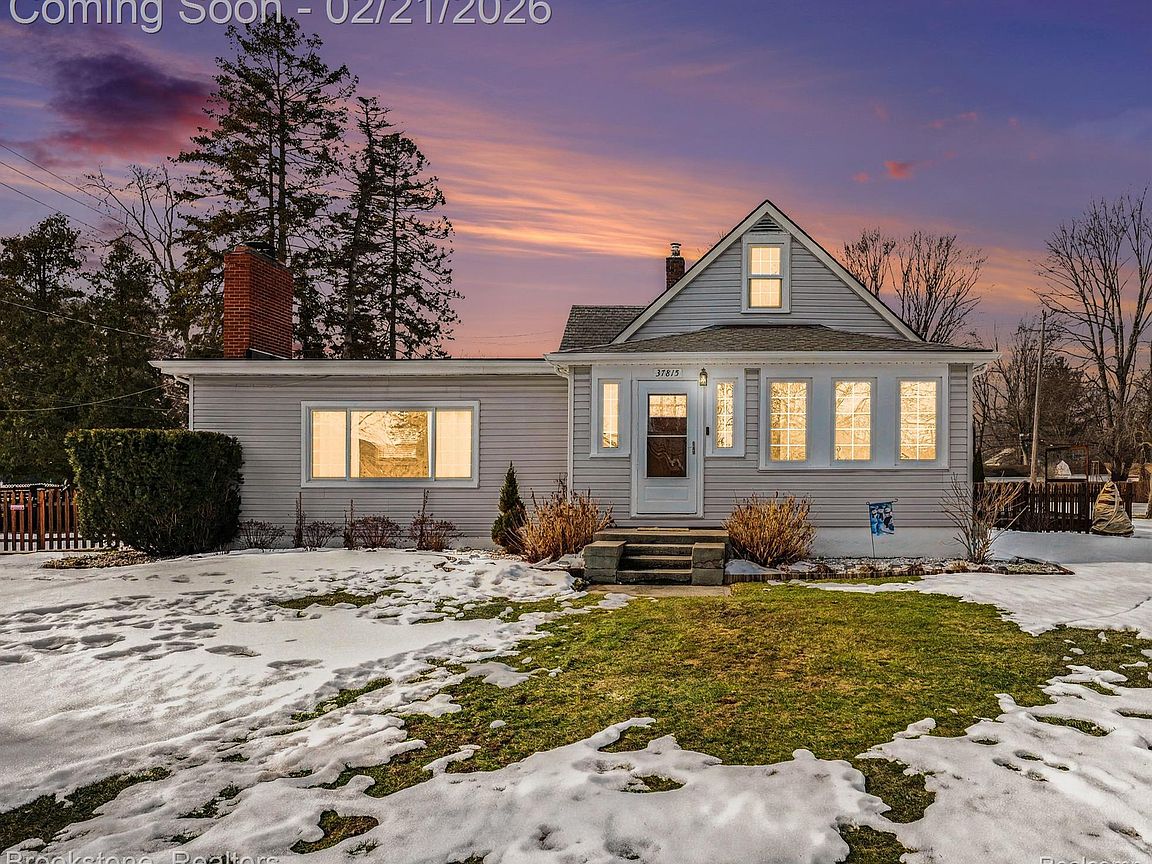
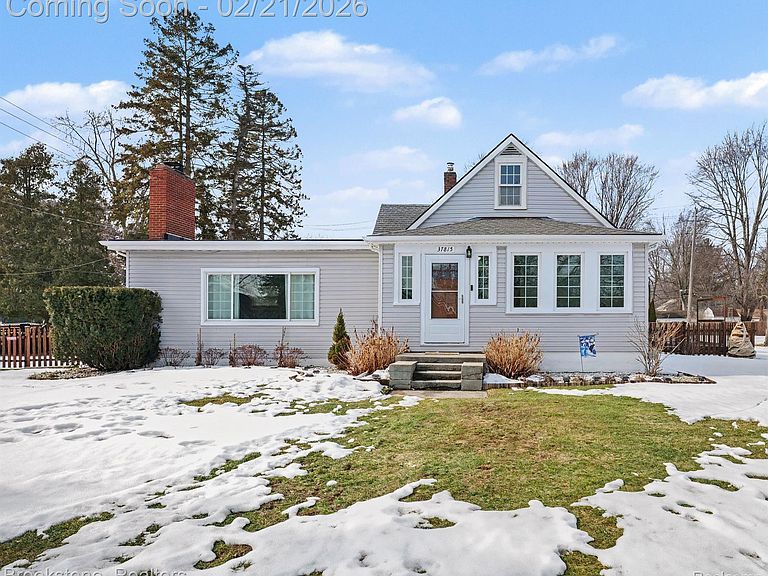
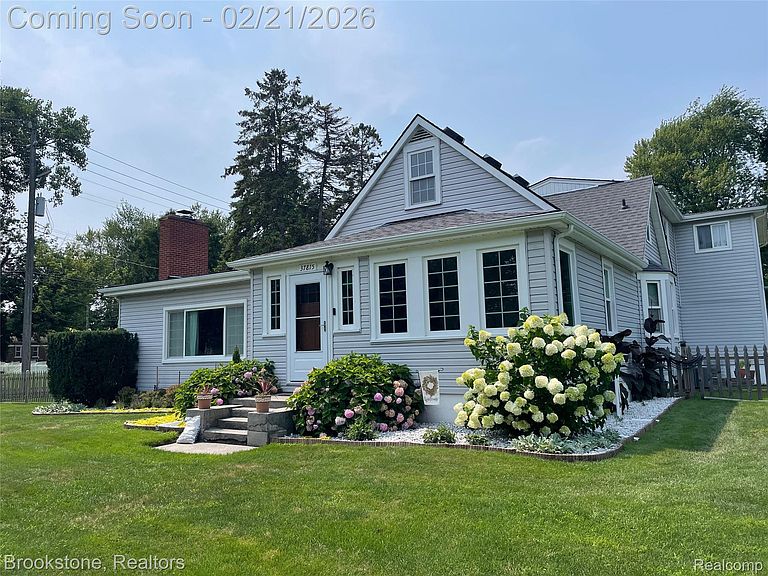
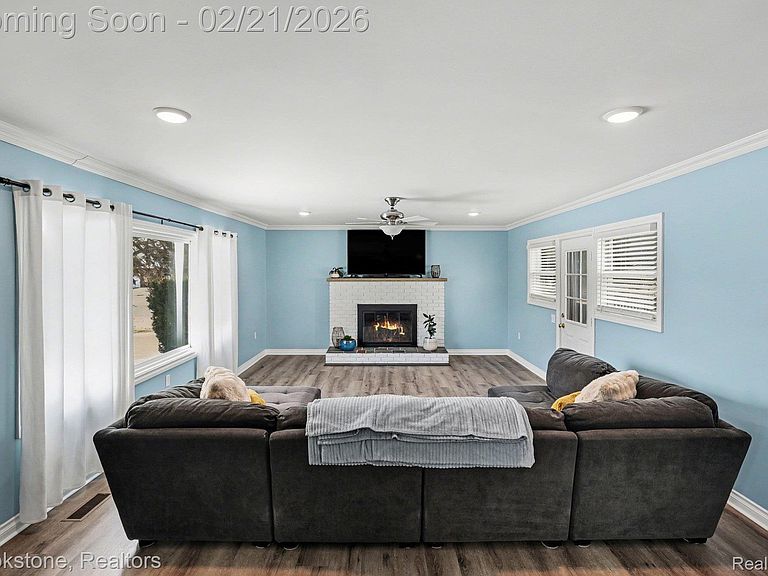
Welcome to this beautifully remodeled farmhouse set on a spacious .53 acre corner lot, offering the perfect blend of charm, comfort, and modern convenience. The fully fenced yard, freshly leveled and landscaped in summer 2025, creates a private outdoor retreat, complete with two garden beds, one already producing blackberries, raspberries, and strawberries, while the expansive horseshoe driveway with two approaches makes everyday living and entertaining effortless. Inside, you will find a stunning updated kitchen featuring custom Lafata cabinetry with granite countertops and newer appliances that flows into warm, inviting living spaces highlighted by a natural fireplace that was inspected and made usable in October 2023. The first floor primary suite offers a peaceful escape with a beautifully updated en suite bath and generous his and her closets. With four large bedrooms, a possible fifth bedroom, plus a flexible office or playroom, this home easily adapts to your needs. Three fully updated bathrooms, a mudroom with first floor laundry, and an oversized attached two car garage prepped for heat add everyday practicality. Major recent updates include newer windows, roof, furnaces, hot water heaters, central air, electrical, fixtures, plumbing, and flooring throughout. Additional improvements include a new parts of the driveway and patio in October 2024, downstairs AC in June 2025 and fresh interior paint in fall 2025. Just 2.5 miles from Lake St. Clair Metropark, this home offers quick access to the marina and a continuous, safe biking and walking trail that runs directly from the neighborhood to the park entrance. The house has no HOA and is situated next to an empty lot to provide even more privacy. Located minutes from I 94, near the Lake St Clair Metropark trail, shopping, and within award winning L Anse Creuse Schools, this move in ready home is truly special.
Getting Around
 Car-Dependent
 Very Limited Transit
 Somewhat Bikeable
Schools
Construction
Condition
- Year built: 1940
Materials
- Foundation: Basement,Block
- Construction materials: Stone,Vinyl Siding
Type & Style
- Home type: SingleFamily
- Architectural style: Farmhouse
- Property subType: Single Family Residence
Interior
Appliances
- Appliances included: Dishwasher,Dryer,Free Standing Gas Range,Free Standing Refrigerator,Microwave
- Laundry features: Laundry Room
Basement
- Has basement: Yes
- Basement: Unfinished
Bedroom
- Level: Second
- Area: 150
- Dimensions: 10 X 15
Bedroom
- Level: Second
- Area: 156
- Dimensions: 12 X 13
Bedroom
- Level: Second
- Area: 231
- Dimensions: 21 X 11
Bedroom
- Level: Second
- Area: 231
- Dimensions: 21 X 11
Bedrooms & Bathrooms
- Bedrooms: 5
- Bathrooms: 3
- Full bathrooms: 3
Bonus Room
- Level: Second
- Area: 81
- Dimensions: 9 X 9
Dining Room
- Level: Entry
- Area: 165
- Dimensions: 11 X 15
Features
- Fireplace features: Living Room,Wood Burning
- Fireplace: Yes
- Finished area above ground: 2,770
Heating & Cooling
- Heating features: Forced Air,Natural Gas
- Cooling features: Ceiling Fans,Central Air
Interior Area
- Total interior livable area: 2,770 sqft
Kitchen
- Level: Entry
- Area: 180
- Dimensions: 18 X 10
Laundry
- Level: Entry
- Area: 160
- Dimensions: 16 X 10
Living Room
- Level: Entry
- Area: 345
- Dimensions: 23 X 15
Other
- Level: Entry
- Area: 80
- Dimensions: 10 X 8
Other
- Level: Second
- Area: 49
- Dimensions: 7 X 7
Primary Bathroom
- Level: Entry
- Area: 56
- Dimensions: 8 X 7
Primary Bedroom
- Level: Entry
- Area: 132
- Dimensions: 12 X 11
Property
Details
- Parcel number: 1219327024
- Special condition: Short Sale No,Standard
Features
- Levels: Two
- Stories: 2
- Entry location: GroundLevel
- Pool features: None
- Patio & porch: Breezeway,Patio
- Fencing: Fenced
Lot
- Lot size: 0.52 Acres
- Lot size dimensions: 204 x 109
Parking
- Total spaces: 2
- Parking features: Two Car Garage,Attached
- Has garage: Yes
- Attached garage spaces: 2
Climate Risk is Financial Risk
Every home has a financial story beyond the listing price. Below, you’ll see the climate risks that could affect this property — and in Bills & Affordability, how those risks may influence repairs, insurance, utilities, and long-term value.
Biggest Threats for This Home
- Tornado

- Cold Wave

- Inland Flooding

- Ice Storm

- Strong Wind

- Tsunami

How This Home’s Risks Compare
FEMA Declared Disasters in Macomb County and Michigan
Understanding the Costs
Financial advisors generally recommend spending no more than 30% of your gross household income on housing costs. In practice, many households stretch to 35% or beyond — especially in high-cost markets.
Estimated Costs Today
| Monthly | Annual | |
|---|---|---|
| Mortgage | $2,017 | $24,204 |
| Home Insurance * | $159 | $1,908 |
| Property Taxes | $408 | $4,896 |
| Electricity | $302 | $3,625 |
| Total | $2,886 | $34,632 |
Income You'd Need if You Spent...
Michigan FAIR Plan Programs


How Costs Could Change Over Time
Climate risk is quickly impacting all of the major home ownership costs. Adjust the growth rates and percentage of income spent on housing below to see how your housing costs could change over the next 10 years — and what income you'd need to keep up.
Comparing Against the Market
Price Per Sq Ft
vs Other Active Listings
Avg $/sqft
vs Homes Sold Last Month
Median $/sqft
Current Market Trends
Median Price Per Square Foot
The median price per square foot of homes sold in this area each month. Compare this to this listing's price per square foot to gauge whether the home is priced in line with recent sales.
Historicals for This Listing
Zestimate History ($/sqft)
No zestimate history available
Price History
| Date | Event | Price |
|---|---|---|
| 2026-03-18 | Price change | $425,000 |
| 2026-02-21 | Listed for sale | $450,000 |
| 2023-03-03 | Sold | $314,000 |
| 2023-02-21 | Pending sale | $324,900 |
| 2023-02-13 | Listed for sale | $324,900 |
| 2023-02-13 | Listing removed | $329,900 |
| 2023-01-31 | Listed for sale | $329,900 |
| 2023-01-29 | Listing removed | -- |
| 2021-01-28 | Sold | $283,000 |
| 2020-12-18 | Pending sale | $294,900 |
| 2020-11-22 | Listed for sale | $294,900 |
| 2020-11-20 | Pending sale | $294,900 |
| 2020-11-10 | Price change | $294,900 |
| 2020-10-30 | Listed for sale | $304,900 |
 View on Zillow