


26230 Harbour Pointe Dr, Harrison Township, MI, 48045
About This Home
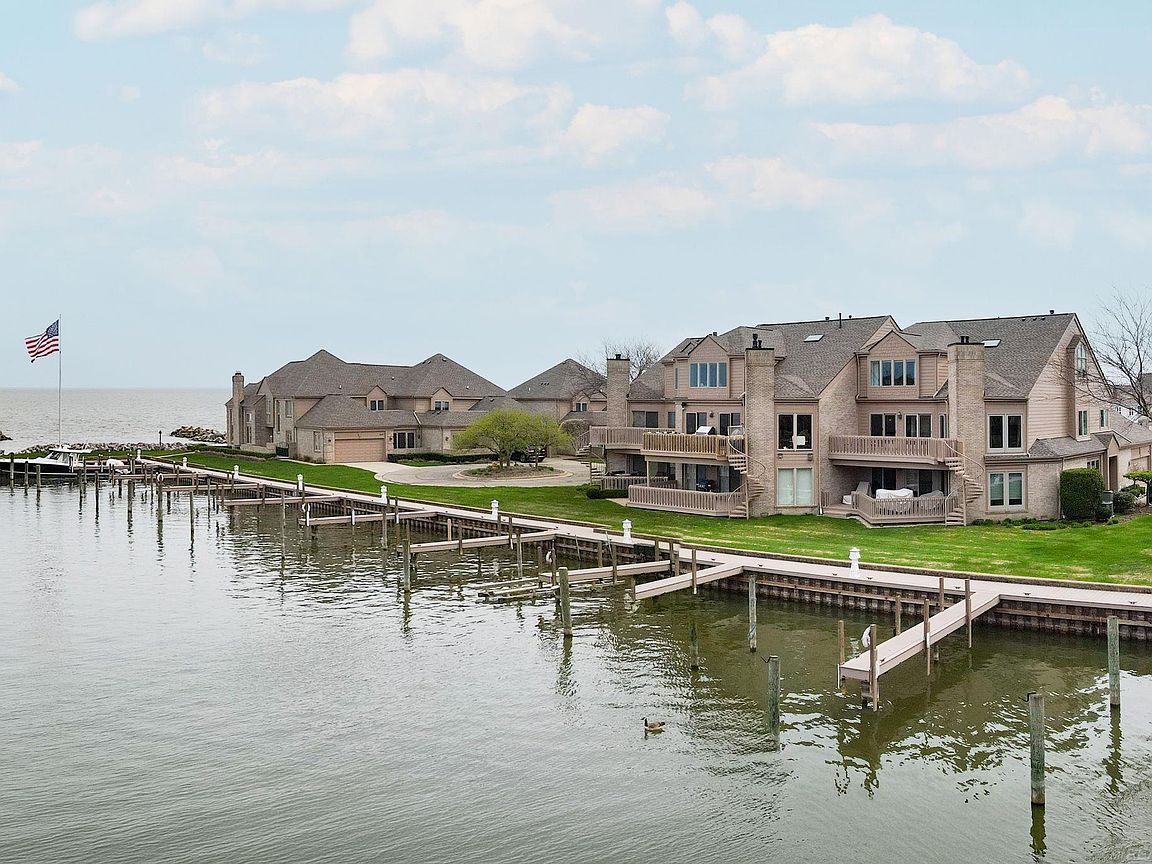
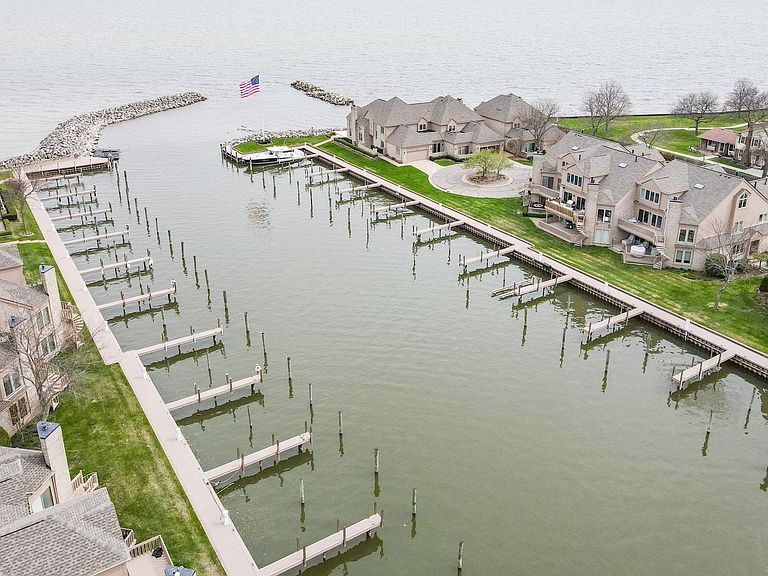
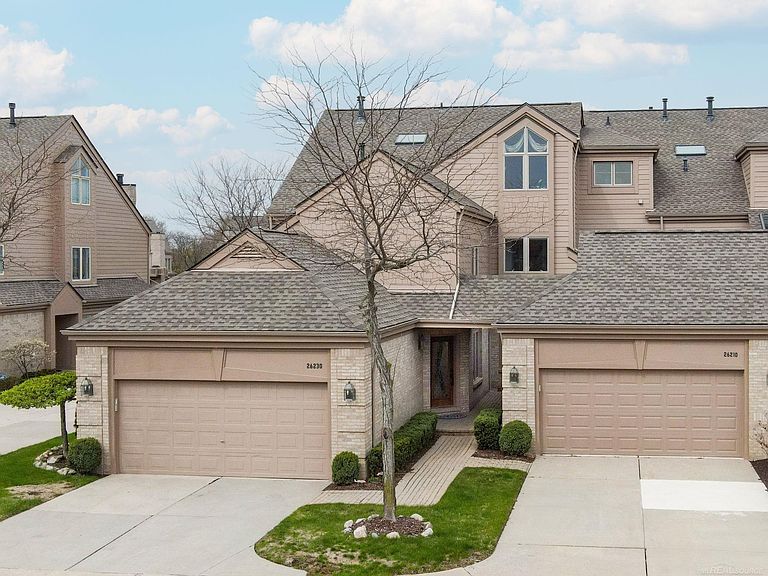
Just beyond your door, your private 44-foot boat well awaits—offering the freedom to be on Lake St. Clair in just minutes. Here, exceptional waterfront living isn’t reserved for weekends; it’s simply part of everyday life. Recent exterior improvements—a new roof and skylights, Hardie® board siding, a new Trex® boardwalk and dock, and new utility dock boxes for water and electrical service—provide lasting beauty and peace of mind. This premier, gated Lake St. Clair waterfront residence offers 3,212 square feet of living space designed for both elegant entertaining and comfortable everyday living. The expansive, open-concept floor plan showcases a spacious great room with an adjacent second-floor deck, all framed by captivating harbor views. The spacious interior is bathed in natural light, while new carpeting provides a fresh, refined finish throughout. Offering three bedrooms, three full bathrooms, and more than 3,200 square feet of thoughtfully designed living space, the flexible layout comfortably accommodates family and guests. The third bedroom also serves beautifully as a private office, library, or creative space, adapting effortlessly to your needs. Conveniently located just 15 minutes by boat or car from the lively Nautical Mile, this remarkable residence offers the perfect balance of luxury, convenience, and an unparalleled boating lifestyle. For buyers seeking a seamless transition, furnishings are negotiable for turnkey use, creating an exceptional opportunity for a full-time residence, luxurious seasonal retreat, or executive waterfront escape.
Getting Around
 Car-Dependent
 Very Limited Transit
 Somewhat Bikeable
Schools
Construction
Condition
- Year built: 1991
Materials
- Foundation: Basement,Concrete Perimeter
- Construction materials: Brick,Wood Siding
Type & Style
- Home type: Condo
- Architectural style: Colonial
- Property subType: Condominium
Interior
Appliances
- Appliances included: Dishwasher,Disposal,Dryer,Microwave,Range/Oven,Refrigerator,Trash Compactor,Washer,Gas Water Heater
- Laundry features: Second Floor Laundry,Upper Level
Basement
- Has basement: Yes
- Basement: Concrete,Sump Pump,Unfinished
Bathroom1
- Features: Ceramic
- Level: Upper
- Area: 56
Bathroom2
- Features: Ceramic
- Level: Upper
- Area: 180
Bathroom3
- Features: Ceramic
- Level: Main
- Area: 55
Bedroom1
- Features: Carpet
- Level: Main
- Area: 204
Bedroom2
- Features: Carpet
- Level: Main
- Area: 132
Bedroom3
- Features: Carpet
- Level: Upper
- Area: 304
Bedrooms & Bathrooms
- Bedrooms: 3
- Bathrooms: 3
- Full bathrooms: 3
- Main level bathrooms: 1
- Main level bedrooms: 2
Dining Room
- Features: Carpet
- Level: Main
- Area: 216
Features
- High Ceilings,Cathedral/Vaulted Ceiling,Sump Pump,Walk-In Closet(s),Eat-in Kitchen
- Window features: Bay Window(s),Skylight(s)
- Flooring: Ceramic Tile,Carpet
- Number of fireplaces: 1
- Fireplace features: Gas,Living Room
- Fireplace: Yes
- Finished area below ground: 0
- Finished area above ground: 3,212
Heating & Cooling
- Heating features: Forced Air,Natural Gas
- Cooling features: Central Air
Interior Area
- Total structure area: 4,133
- Total interior livable area: 3,212 sqft
Kitchen
- Features: Ceramic
- Level: Main
- Area: 192
Living Room
- Features: Carpet
- Level: Main
- Area: 400
Property
Details
- Parcel number: 1136409044
- Special condition: Private
Features
- Patio & porch: Deck,Porch
- Exterior features: Balcony,Lawn Sprinkler
- Has spa: Yes
- Spa features: Bath
- Has view: Yes
- View description: Water,Lake
- Has water view: Yes
- Water view: Water,Lake
- On waterfront: Yes
- Waterfront features: All Sports Lake,Dock/Pier Facility,Lake/River Access,Seawall,Waterfront,Commons to Waterfront,Interior Lake
- Waterbody name: Lake St. Clair
Parking
- Total spaces: 3
- Parking features: 3 or More Spaces,Garage,Lighted,Driveway,Attached,Electric in Garage,Garage Door Opener,Direct Access
- Has garage: Yes
- Attached garage spaces: 2
- Covered spaces: 2
Climate Risk is Financial Risk
Every home has a financial story beyond the listing price. Below, you’ll see the climate risks that could affect this property — and in Bills & Affordability, how those risks may influence repairs, insurance, utilities, and long-term value.
Biggest Threats for This Home
- Cold Wave

- Tornado

- Inland Flooding

- Ice Storm

- Strong Wind

- Tsunami

How This Home’s Risks Compare
FEMA Declared Disasters in Macomb County and Michigan
Understanding the Costs
Financial advisors generally recommend spending no more than 30% of your gross household income on housing costs. In practice, many households stretch to 35% or beyond — especially in high-cost markets.
Estimated Costs Today
| Monthly | Annual | |
|---|---|---|
| Mortgage | $3,033 | $36,396 |
| Home Insurance * | $239 | $2,868 |
| Property Taxes | $1,025 | $12,300 |
| Electricity | $350 | $4,204 |
| Total | $4,647 | $55,764 |
Income You'd Need if You Spent...
Michigan FAIR Plan Programs


How Costs Could Change Over Time
Climate risk is quickly impacting all of the major home ownership costs. Adjust the growth rates and percentage of income spent on housing below to see how your housing costs could change over the next 10 years — and what income you'd need to keep up.
Comparing Against the Market
Price Per Sq Ft
vs Other Active Listings
Avg $/sqft
vs Homes Sold Last Month
Median $/sqft
Current Market Trends
Median Price Per Square Foot
The median price per square foot of homes sold in this area each month. Compare this to this listing's price per square foot to gauge whether the home is priced in line with recent sales.
Historicals for This Listing
Zestimate History ($/sqft)
Price History
| Date | Event | Price |
|---|---|---|
| 2026-07-10 | Listed for sale | $599,900 |
| 2001-08-22 | Sold | $528,000 |
| 2000-10-30 | Sold | $528,000 |
| 1995-09-20 | Sold | $390,000 |
 View on Zillow