




32044 Vegas Dr, Warren, MI, 48093
About This Home
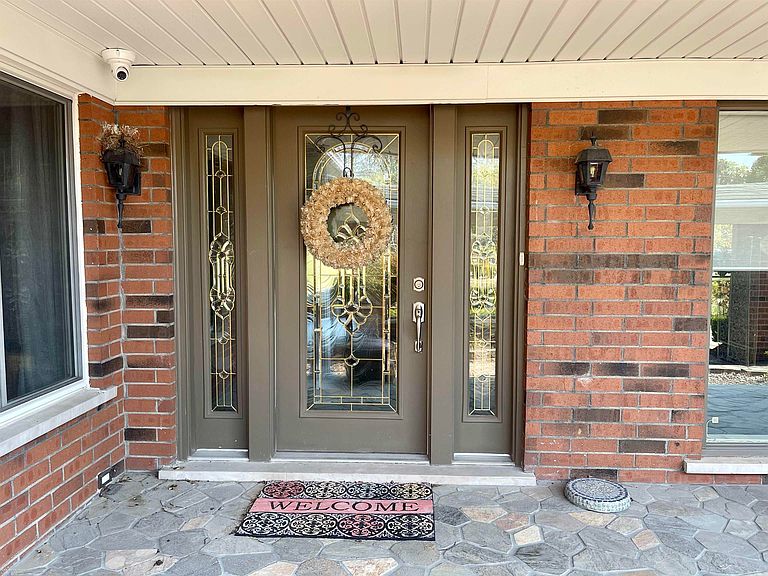
Stunning custom brick ranch with 2.5 car attached finished garage situated on a beautifully landscaped double lot with a circular driveway. Offering almost 3,000 square feet on the main level plus an additional 2,772 square feet of finished basement space. Originally built as the builder's personal home, this exceptional property combines quality craftsmanship with updates throughout. The oversized covered front porch welcomes you into a beautifully remodeled open living space. The show-stopping galley kitchen underwent a $100,000+ renovation and features custom Kraft Maid cabinetry, granite counters, ceramic flooring & recessed lighting. An impressive 12.5 foot long island with pendant lighting, farmhouse sink with instant hot water tap, built-in microwave, dishwasher & built-in ice maker. It also features Thermador full-size refrigerator, full-size freezer & gas range with pot filler. A built-in command center provides the perfect workspace for remote work while the butler's station includes a Viking beverage refrigerator and built-in wine racks. Abundant amount of storage and island stools included. The adjoining breakfast nook offers ceramic flooring. The living room features ceramic flooring and a large picture window overlooking the beautifully landscaped backyard. The refinished sunroom includes durable vinyl flooring and a built-in dog door with lock and cover, provides access for your dogs to the family room. Cozy family room boasts hardwood floors, a beautiful stone covered gas fireplace, and direct access to the backyard patio. The primary bedroom features hardwood floors, double closets, and a beautifully remodeled en-suite bath with ceramic tile, an inlaid ceramic shower, and a quartz counter. The additional main-floor bedrooms are generously sized with double closets. Two updated full bathrooms showcase $20,000 in quality finishes including ceramic tile, granite counters, double sinks, a beautifully tiled shower and a bathtub in the guest bathroom. The first floor laundry room features newer ceramic flooring and a walk-in pantry for additional storage. The professionally finished basement, remodeled in 2020 for $50,000, nearly doubles the home's living space and is ideal for entertaining or multi-generational living. It offers a large recreation area with built-in bar with storage, pool table (included). A full second kitchen with refrigerator, range, dishwasher, island, and additional cabinets. The 2 bedrooms with closets, one currently used as a gym/yoga studio. An office space with built-in floor safe, a newer egress window, half bath, more storage closets. Major mechanical updates include 2 new furnaces (2023), 2 new central air units (2023), and a gas hot water heater (2024). Step outside to enjoy the incredible double lot featuring a heated in-ground Gunite pool up to 9 feet deep, patio, built-in gas grill, and $28,000 professionally landscaped backyard that backs up to an open field, offering privacy and a peaceful setting.
Getting Around
 Car-Dependent
 Very Limited Transit
 Somewhat Bikeable
Schools
Construction
Condition
- Year built: 1972
Materials
- Foundation: Basement
- Construction materials: Brick
Type & Style
- Home type: SingleFamily
- Architectural style: Ranch
- Property subType: Single Family Residence
Interior
Appliances
- Appliances included: Dishwasher,Dryer,Freezer,Microwave,Range/Oven,Refrigerator,Washer,Gas Water Heater
- Laundry features: First Floor Laundry
Basement
- Has basement: Yes
- Basement: Daylight,Finished
Bathroom1
- Features: Ceramic
- Level: First
- Area: 55
Bathroom2
- Features: Ceramic
- Level: First
- Area: 88
Bathroom3
- Features: Ceramic
- Level: First
- Area: 40
Bedroom
- Features: Wood
- Level: Basement
- Area: 160
Bedroom1
- Features: Wood
- Level: First
- Area: 252
Bedroom2
- Features: Carpet
- Level: First
- Area: 154
Bedroom3
- Features: Carpet
- Level: First
- Area: 165
Bedroom4
- Features: Wood
- Level: First
- Area: 132
Bedroom5
- Features: Wood
- Level: Basement
- Area: 160
Bedrooms & Bathrooms
- Bedrooms: 6
- Bathrooms: 4
- Full bathrooms: 3
- 1/2 bathrooms: 1
Family Room
- Features: Wood
- Level: First
- Area: 273
Features
- Bar
- Flooring: Ceramic Tile,Hardwood,Linoleum,Wood,Carpet,Laminate
- Number of fireplaces: 1
- Fireplace features: Family Room,Gas
- Fireplace: Yes
- Finished area below ground: 2,772
- Finished area above ground: 2,892
Heating & Cooling
- Heating features: Forced Air,Natural Gas
- Cooling features: Central Air
Interior Area
- Total structure area: 5,784
- Total interior livable area: 5,664 sqft
Kitchen
- Features: Ceramic
- Level: First
- Area: 420
Living Room
- Features: Ceramic
- Level: First
- Area: 266
Master Bedroom
- Level: First
Property
Details
- Parcel number: 121302154012
- Special condition: Private
Features
- Levels: One
- Stories: 1
- Private pool: Yes
- Pool features: In Ground,Outdoor Pool
- Patio & porch: Patio,Porch
- Exterior features: Built-in Barbecue,Lawn Sprinkler,Street Lights
- Fencing: Fenced
- Frontage type: Road
- Frontage length: 186
Lot
- Lot size: 0.48 Acres
- Features: Large Lot - 65+ Ft.,Subdivision,Walk to School,Sidewalks
- Lot size dimensions: 186 x 113
Parking
- Total spaces: 2.5
- Parking features: Garage,Attached,Electric in Garage,Garage Faces Side
- Has garage: Yes
- Attached garage spaces: 2.5
- Covered spaces: 2.5
Climate Risk is Financial Risk
Every home has a financial story beyond the listing price. Below, you’ll see the climate risks that could affect this property — and in Bills & Affordability, how those risks may influence repairs, insurance, utilities, and long-term value.
Biggest Threats for This Home
- Tornado

- Cold Wave

- Tsunami

How This Home’s Risks Compare
FEMA Declared Disasters in Macomb County and Michigan
Understanding the Costs
Financial advisors generally recommend spending no more than 30% of your gross household income on housing costs. In practice, many households stretch to 35% or beyond — especially in high-cost markets.
Estimated Costs Today
| Monthly | Annual | |
|---|---|---|
| Mortgage | $2,902 | $34,824 |
| Home Insurance * | $292 | $3,504 |
| Property Taxes | $588 | $7,056 |
| Electricity | $617 | $7,413 |
| Total | $4,399 | $52,788 |
Income You'd Need if You Spent...
Michigan FAIR Plan Programs



How Costs Could Change Over Time
Climate risk is quickly impacting all of the major home ownership costs. Adjust the growth rates and percentage of income spent on housing below to see how your housing costs could change over the next 10 years — and what income you'd need to keep up.
Comparing Against the Market
Price Per Sq Ft
vs Other Active Listings
Avg $/sqft
vs Homes Sold Last Month
Median $/sqft
Current Market Trends
Median Price Per Square Foot
The median price per square foot of homes sold in this area each month. Compare this to this listing's price per square foot to gauge whether the home is priced in line with recent sales.
Historicals for This Listing
Zestimate History ($/sqft)
Price History
| Date | Event | Price |
|---|---|---|
| 2026-08-11 | Listed for sale | $574,000 |
| 2026-08-07 | Pending sale | $574,000 |
| 2026-07-31 | Listed for sale | $574,000 |
| 2003-10-10 | Sold | $325,000 |
For Sale by Agent
 View on Zillow